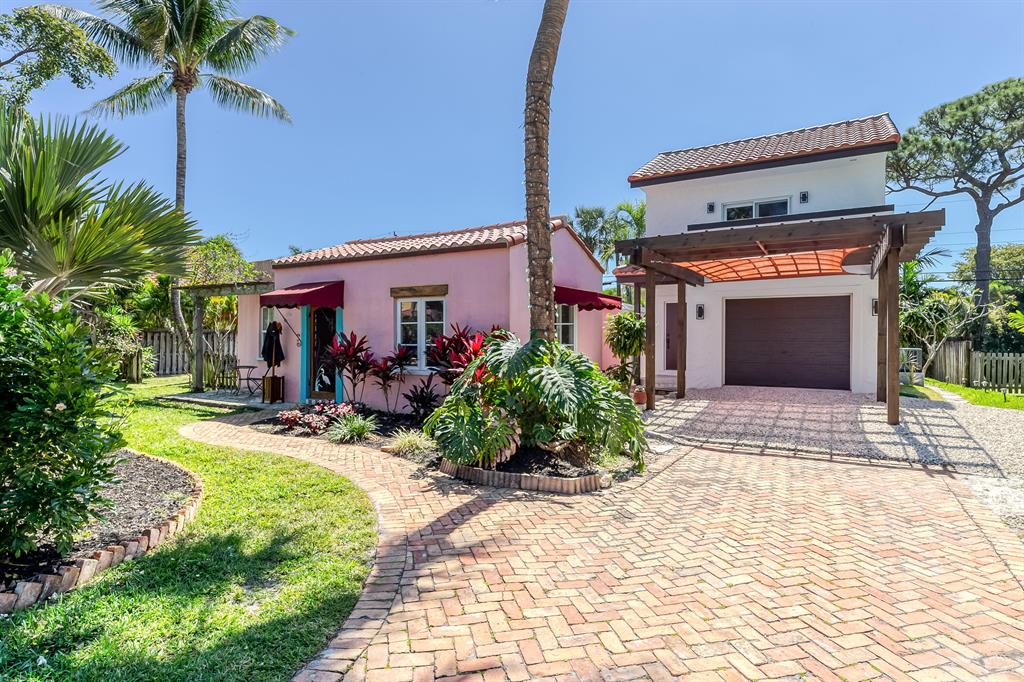
Home exterior with a pink wing, pergola-covered driveway, brick paving, and tropical landscaping.
Aerial view of a residential neighborhood with the Atlantic Ocean visible on the horizon.
Living room with exposed wood ceiling beams, leather sofas, and tall windows framed by purple curtains.
Open-plan living room and kitchen with a curved island and staircase.
Bedroom with a large bed, ceiling fan, and sliding doors to a tiled balcony.
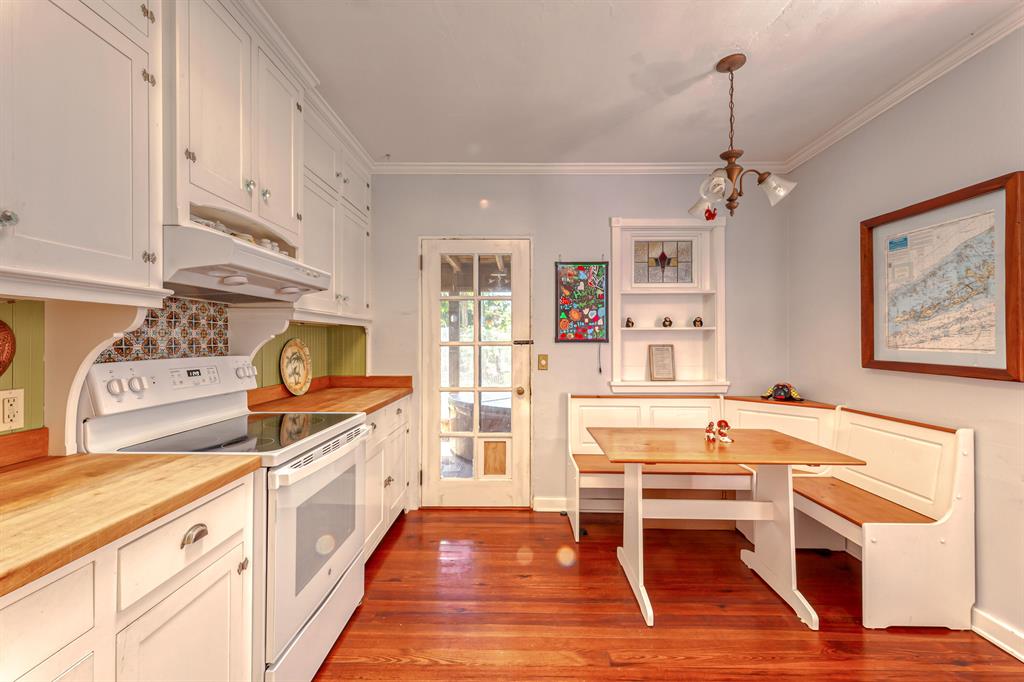
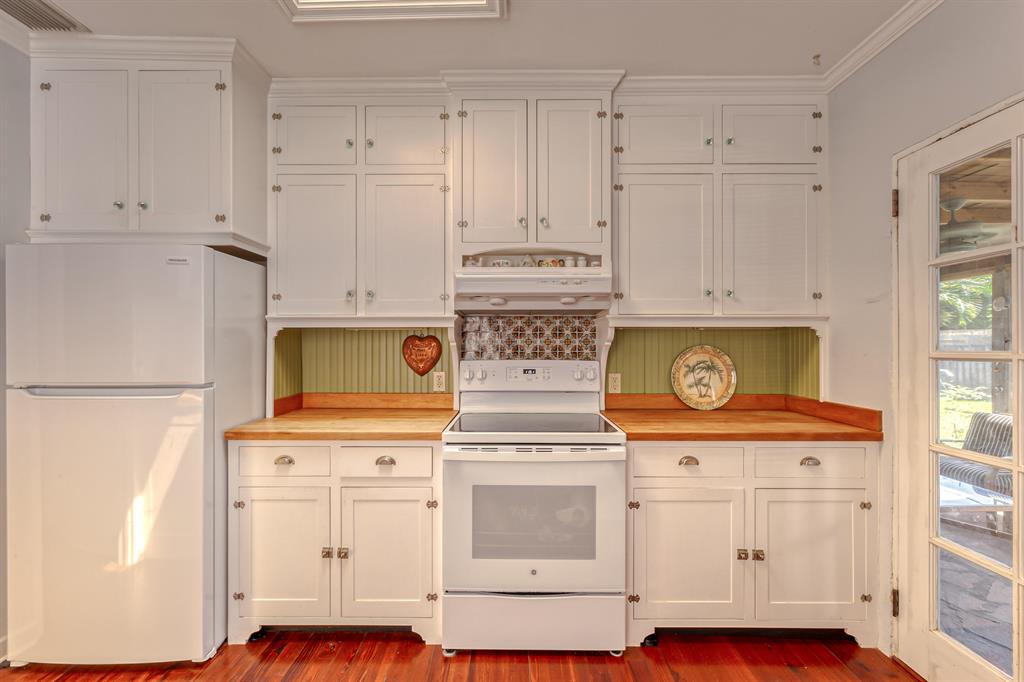
Kitchen with white cabinets, butcher-block counters, and a built-in breakfast nook with a wooden table.
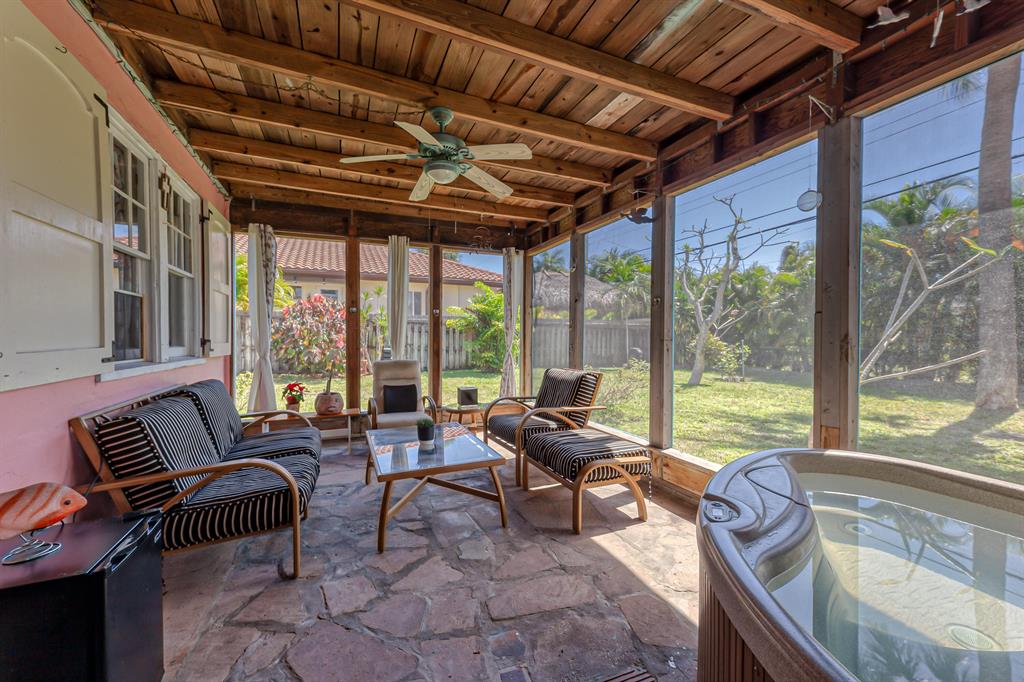
Screened-in patio with striped lounge seating, a wood-beam ceiling, and a hot tub overlooking the backyard.
White two-story home with a dark garage beneath a timber pergola and gravel driveway.
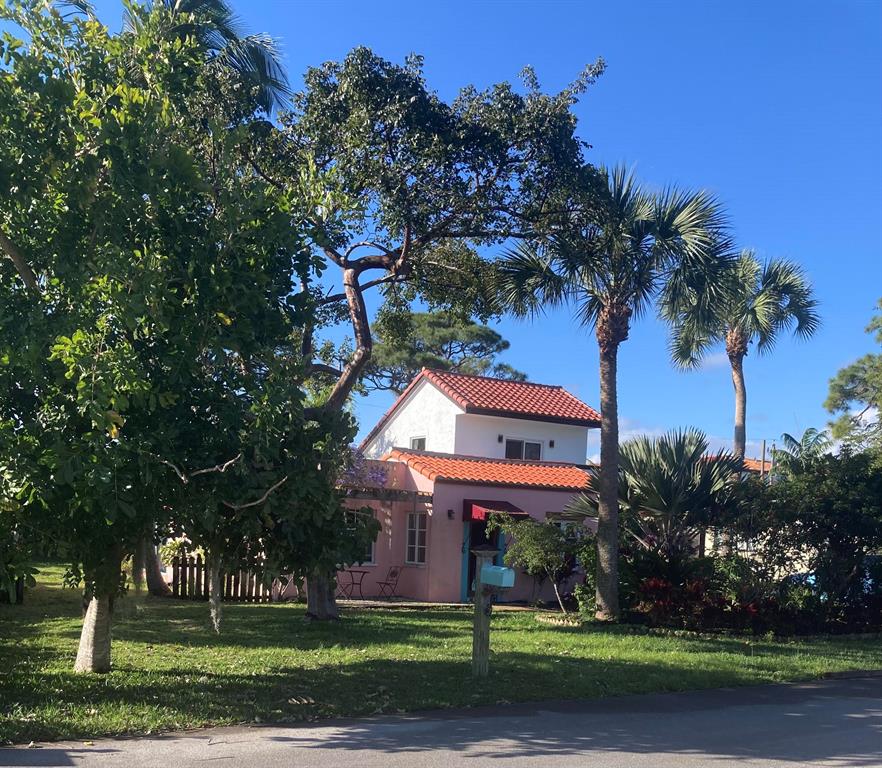
White stucco house with red tile roofs behind mature trees and palms, viewed from the street.
Living room with exposed wood-beam ceiling, leather sofas, and polished hardwood floors.
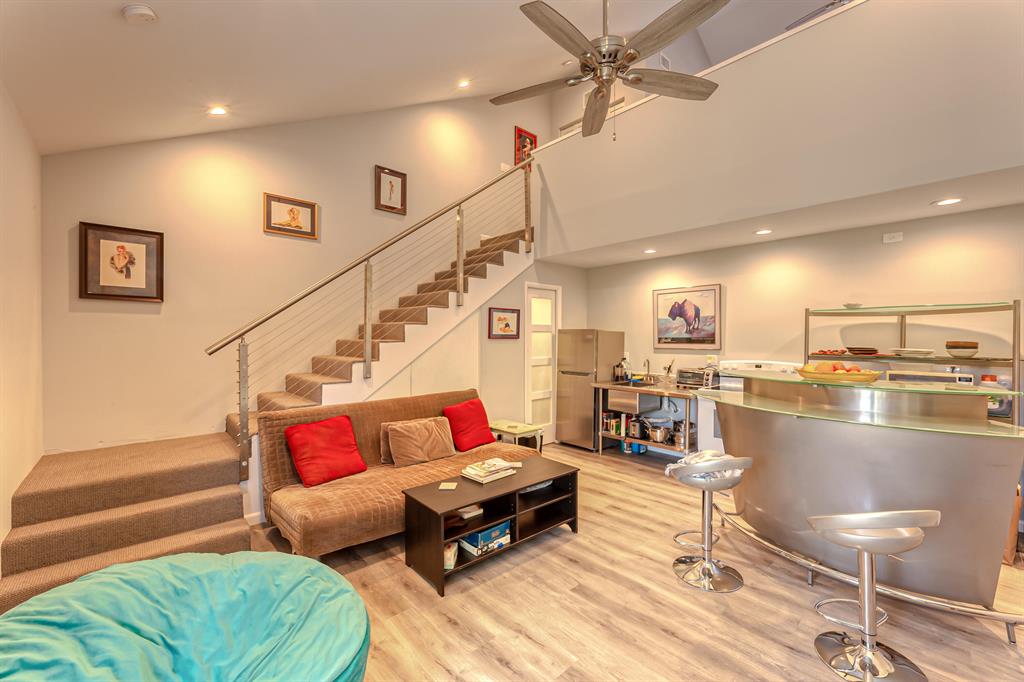
Open-plan living room and kitchen with a curved breakfast counter and loft staircase.
Furnished bedroom with a quilt-covered bed, two curtained windows, and reddish wood flooring.
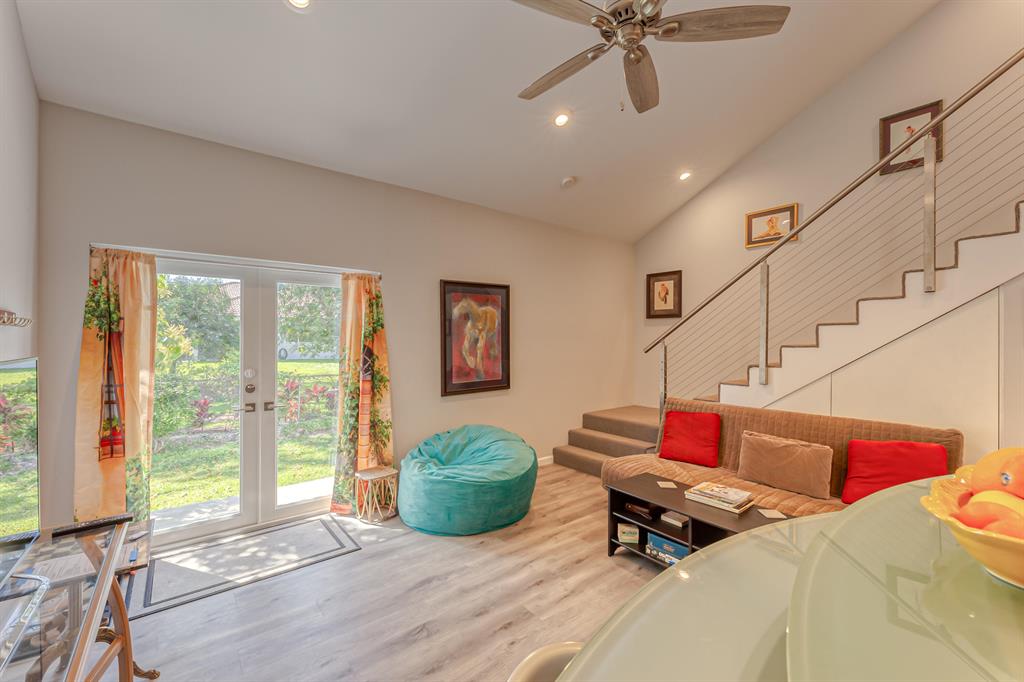
Living room with a cable-railing staircase, sliding glass doors, and a turquoise beanbag chair.
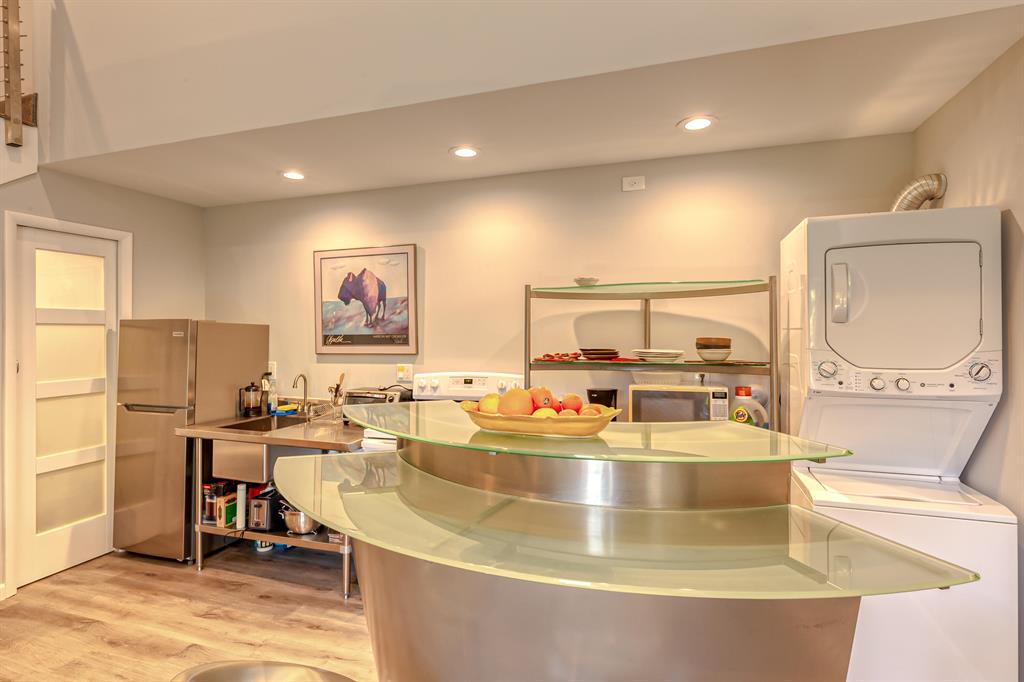
Kitchen with a curved glass island, stainless-steel refrigerator, and stacked washer and dryer.
Bathroom with a white vanity, woven-frame mirror, and partially visible toilet.
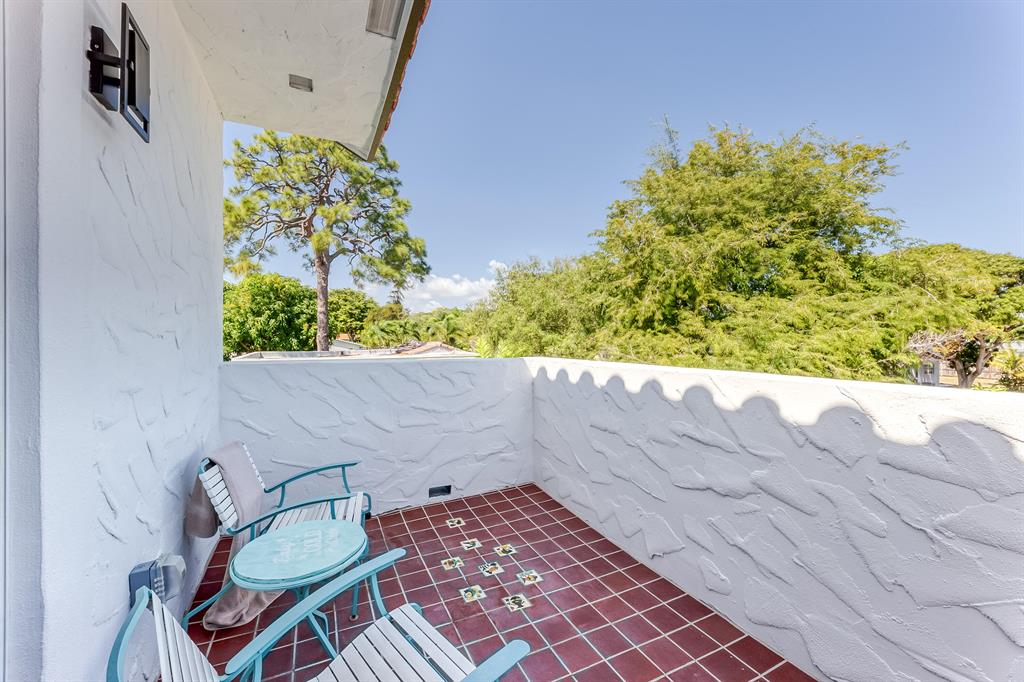
Balcony with red tile flooring, turquoise patio furniture, and leafy trees beyond the wall.
Aerial view of a two-story stucco home with red tile roofs and a brick driveway.
Kitchen with a curved glass-shelf island, stainless-steel refrigerator, and stacked washer and dryer.
Bedroom with a metal-frame bed and sliding glass doors opening onto a tiled balcony.
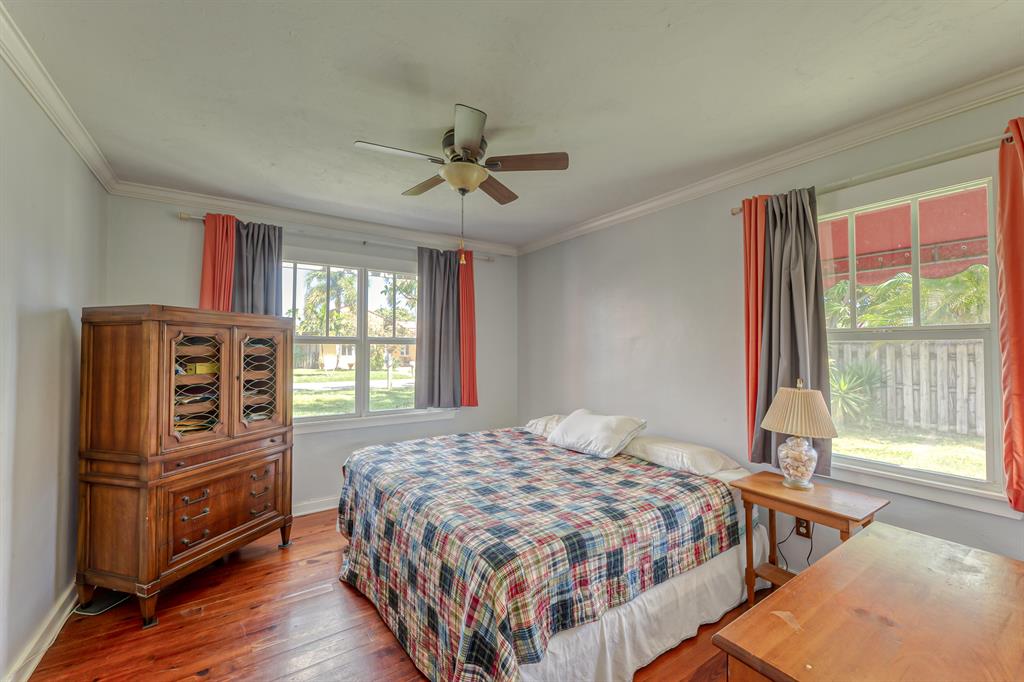
Bedroom with a plaid-covered bed, wooden armoire, hardwood floors, and two curtained windows.
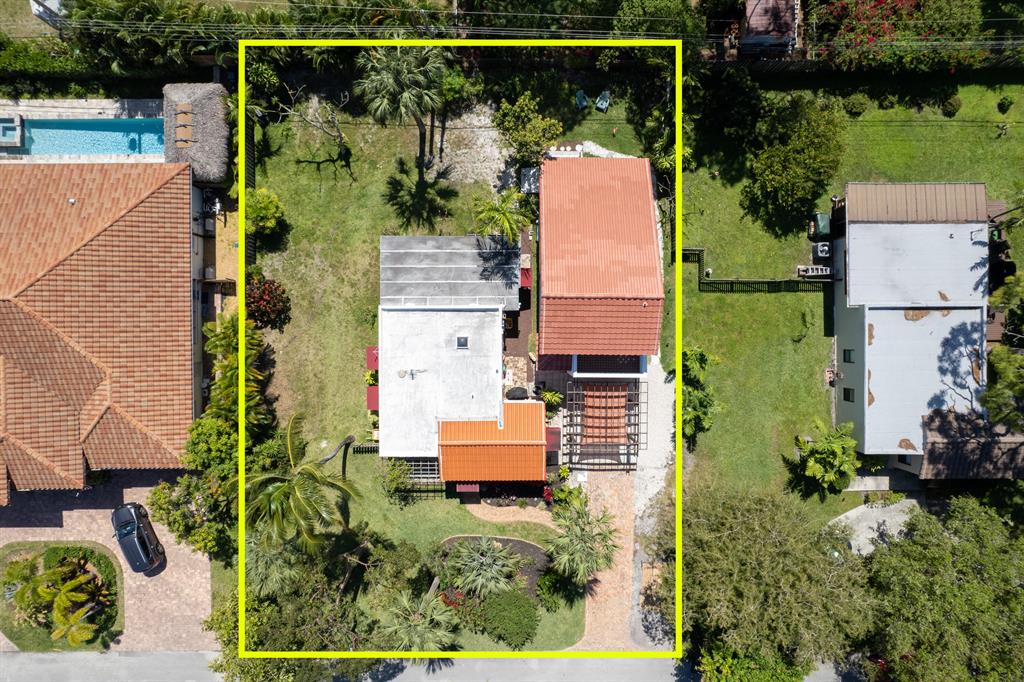
Aerial view of yellow-outlined property lot with multiple structures and landscaped yard.
Rear of a white and pink house with a screened porch, red awning, and palm-framed lawn.
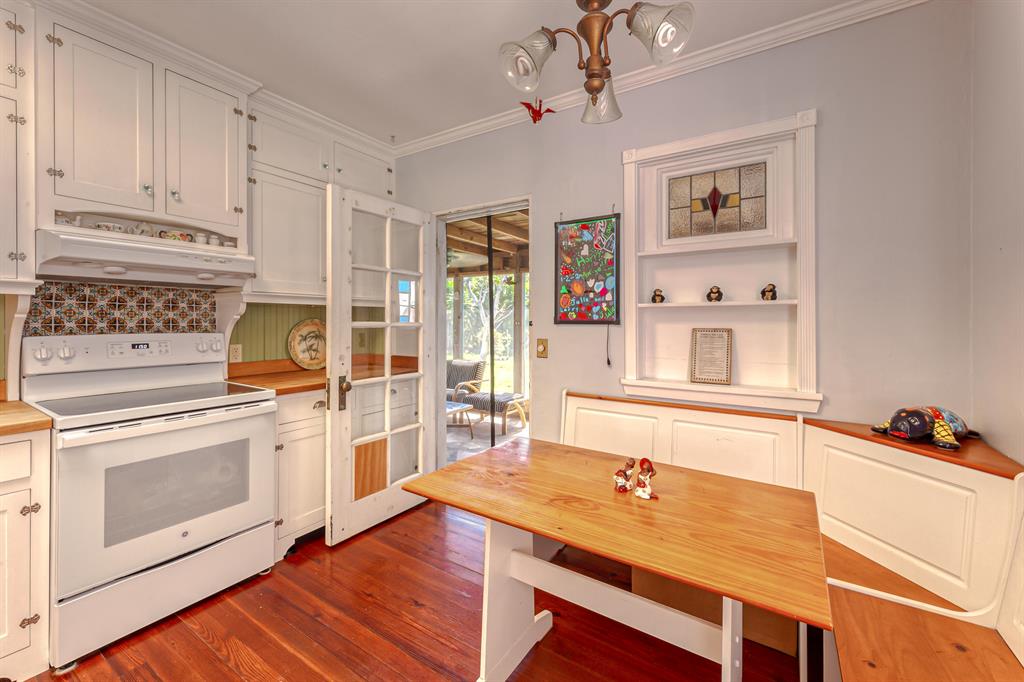
Kitchen and dining nook with patterned tile backsplash, wood floors, and built-in bench seating.
Kitchen dining nook with a wooden table, built-in bench seating, and glass-front cabinets.
Bathroom with white tile, a pedestal sink, wood-framed mirror, toilet, and curtained window.
Bedroom with a quilt-covered bed, reddish wood floors, yellow walls, and a ceiling fan.
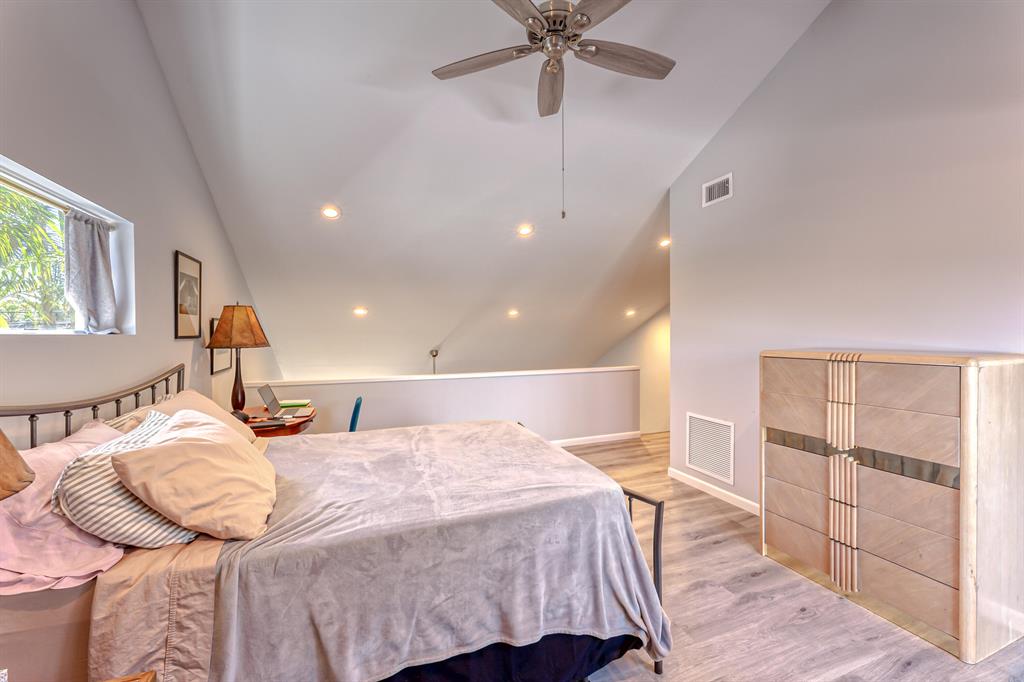
Bedroom with a bed beneath a vaulted ceiling, ceiling fan, small window, and wooden dresser.
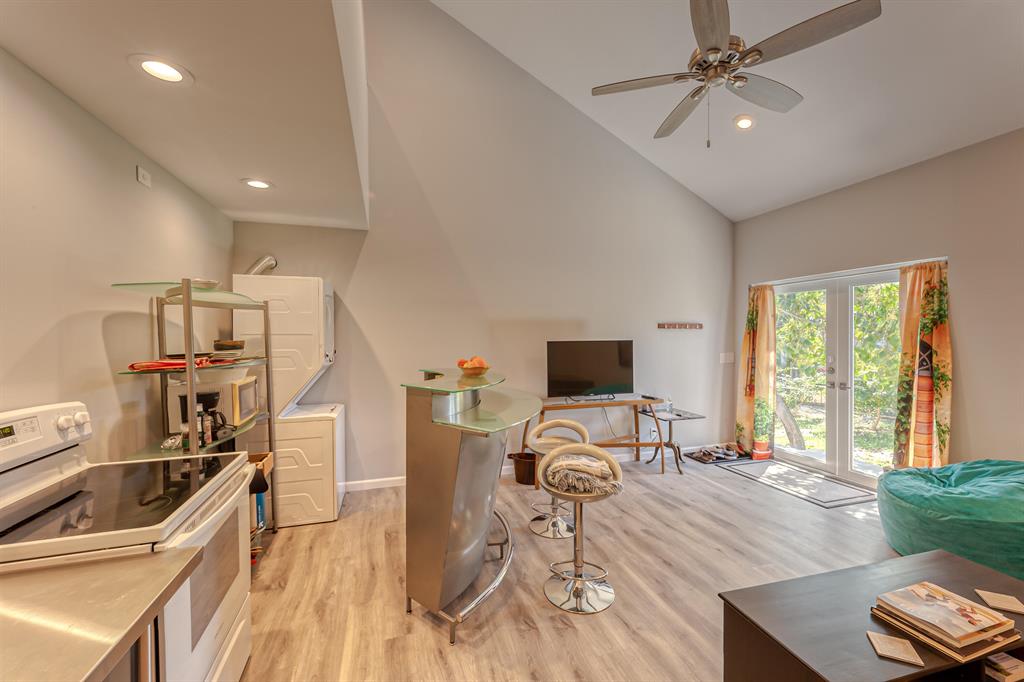
Open-plan kitchen and living area with a breakfast bar and sliding glass doors to the yard.
Aerial view of a single-story home with a landscaped yard and brick driveway.
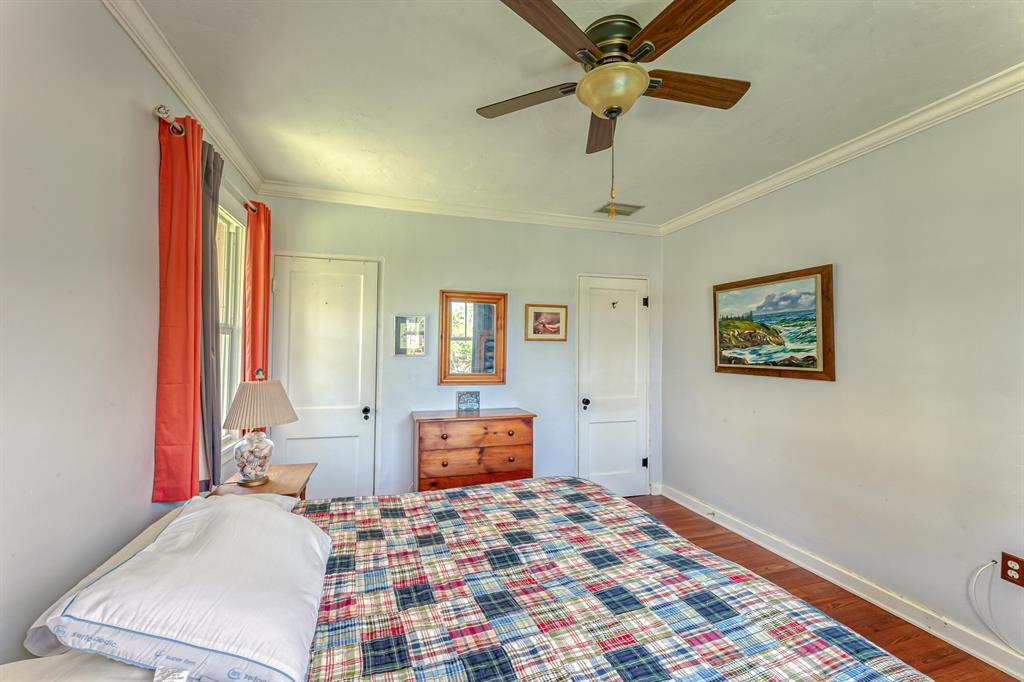
Bedroom with a plaid bedspread, wooden dresser, red curtains, and ceiling fan.
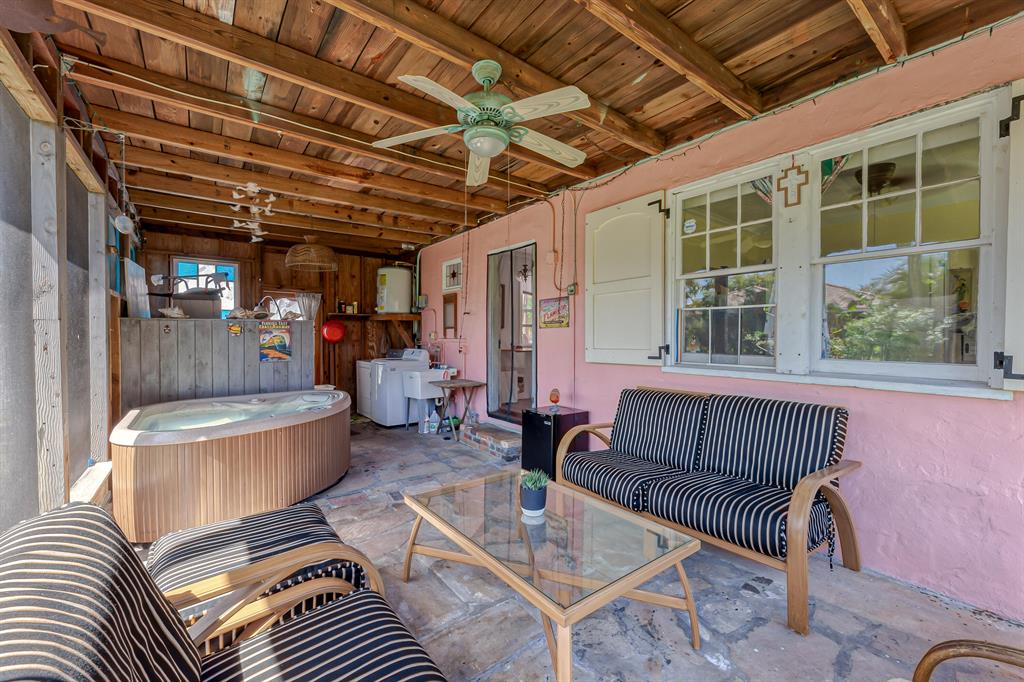
Covered patio with a hot tub, striped seating, and exposed wood ceiling.
Aerial view of a residential property among neighboring homes along a tree-lined street.
Pink single-story home with large screened windows beside a palm-lined backyard and wooden fence.
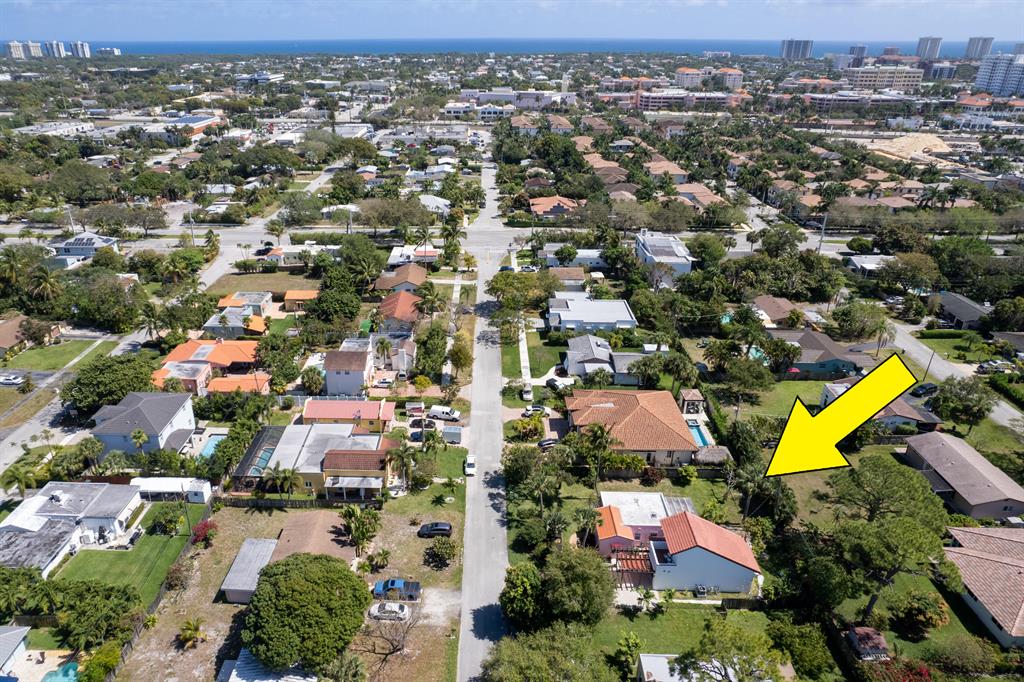
Aerial neighborhood view with a yellow arrow pointing to the property; ocean and high-rises appear in the distance.
Open-plan living area with a staircase, brown sofa, and kitchen island with bar stools.
Living room with a teal beanbag, red sofa cushions, and a cable-railing staircase.
Pink stucco home and white garage with a pergola-style carport, brick driveway, and tropical landscaping.
Kitchen with white cabinets, wood countertops, and a white range between the counters.
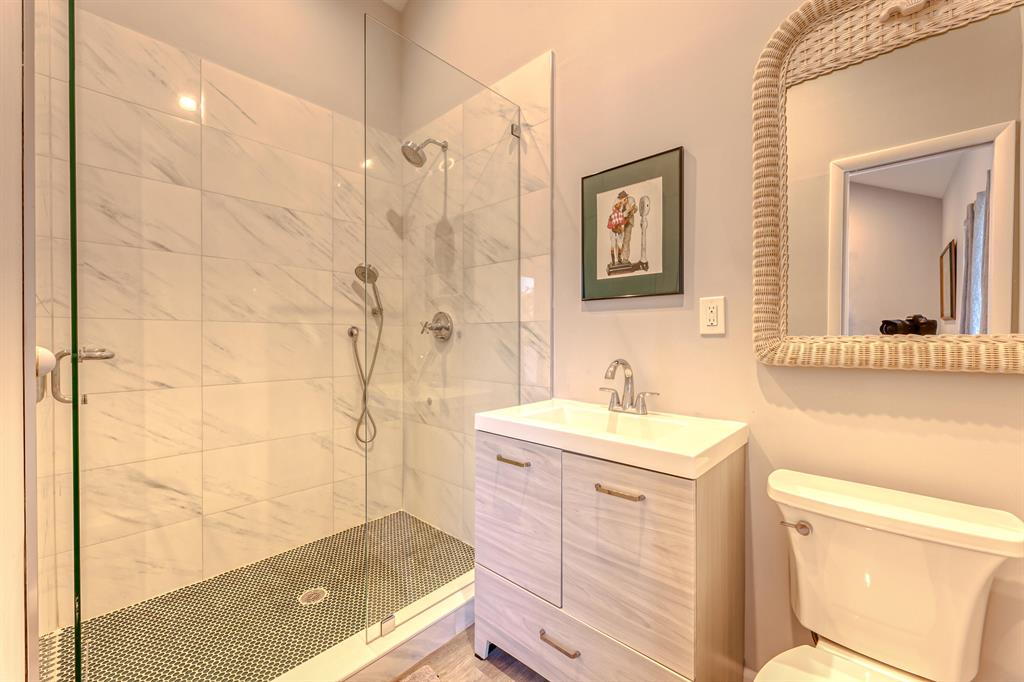
Bathroom with a glass walk-in shower, marble-look tile, pale wood vanity, and wicker-framed mirror.
SEE ALL PHOTOS
Home exterior with a pink wing, pergola-covered driveway, brick paving, and tropical landscaping.
Aerial view of a residential neighborhood with the Atlantic Ocean visible on the horizon.
Living room with exposed wood ceiling beams, leather sofas, and tall windows framed by purple curtains.
Open-plan living room and kitchen with a curved island and staircase.
Bedroom with a large bed, ceiling fan, and sliding doors to a tiled balcony.
Kitchen with white cabinets, butcher-block counters, and a built-in breakfast nook with a wooden table.
Screened-in patio with striped lounge seating, a wood-beam ceiling, and a hot tub overlooking the backyard.
White two-story home with a dark garage beneath a timber pergola and gravel driveway.
White stucco house with red tile roofs behind mature trees and palms, viewed from the street.
Living room with exposed wood-beam ceiling, leather sofas, and polished hardwood floors.
Open-plan living room and kitchen with a curved breakfast counter and loft staircase.
Furnished bedroom with a quilt-covered bed, two curtained windows, and reddish wood flooring.
Living room with a cable-railing staircase, sliding glass doors, and a turquoise beanbag chair.
Kitchen with a curved glass island, stainless-steel refrigerator, and stacked washer and dryer.
Bathroom with a white vanity, woven-frame mirror, and partially visible toilet.
Balcony with red tile flooring, turquoise patio furniture, and leafy trees beyond the wall.
Aerial view of a two-story stucco home with red tile roofs and a brick driveway.
Kitchen with a curved glass-shelf island, stainless-steel refrigerator, and stacked washer and dryer.
Bedroom with a metal-frame bed and sliding glass doors opening onto a tiled balcony.
Bedroom with a plaid-covered bed, wooden armoire, hardwood floors, and two curtained windows.
Aerial view of yellow-outlined property lot with multiple structures and landscaped yard.
Rear of a white and pink house with a screened porch, red awning, and palm-framed lawn.
Kitchen and dining nook with patterned tile backsplash, wood floors, and built-in bench seating.
Kitchen dining nook with a wooden table, built-in bench seating, and glass-front cabinets.
Bathroom with white tile, a pedestal sink, wood-framed mirror, toilet, and curtained window.
Bedroom with a quilt-covered bed, reddish wood floors, yellow walls, and a ceiling fan.
Bedroom with a bed beneath a vaulted ceiling, ceiling fan, small window, and wooden dresser.
Open-plan kitchen and living area with a breakfast bar and sliding glass doors to the yard.
Aerial view of a single-story home with a landscaped yard and brick driveway.
Bedroom with a plaid bedspread, wooden dresser, red curtains, and ceiling fan.
Covered patio with a hot tub, striped seating, and exposed wood ceiling.
Aerial view of a residential property among neighboring homes along a tree-lined street.
Pink single-story home with large screened windows beside a palm-lined backyard and wooden fence.
Aerial neighborhood view with a yellow arrow pointing to the property; ocean and high-rises appear in the distance.
Open-plan living area with a staircase, brown sofa, and kitchen island with bar stools.
Living room with a teal beanbag, red sofa cushions, and a cable-railing staircase.
Pink stucco home and white garage with a pergola-style carport, brick driveway, and tropical landscaping.
Kitchen with white cabinets, wood countertops, and a white range between the counters.
Bathroom with a glass walk-in shower, marble-look tile, pale wood vanity, and wicker-framed mirror.
Sold

256 NW 7th Street

256 NW 7th Street, Boca Raton, FL 33432

$885,000
A Treasure in the ''Spanish Village'' Neighborhood! Historic architecture is melded together with a brand new structure adding to a very unique home. An original ''Addison Mizner Cottage'' is the centerpiece on this ample piece of land near downtown Boca Raton. The recently added stand alone guest house increases the living space. This building also has its own entrance and included its own washer/dryer, kitchenette, bedroom loft and 1 & 1/2 baths plus garage and storage. The charming Mizner Cottage is beautifully appointed with Pecky Cypress ceiling, Dade County Pine Floors and screened in patio. There is plenty of room in the back and side yard for future additions.

3
beds

3
baths

1,574 Sq.Ft. LIVING AREA

9,476 Sq.Ft. lot

Karen Baker

Karen Baker

Features & Amenities

Interior

  • total bedrooms3
  • Total bathrooms3
  • full bathrooms2
  • half bathroom1
  • Flooring Tile, Wood
  • APPLIANCES Dryer, Dishwasher, Electric Range, Disposal, Refrigerator, Washer
  • other interior Features Split Bedrooms, Separate Shower, Attic

Area & Lot

  • Status Sold
  • Date Sold May 11, 2022
  • Living Area1,574 Sq.Ft.
  • Lot Area9,476 Sq.Ft.
  • MLS® IDR10781994
  • TypeResidential
  • YEAR BUILT1925
  • NeighborhoodBoca Raton
  • View DescriptionGarden

Exterior

  • STORIES2
  • Garage Space1.0
  • water SourcePublic
  • utilitiesElectricity Available, Sewer Available, Water Available
  • PoolNone
  • roofSpanish Tile, Tile
  • lot featuresSprinklers Automatic, 1/4 Acre
  • parkingDetached, Garage, Guest, Two or More Spaces
  • HEAT TYPECentral, Electric
  • AIR CONDITIONINGCentral Air, Ceiling Fan(s), Electric
  • sewerPublic Sewer
  • HOA AmenitiesTennis Court(s)
  • other exterior FeaturesBalcony, Porch, Patio, Room For Pool

Financial

  • Sales Price$885,000
  • Real Estate Tax $3,930/yr
View Virtual Tour

Boca Raton

26.3683° N, 80.1289° W

Explore

Work With Aimee

Aimee & her team are a trio of full-time seasoned Real Estate Agent, prepared to go Above and Beyond for their clients. Living the South Florida lifestyle including a Florida native, they know this community, and we love it: it's where they raise their kids.

Follow Us on Instagram