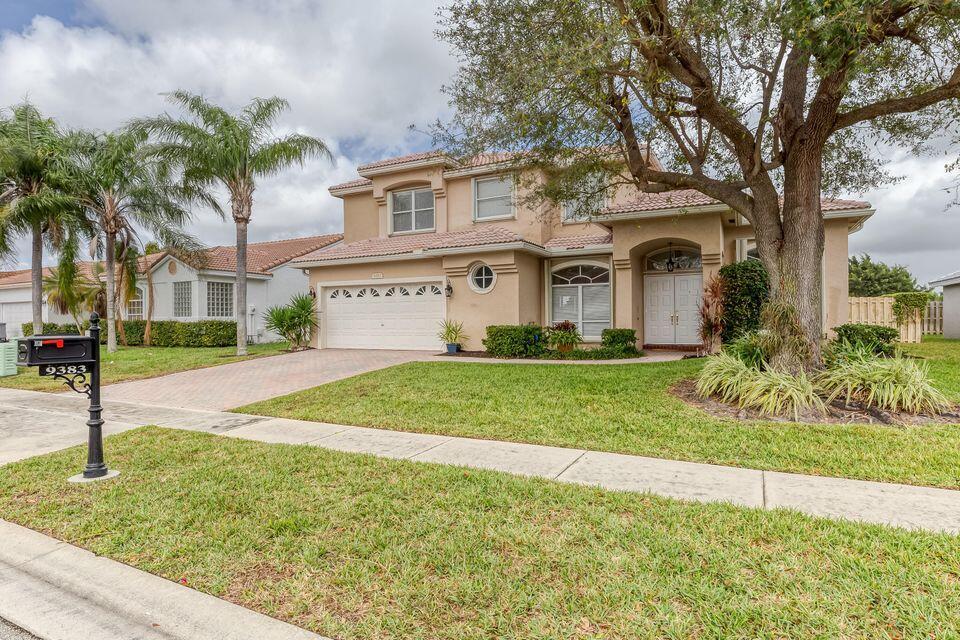
Two-story tan stucco house with a tile roof, arched entry, and attached garage.
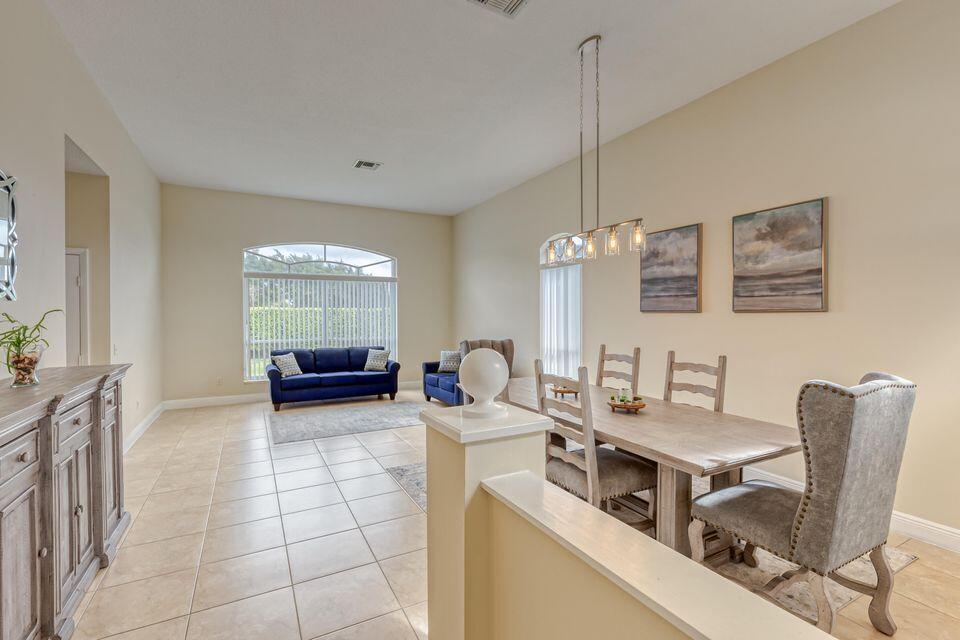
Open dining and living area with a wooden table, upholstered chairs, and blue sofa by an arched window.
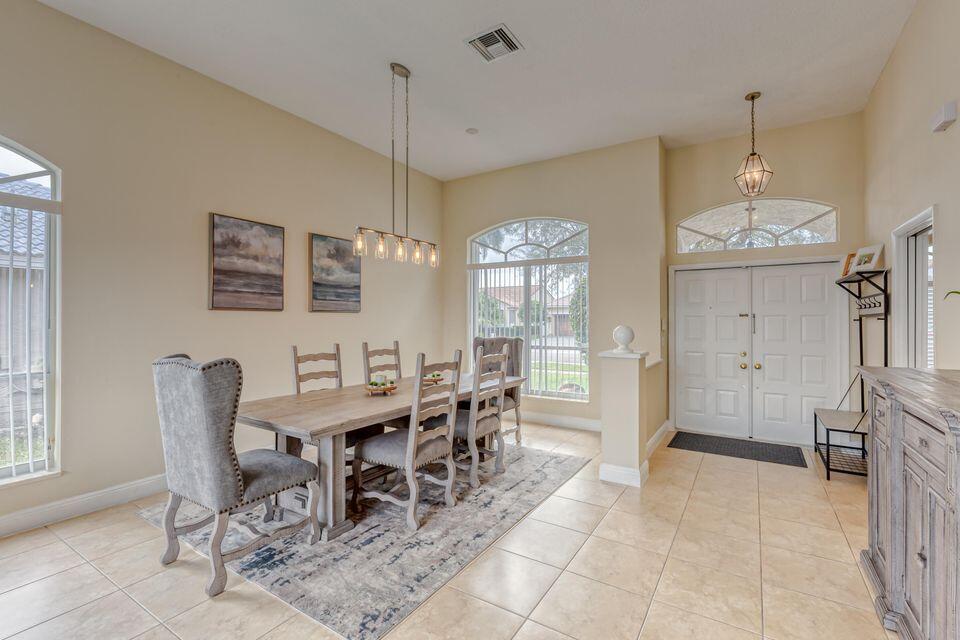
Dining room with a wood table, upholstered chairs, patterned rug, and tall arched windows.
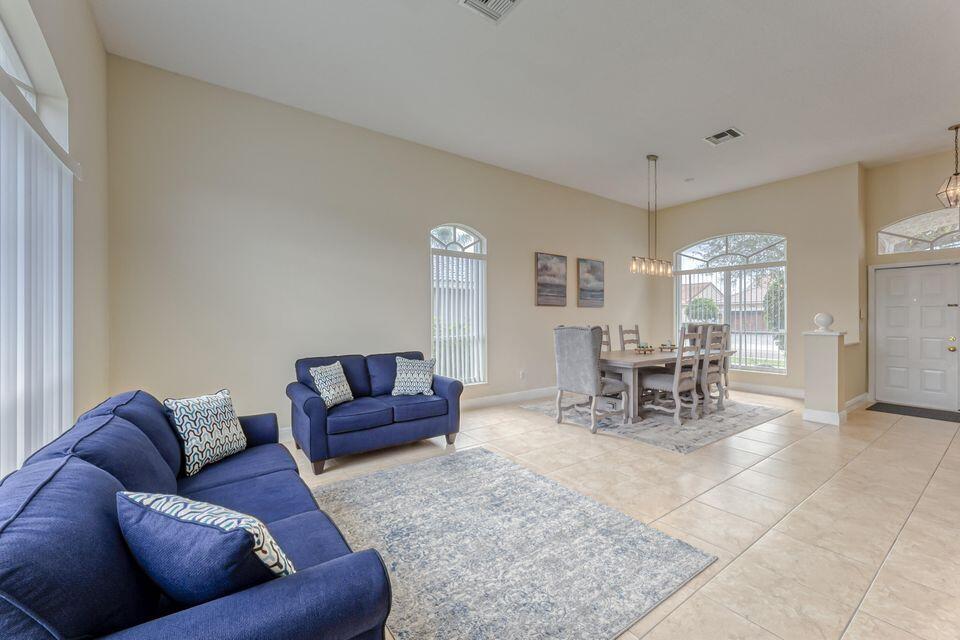
Living and dining area with blue sofas, a dining table, and tall arched windows.
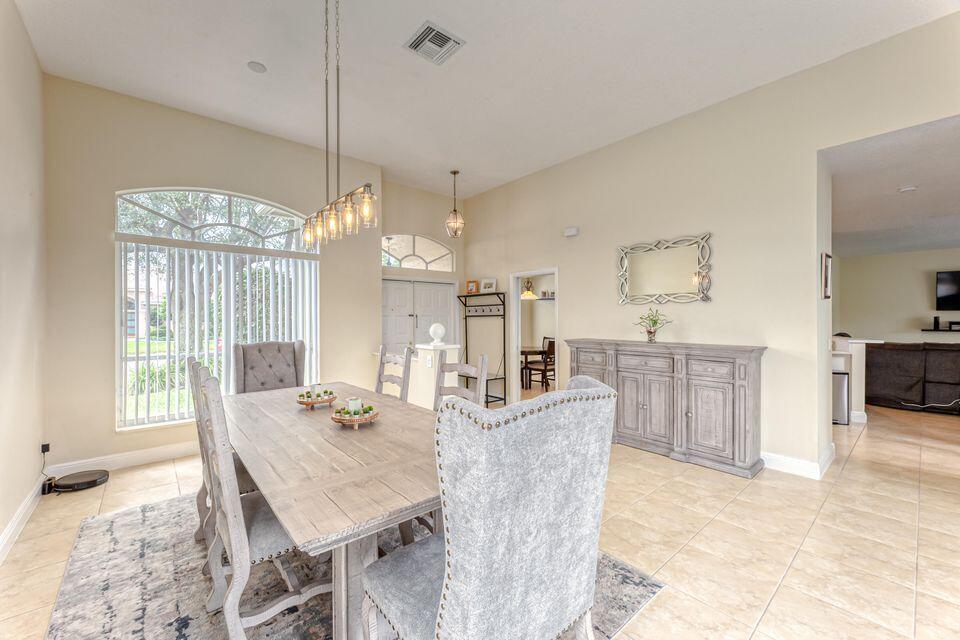
Dining room with a pale wood table, upholstered chairs, gray sideboard, and arched window.
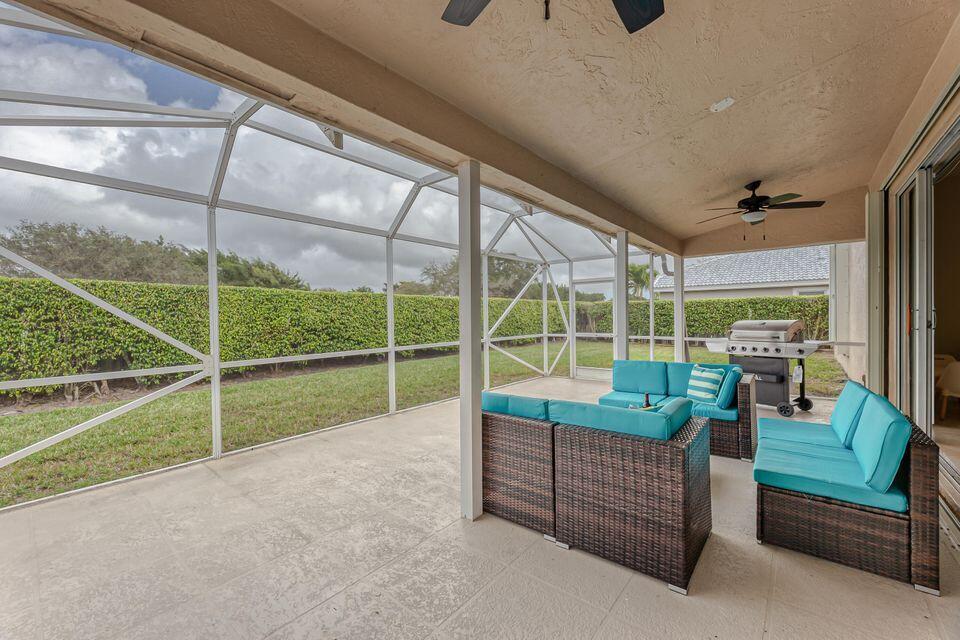
Screened patio with turquoise wicker seating and a barbecue grill overlooking the lawn.
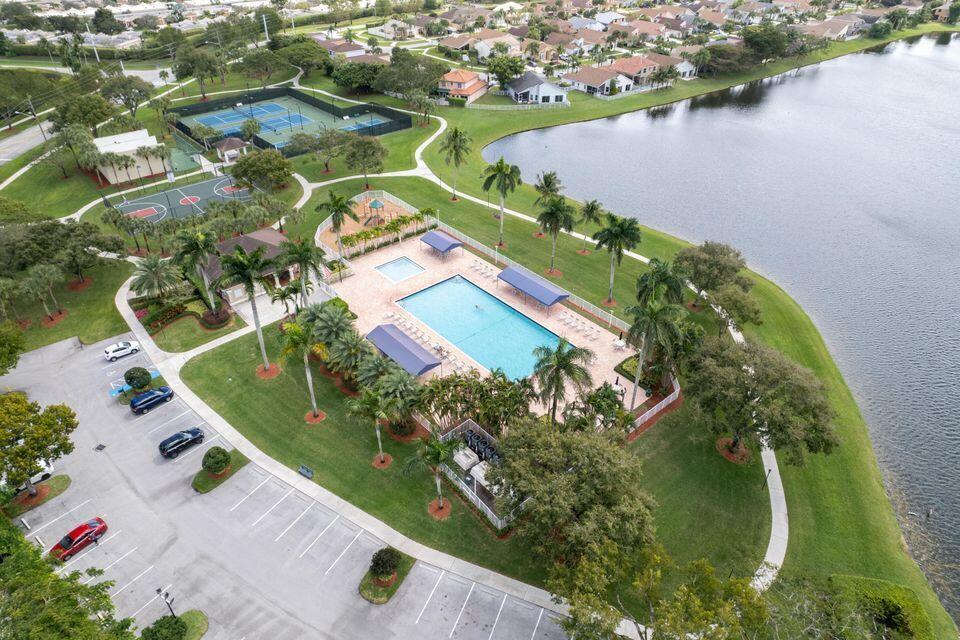
Community pool, tennis courts, and walking paths beside a lake.
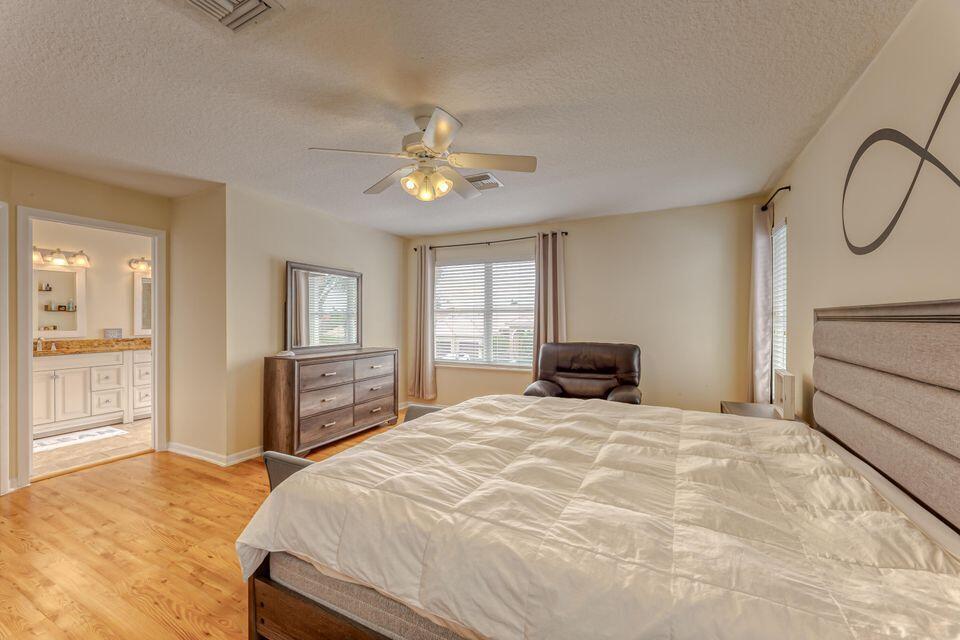
Bedroom with a large bed, wood floors, and an adjoining bathroom visible through the doorway.
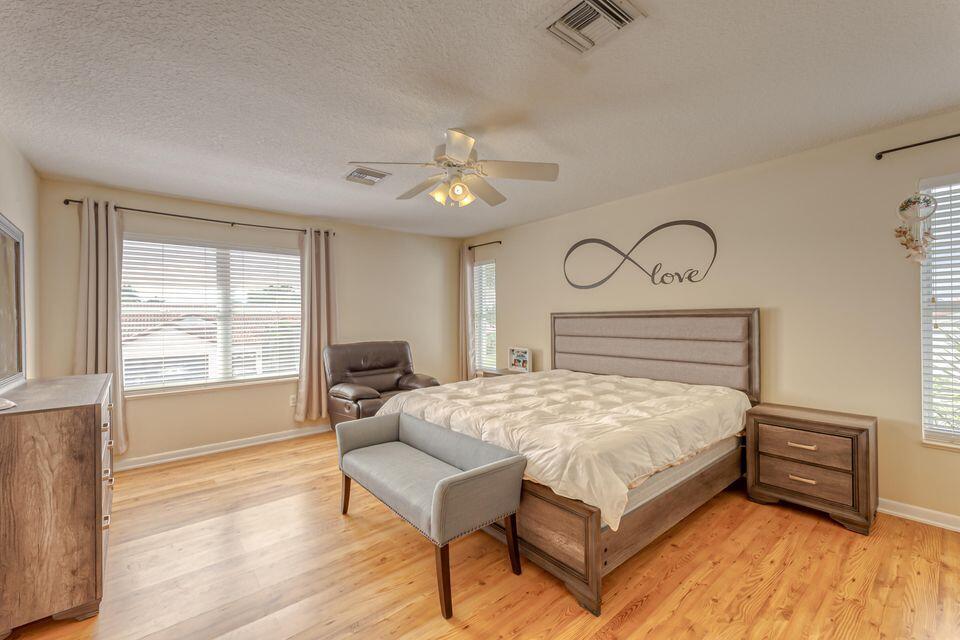
Furnished bedroom with a large bed, gray bench, leather armchair, and infinity-shaped Love wall sign.
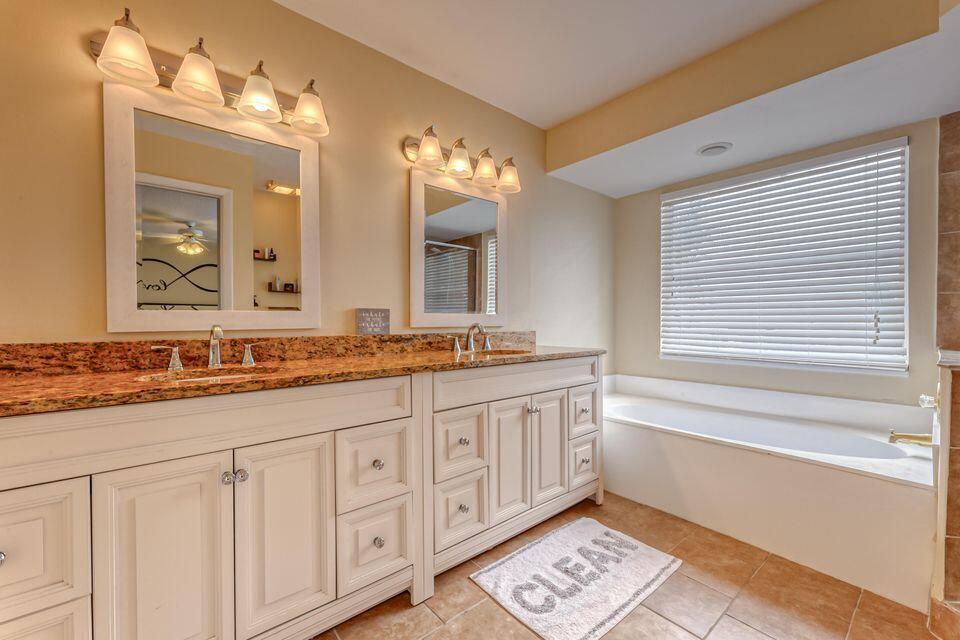
Bathroom with a long double vanity, granite countertop, and bathtub beneath a wide window.
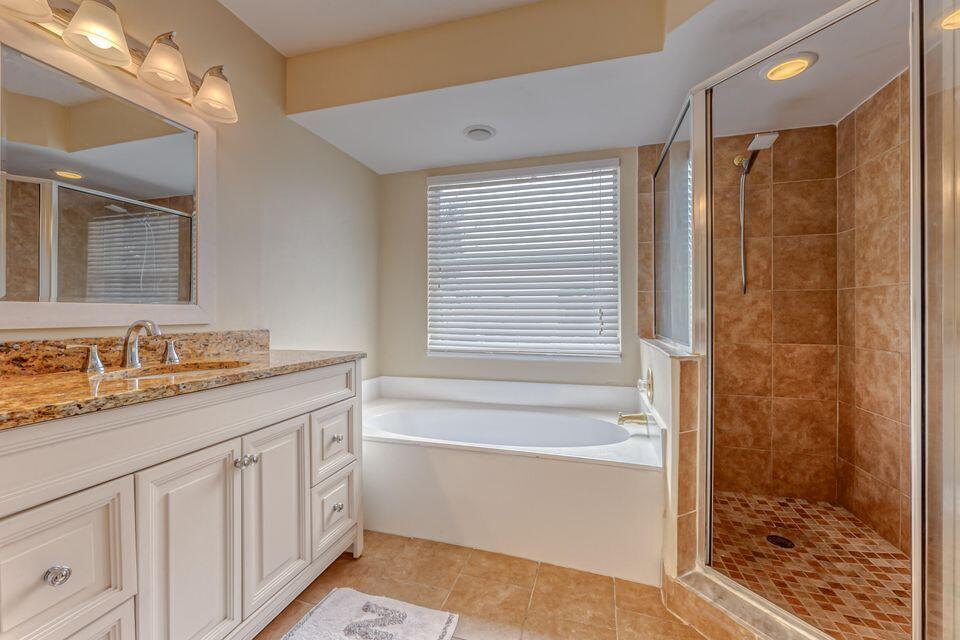
Bathroom with a granite-topped vanity, bathtub beneath a window, and brown-tiled glass shower.
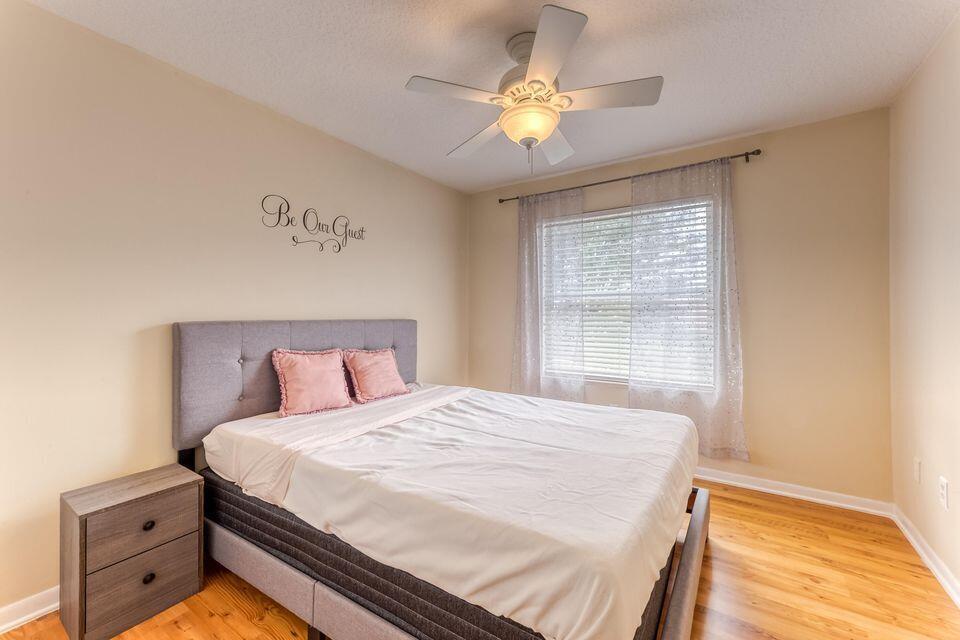
Furnished bedroom with a white bed, pink pillows, hardwood floors, and a window with sheer curtains.
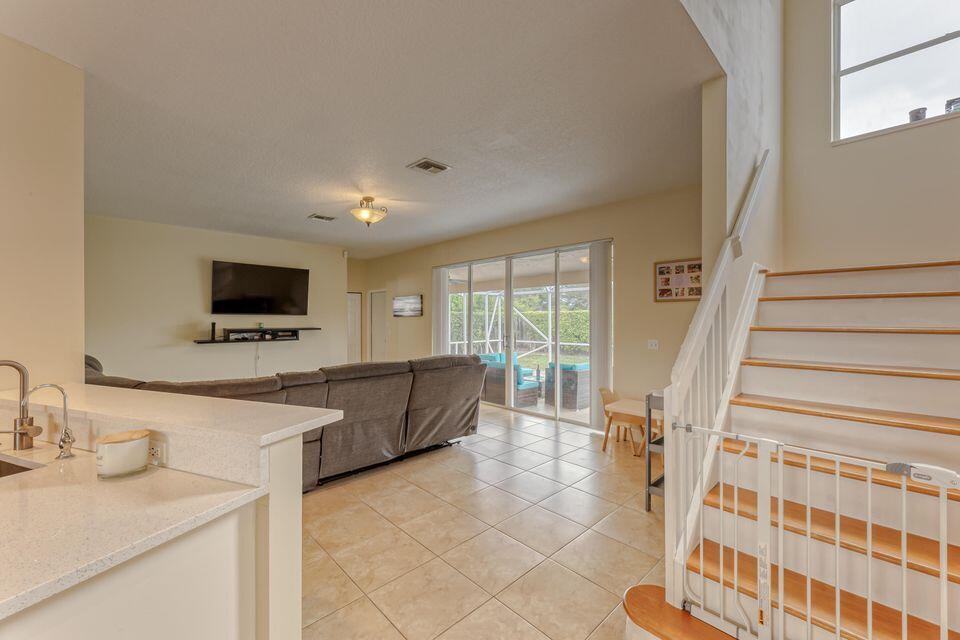
Living room with a sectional sofa, sliding doors overlooking a pool, and a staircase.
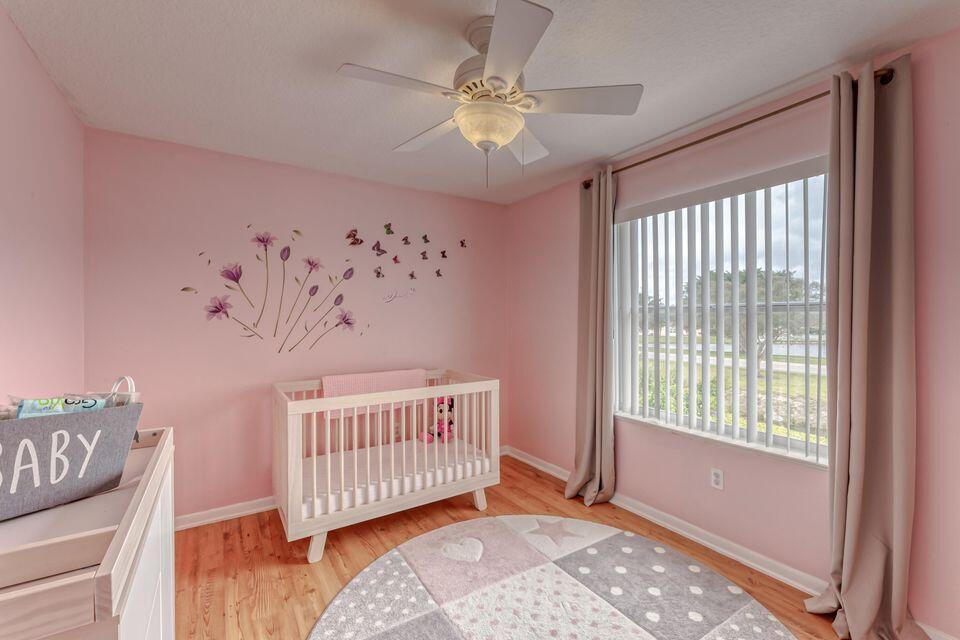
Nursery with a white crib, pink walls, floral decals, and a large window with vertical blinds.
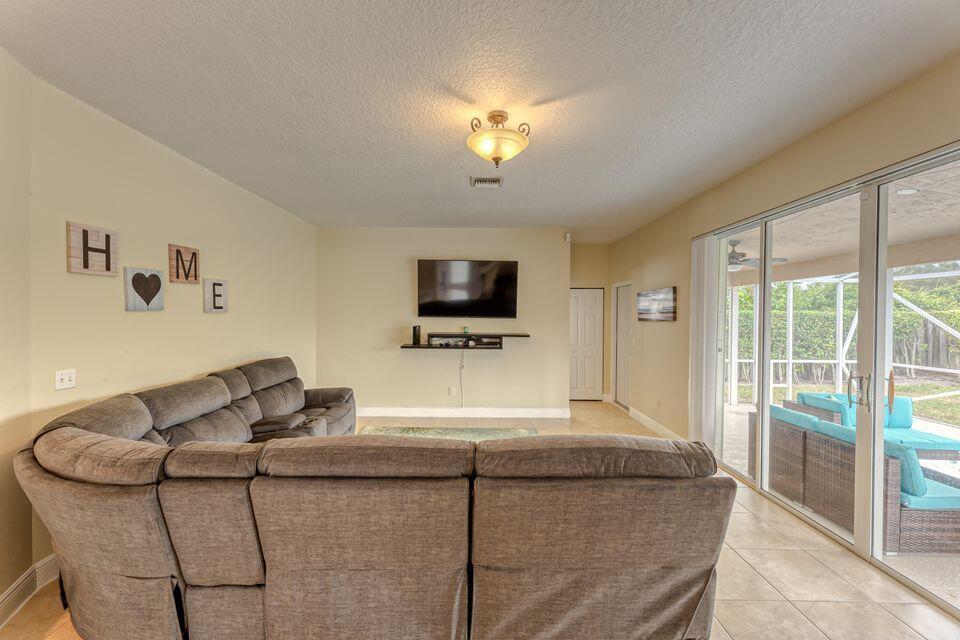
Living room with a brown sectional sofa, wall-mounted TV, and sliding doors to a patio.
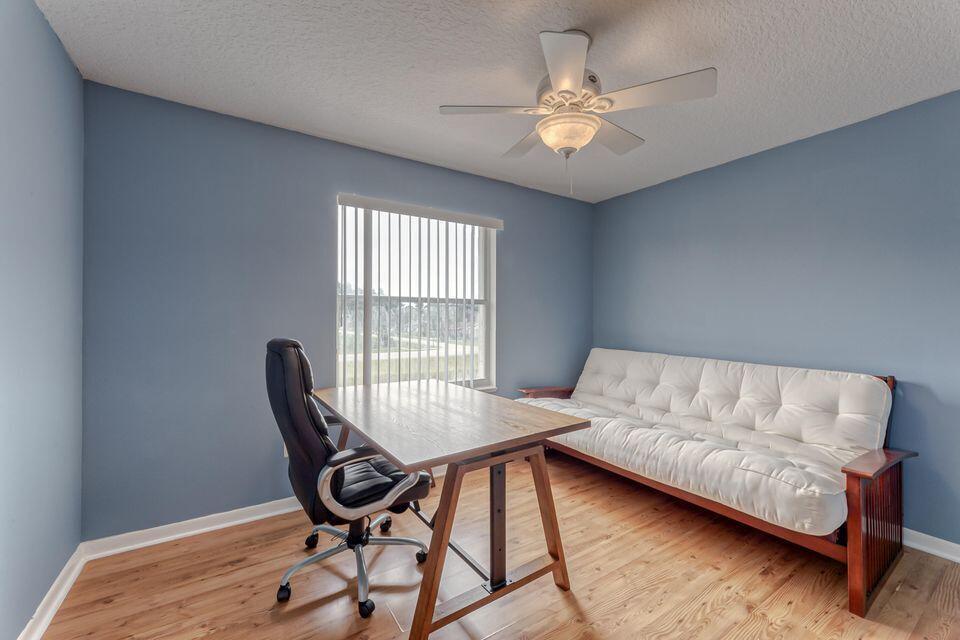
Home office with a wooden desk, black office chair, and white futon against blue walls.
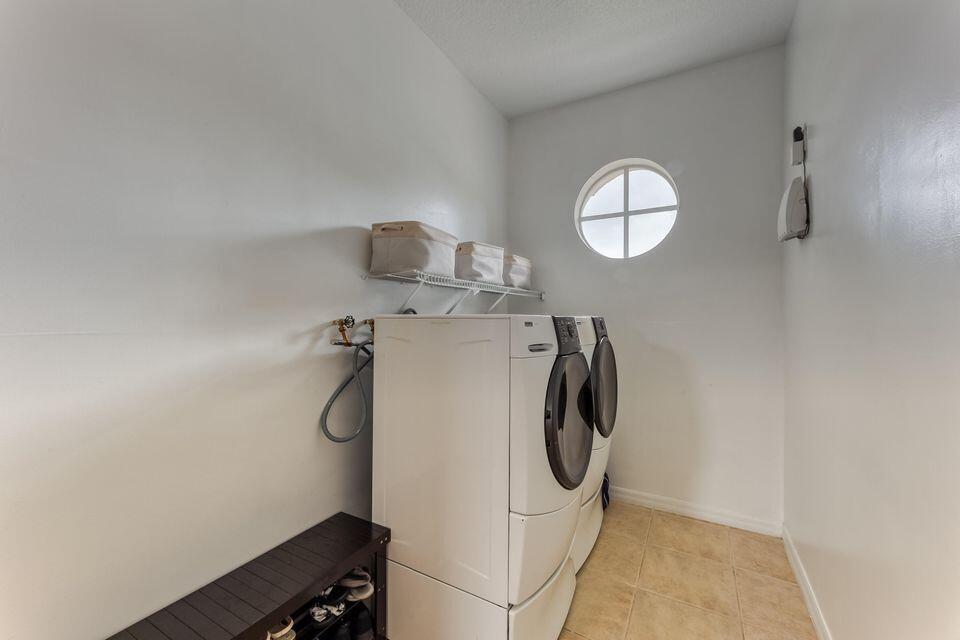
Laundry room with stacked white washer and dryer beneath a round window.
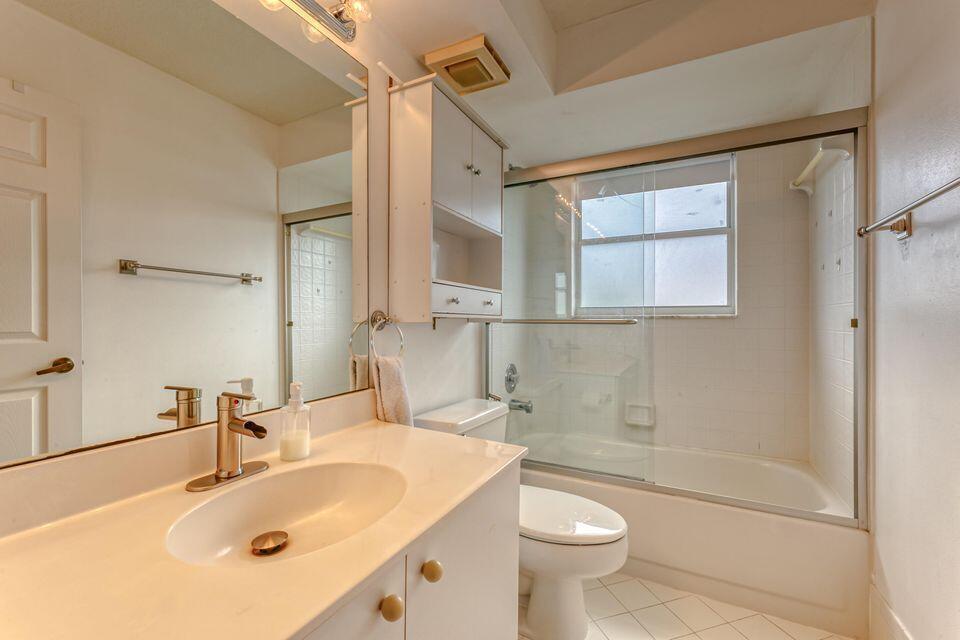
Bathroom with a white vanity, toilet, and bathtub behind a clear glass shower enclosure.
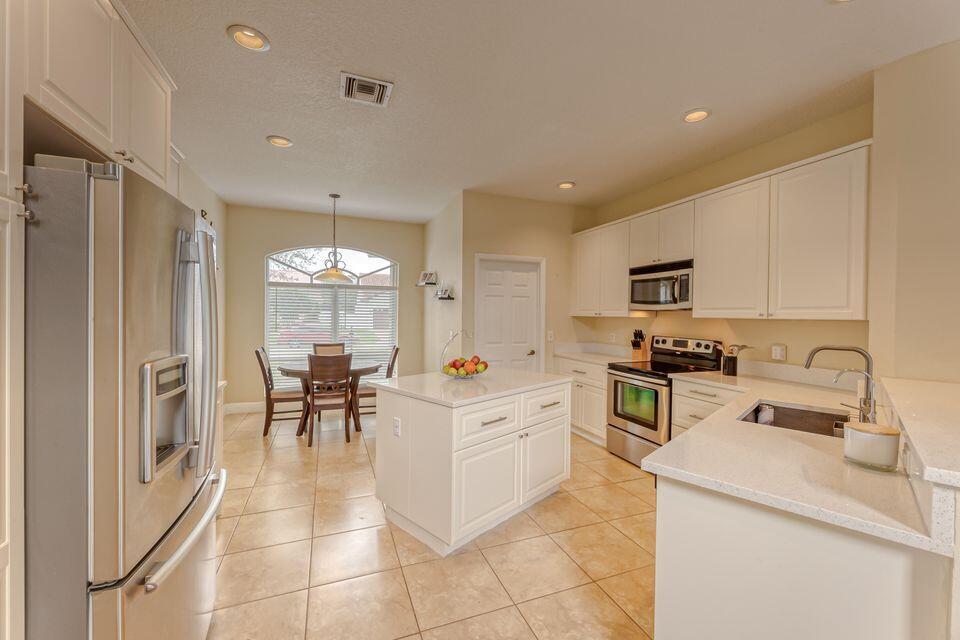
Kitchen with white cabinets, stainless steel appliances, a central island, and adjoining dining area.
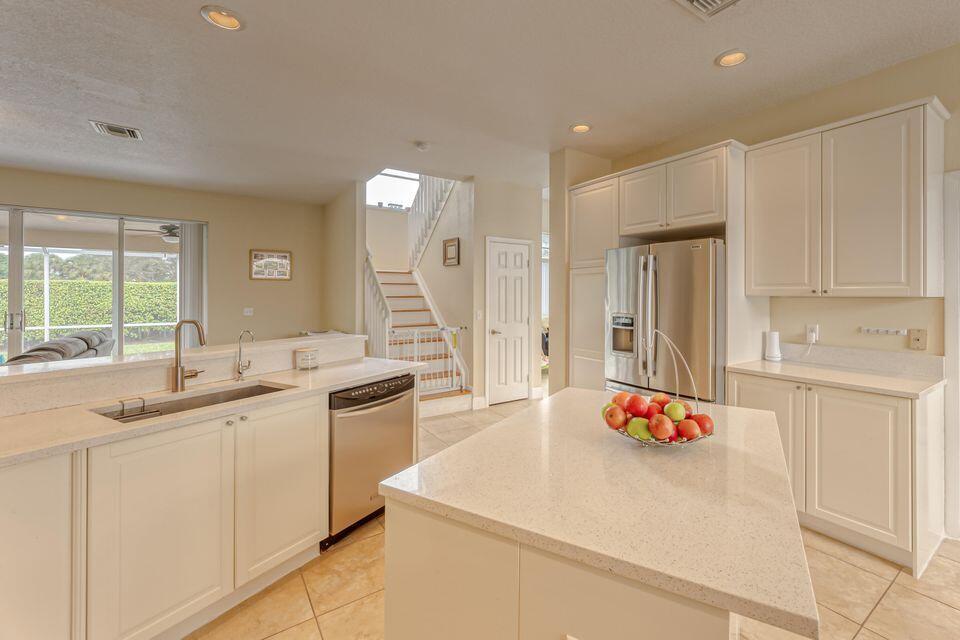
Bright kitchen with white cabinetry, a large stone island, stainless steel appliances, and a staircase.
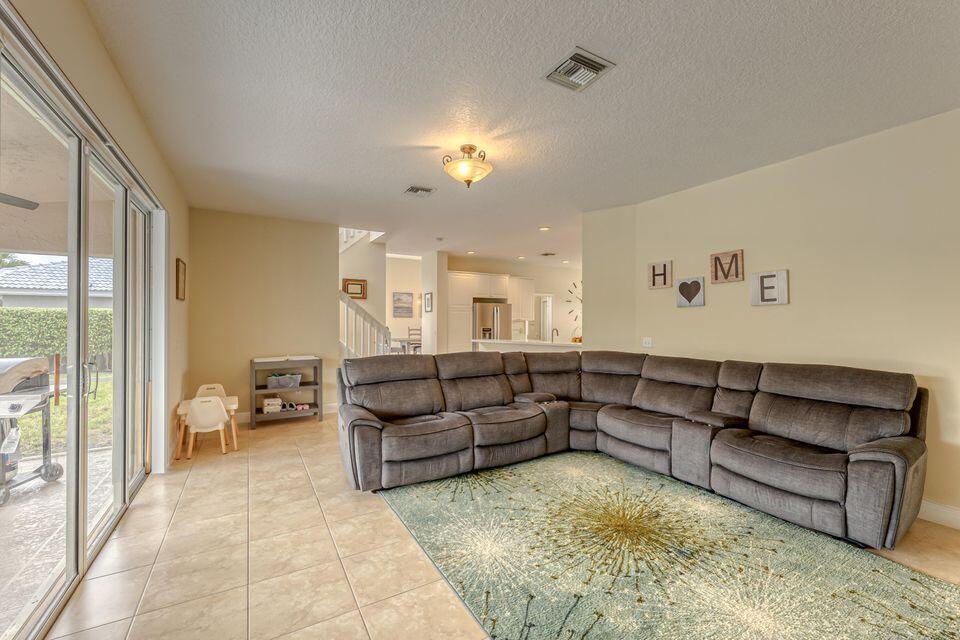
Living room with a large gray sectional, patterned rug, and sliding glass doors.
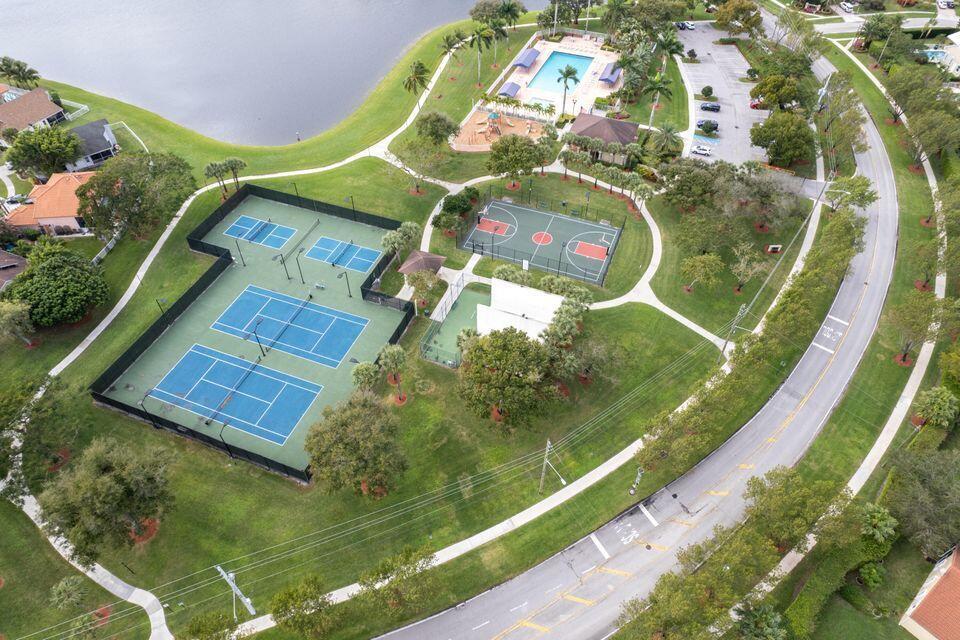
Aerial view of community tennis courts and basketball court beside a lake, with a pool nearby.
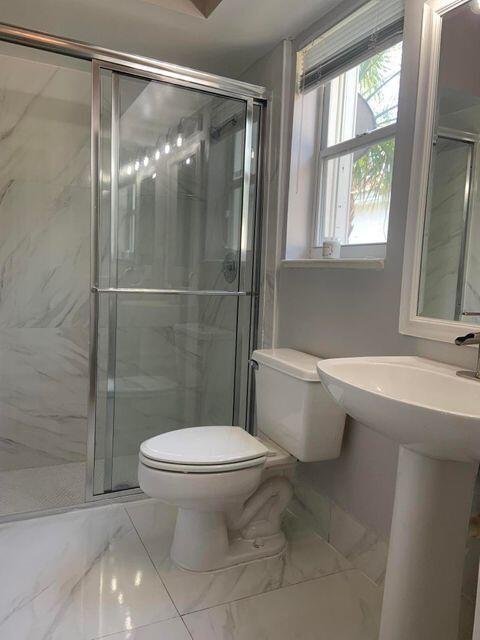
Bathroom with a glass shower, marble-look tile, pedestal sink, and window.
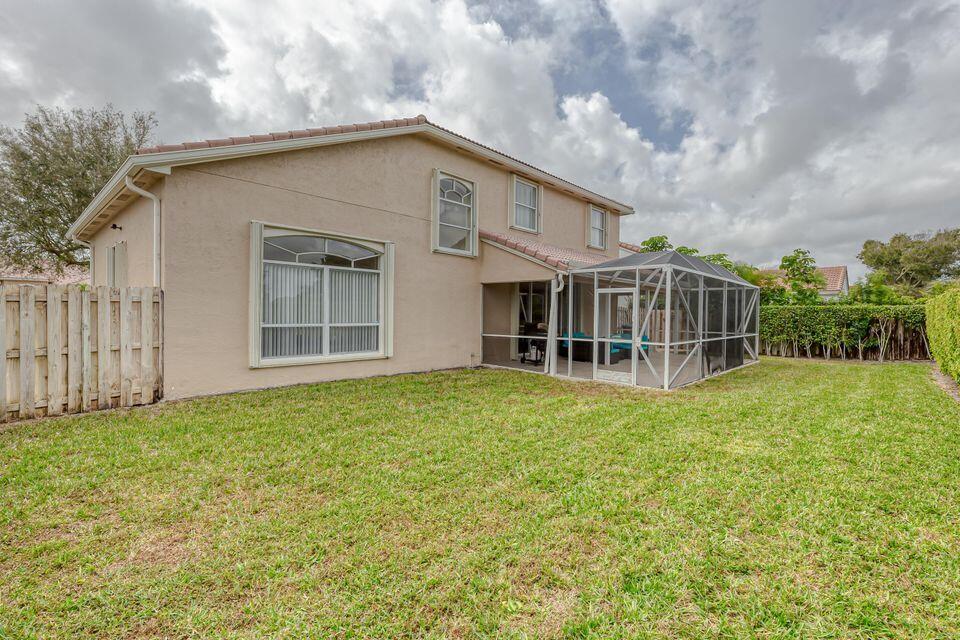
Two-story beige home with a screened patio enclosure and broad grassy backyard.
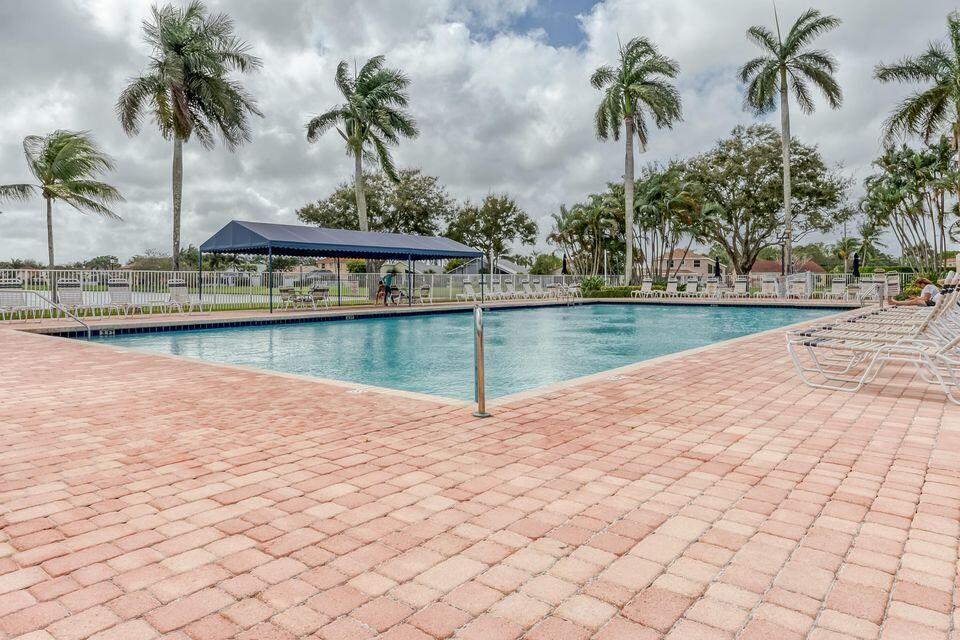
Community pool with a brick-paver deck, palm trees, and a covered pavilion.
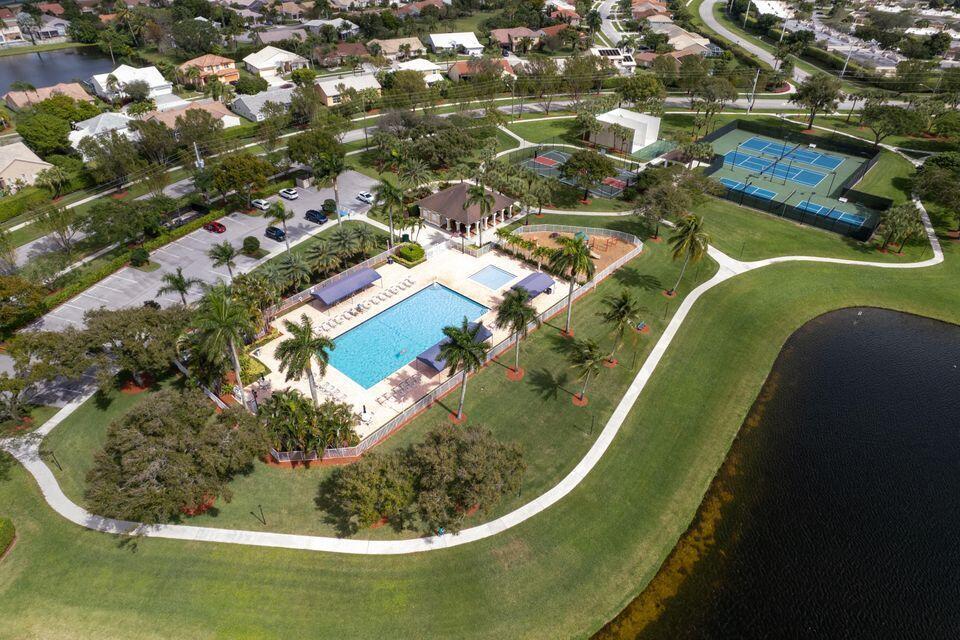
Aerial view of community pool, tennis courts, and a walking path beside the lake.
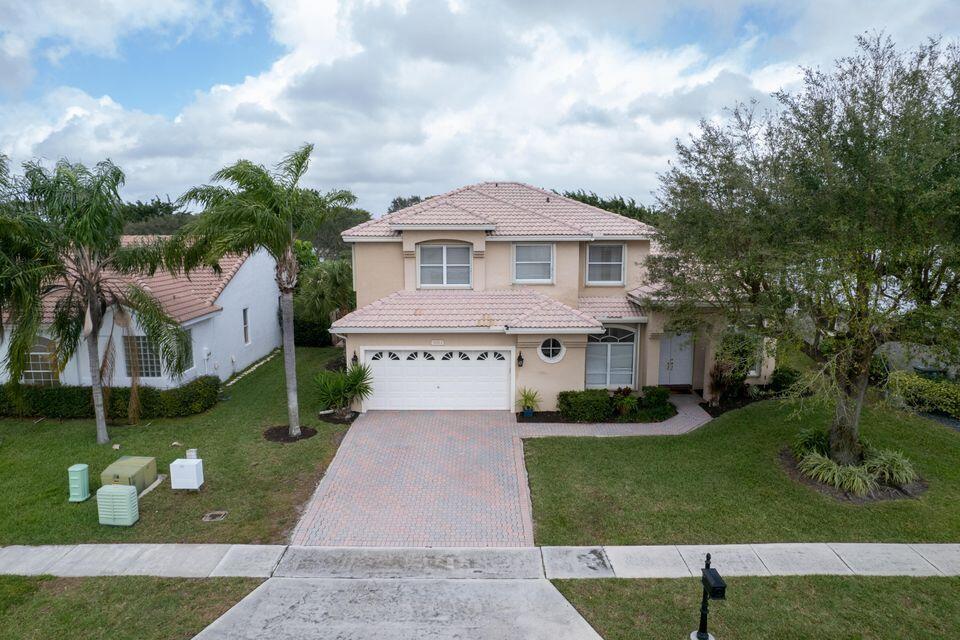
Two-story beige house with a pink tile roof, white garage door, and brick-paver driveway.
SEE ALL PHOTOS
Two-story tan stucco house with a tile roof, arched entry, and attached garage.
Open dining and living area with a wooden table, upholstered chairs, and blue sofa by an arched window.
Dining room with a wood table, upholstered chairs, patterned rug, and tall arched windows.
Living and dining area with blue sofas, a dining table, and tall arched windows.
Dining room with a pale wood table, upholstered chairs, gray sideboard, and arched window.
Screened patio with turquoise wicker seating and a barbecue grill overlooking the lawn.
Community pool, tennis courts, and walking paths beside a lake.
Bedroom with a large bed, wood floors, and an adjoining bathroom visible through the doorway.
Furnished bedroom with a large bed, gray bench, leather armchair, and infinity-shaped Love wall sign.
Bathroom with a long double vanity, granite countertop, and bathtub beneath a wide window.
Bathroom with a granite-topped vanity, bathtub beneath a window, and brown-tiled glass shower.
Furnished bedroom with a white bed, pink pillows, hardwood floors, and a window with sheer curtains.
Living room with a sectional sofa, sliding doors overlooking a pool, and a staircase.
Nursery with a white crib, pink walls, floral decals, and a large window with vertical blinds.
Living room with a brown sectional sofa, wall-mounted TV, and sliding doors to a patio.
Home office with a wooden desk, black office chair, and white futon against blue walls.
Laundry room with stacked white washer and dryer beneath a round window.
Bathroom with a white vanity, toilet, and bathtub behind a clear glass shower enclosure.
Kitchen with white cabinets, stainless steel appliances, a central island, and adjoining dining area.
Bright kitchen with white cabinetry, a large stone island, stainless steel appliances, and a staircase.
Living room with a large gray sectional, patterned rug, and sliding glass doors.
Aerial view of community tennis courts and basketball court beside a lake, with a pool nearby.
Bathroom with a glass shower, marble-look tile, pedestal sink, and window.
Two-story beige home with a screened patio enclosure and broad grassy backyard.
Community pool with a brick-paver deck, palm trees, and a covered pavilion.
Aerial view of community pool, tennis courts, and a walking path beside the lake.
Two-story beige house with a pink tile roof, white garage door, and brick-paver driveway.
Sold

9383 Lake Serena Drive

9383 Lake Serena Drive, Boca Raton, FL 33496

$725,000
Lowest priced 4 bedroom home in Boca Landings - Homes in Boca Vista exceed $1,000,000! Updated kitchen and baths! Impeccable maintained. All NEW PLUMBING - Polybutylene Pipes removed. Water filtration for entire home. A/C - 2018 with UV light. Soaring ceiling heights & large windows bathe home with natural light. Open floor plan with updated kitchen centered between dining and family room. Huge primary suite with updated bath, 2 sinks and soaker tub. Covered screen lanai & large private backyard. Room for pool. One of the best communities - Low HOA fees. Tennis, basketball, olympic pool and playgrounds nearby. Close to restaurants, shopping, schools & house of worship.

4
beds

3
baths

2,383 Sq.Ft. LIVING AREA

7,650 Sq.Ft. lot

Karen Baker

Karen Baker

Features & Amenities

Interior

  • total bedrooms4
  • Total bathrooms3
  • full bathrooms3
  • Flooring Ceramic Tile, Laminate
  • APPLIANCES Dryer, Dishwasher, Electric Range, Disposal, Microwave, Refrigerator, Water Purifier, Washer
  • other interior Features Breakfast Bar, Breakfast Area, Eat-in Kitchen, Living/Dining Room, Stacked Bedrooms, Vaulted Ceiling(s), Walk-In Closet(s)

Area & Lot

  • Status Sold
  • Date Sold September 2, 2022
  • Living Area2,383 Sq.Ft.
  • Lot Area7,650 Sq.Ft.
  • MLS® IDR10820557
  • TypeResidential
  • YEAR BUILT1993

Exterior

  • STORIES2
  • Garage Space2.0
  • water SourcePublic
  • utilitiesCable Available, Electricity Available, Sewer Available, Water Available
  • PoolNone, Association, Community
  • roofSpanish Tile, Tile
  • lot featuresSprinklers Automatic, 1/4 Acre
  • parkingAttached, Garage, Garage Door Opener
  • HEAT TYPECentral, Electric
  • AIR CONDITIONINGCentral Air, Ceiling Fan(s), Electric
  • sewerPublic Sewer
  • HOA AmenitiesPool, Tennis Court(s)
  • security FeaturesSecurity System
  • other exterior FeaturesPatio, Room For Pool

Financial

  • Sales Price$725,000
  • Real Estate Tax $6,481/yr
  • HOA $177/mo
View Virtual Tour

Work With Aimee

Aimee & her team are a trio of full-time seasoned Real Estate Agent, prepared to go Above and Beyond for their clients. Living the South Florida lifestyle including a Florida native, they know this community, and we love it: it's where they raise their kids.

Follow Us on Instagram