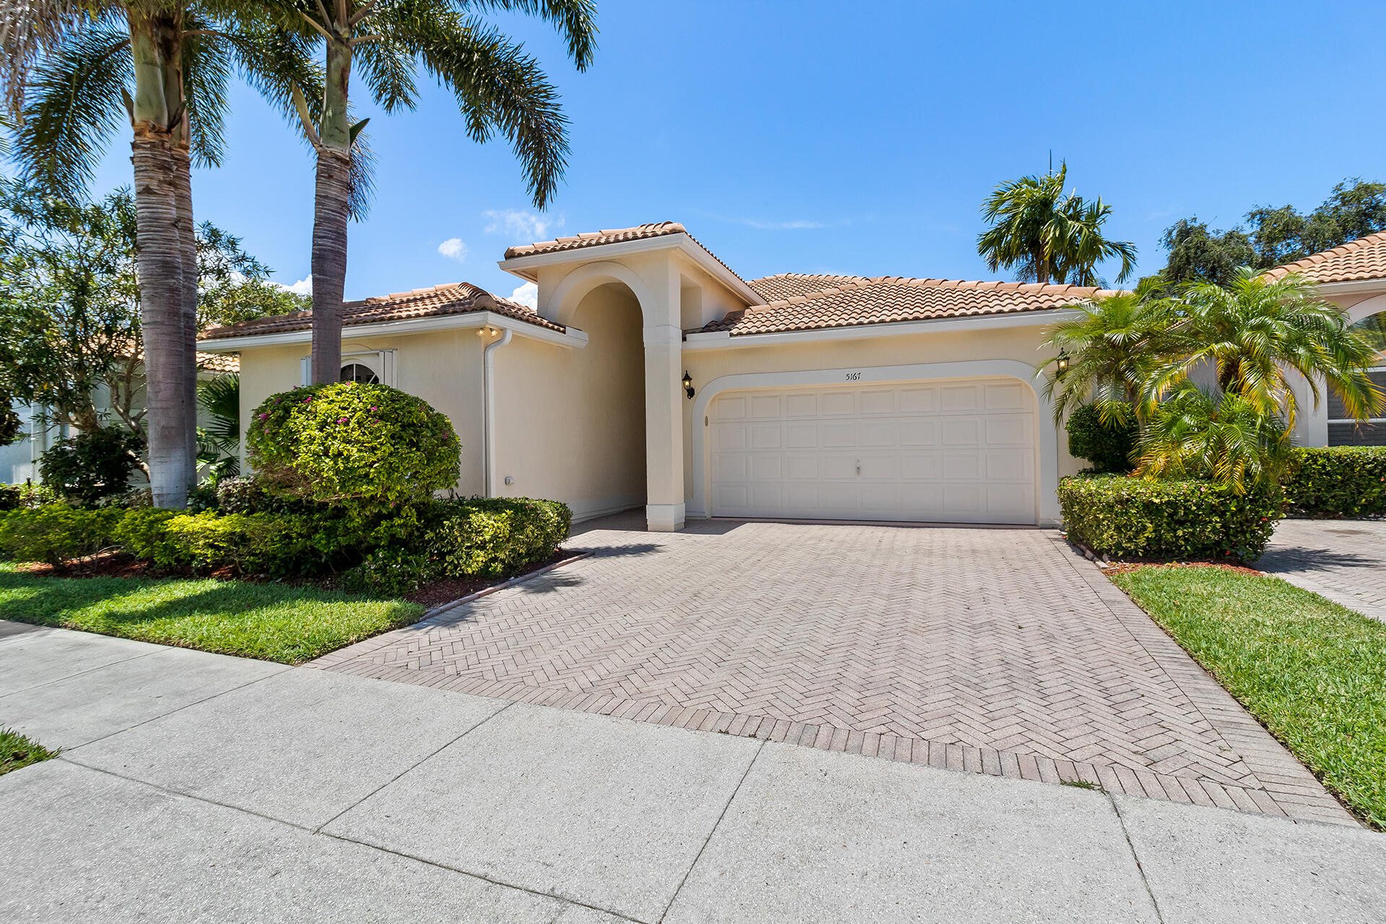
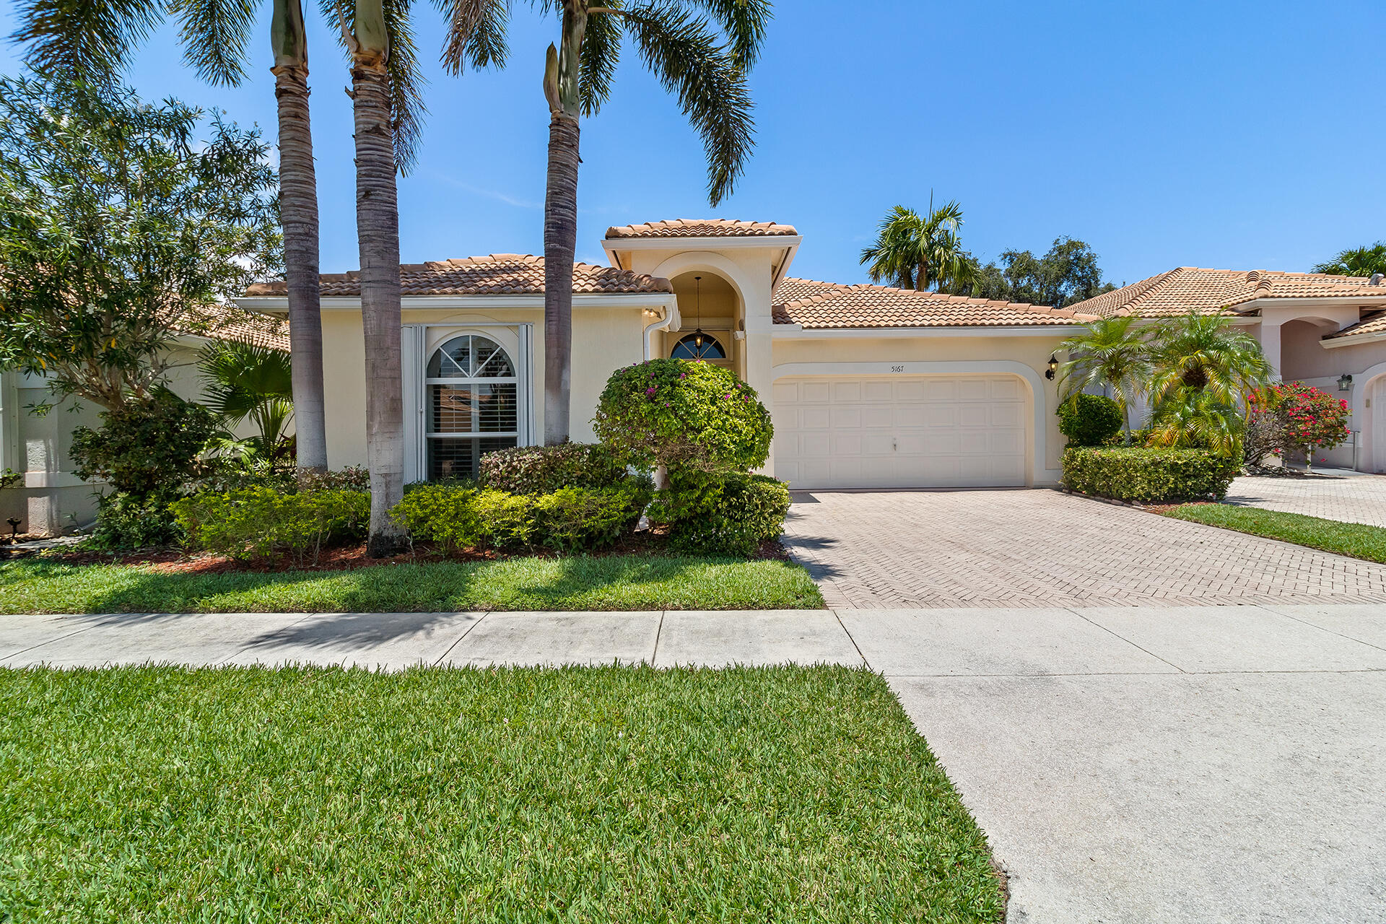
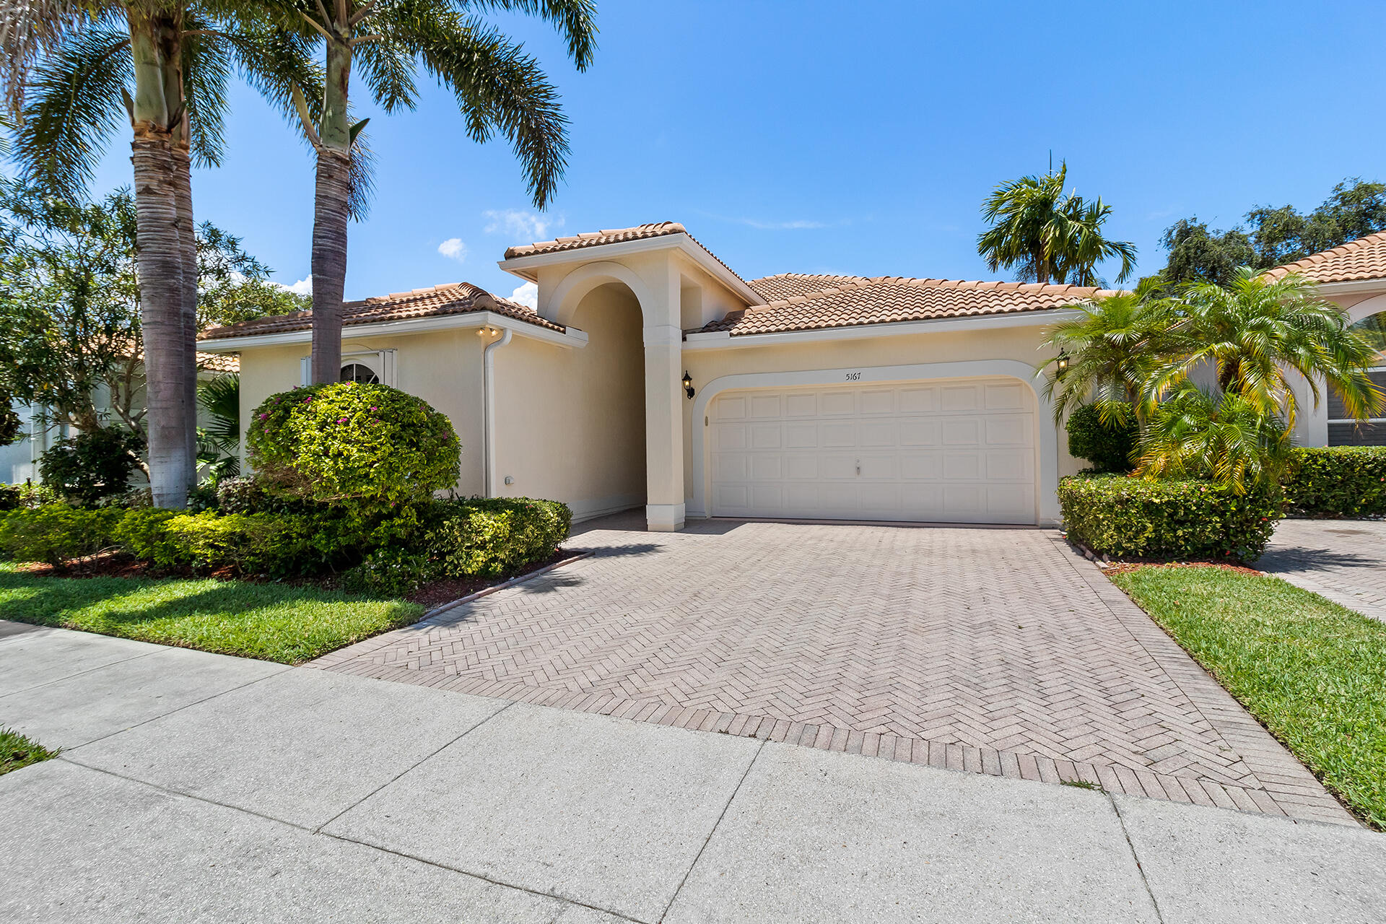
Cream stucco home with terracotta roof, arched entry, brick driveway, and palm-lined landscaping.
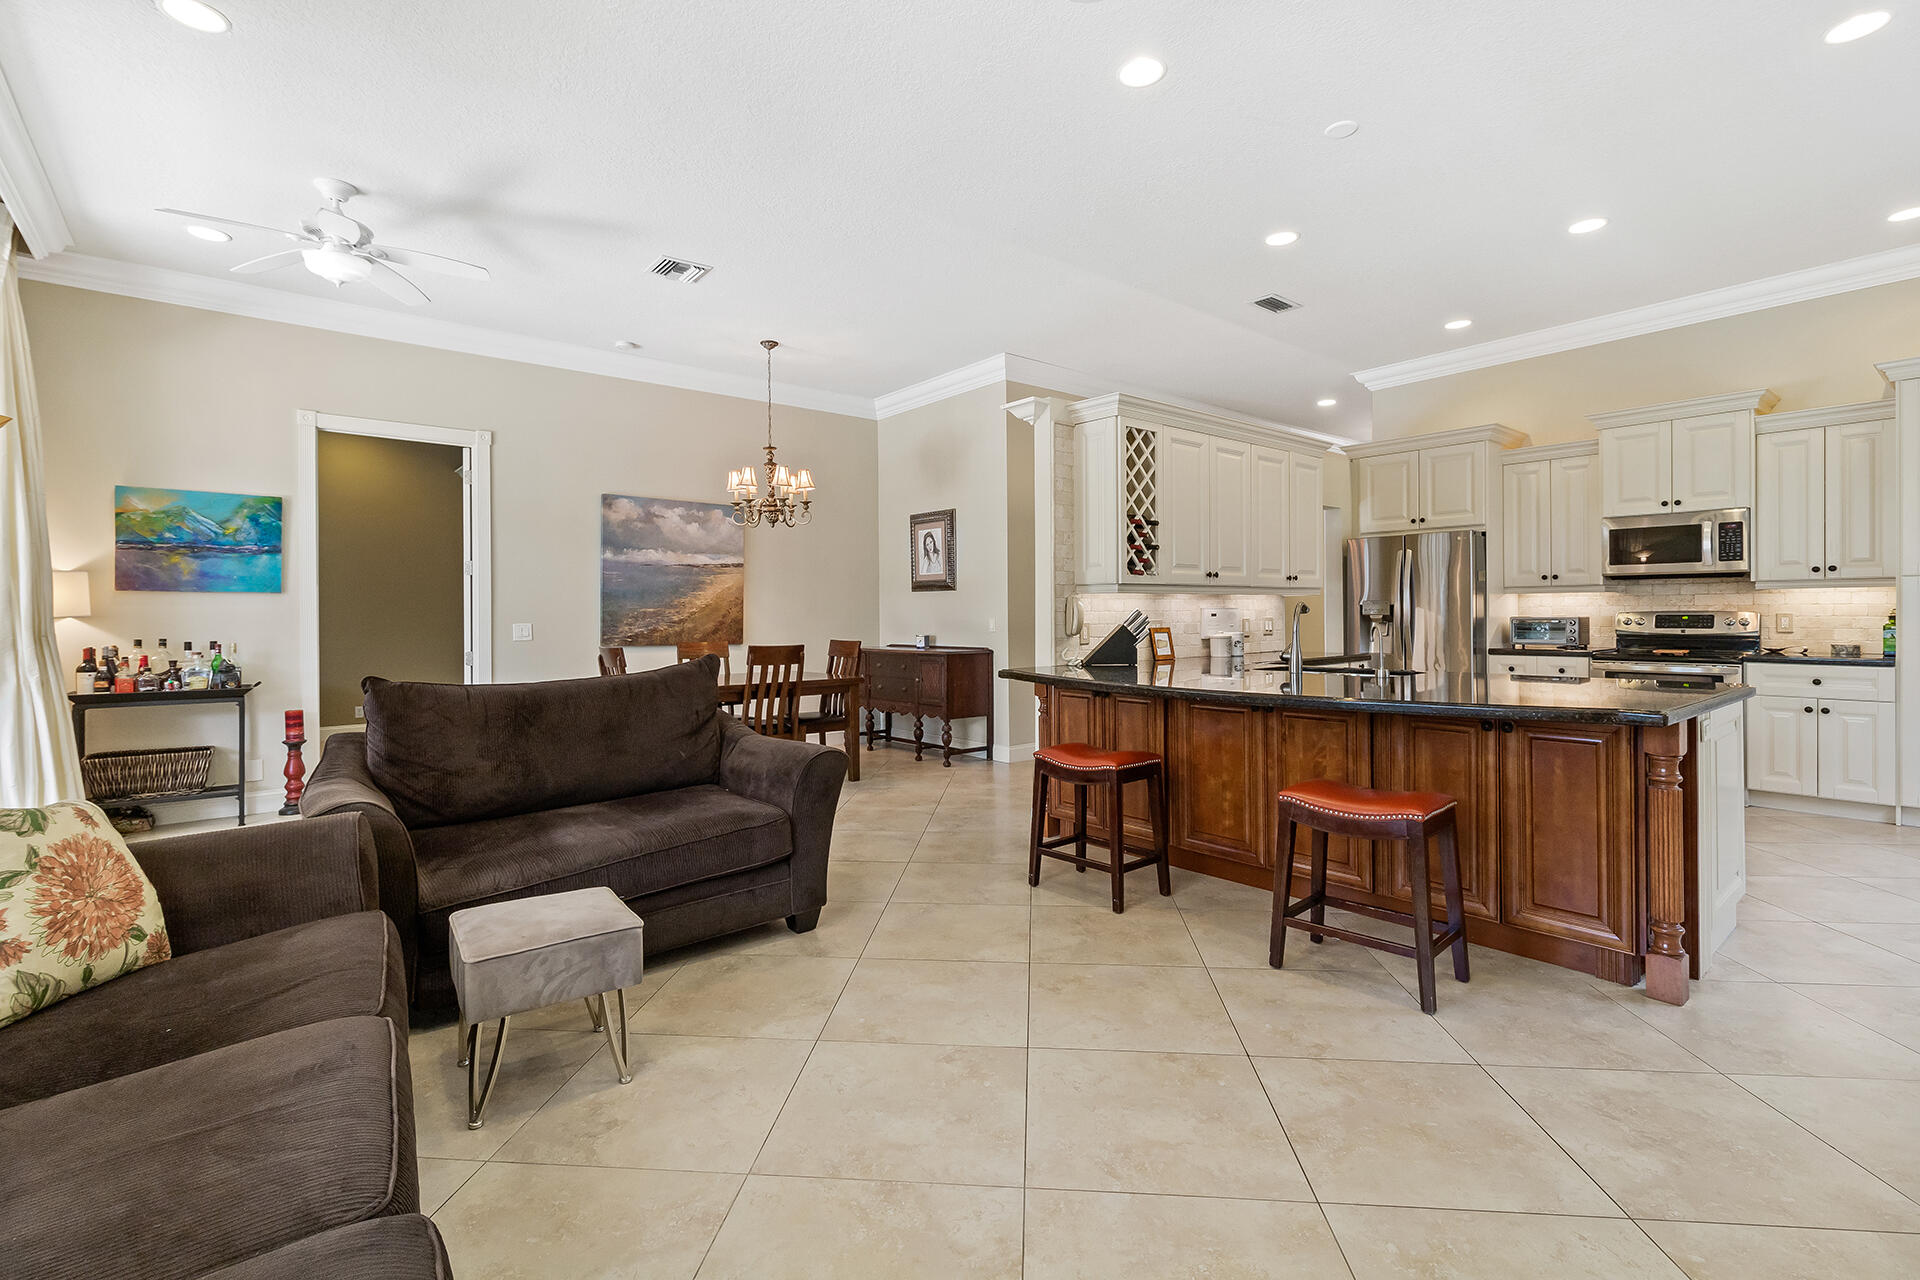
Open-plan living room and kitchen with white cabinets, stainless steel appliances, and a large wood island.
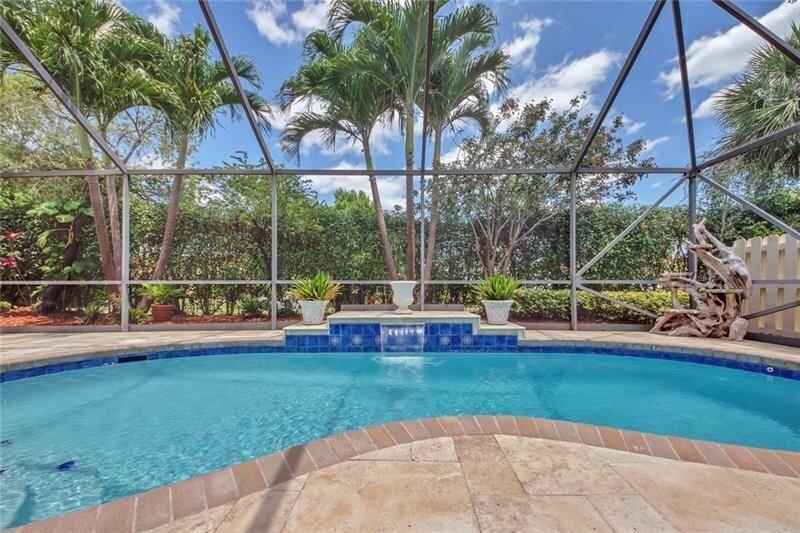
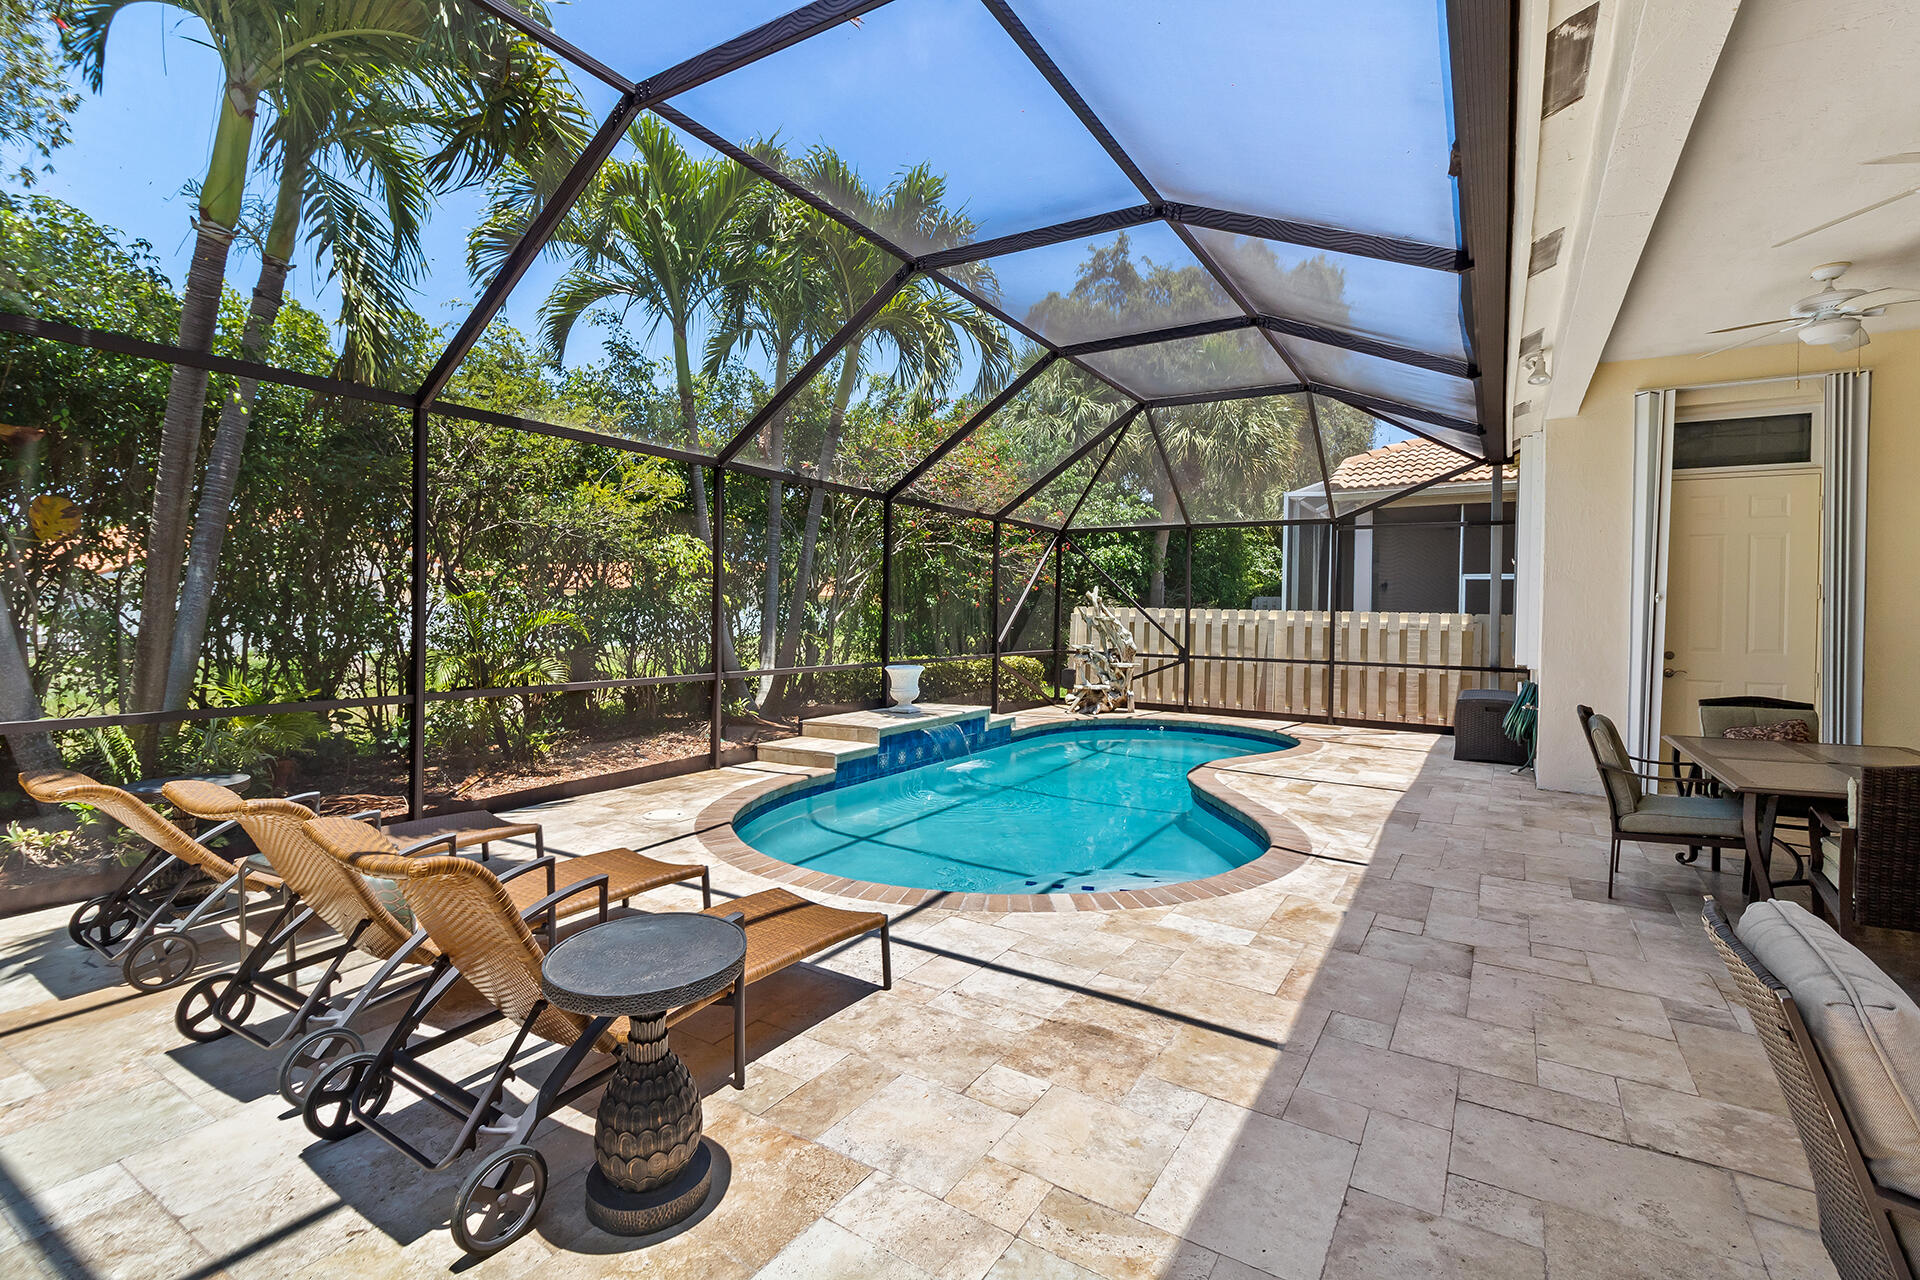
Swimming pool beneath a screened enclosure, surrounded by tropical palms and a stone deck.
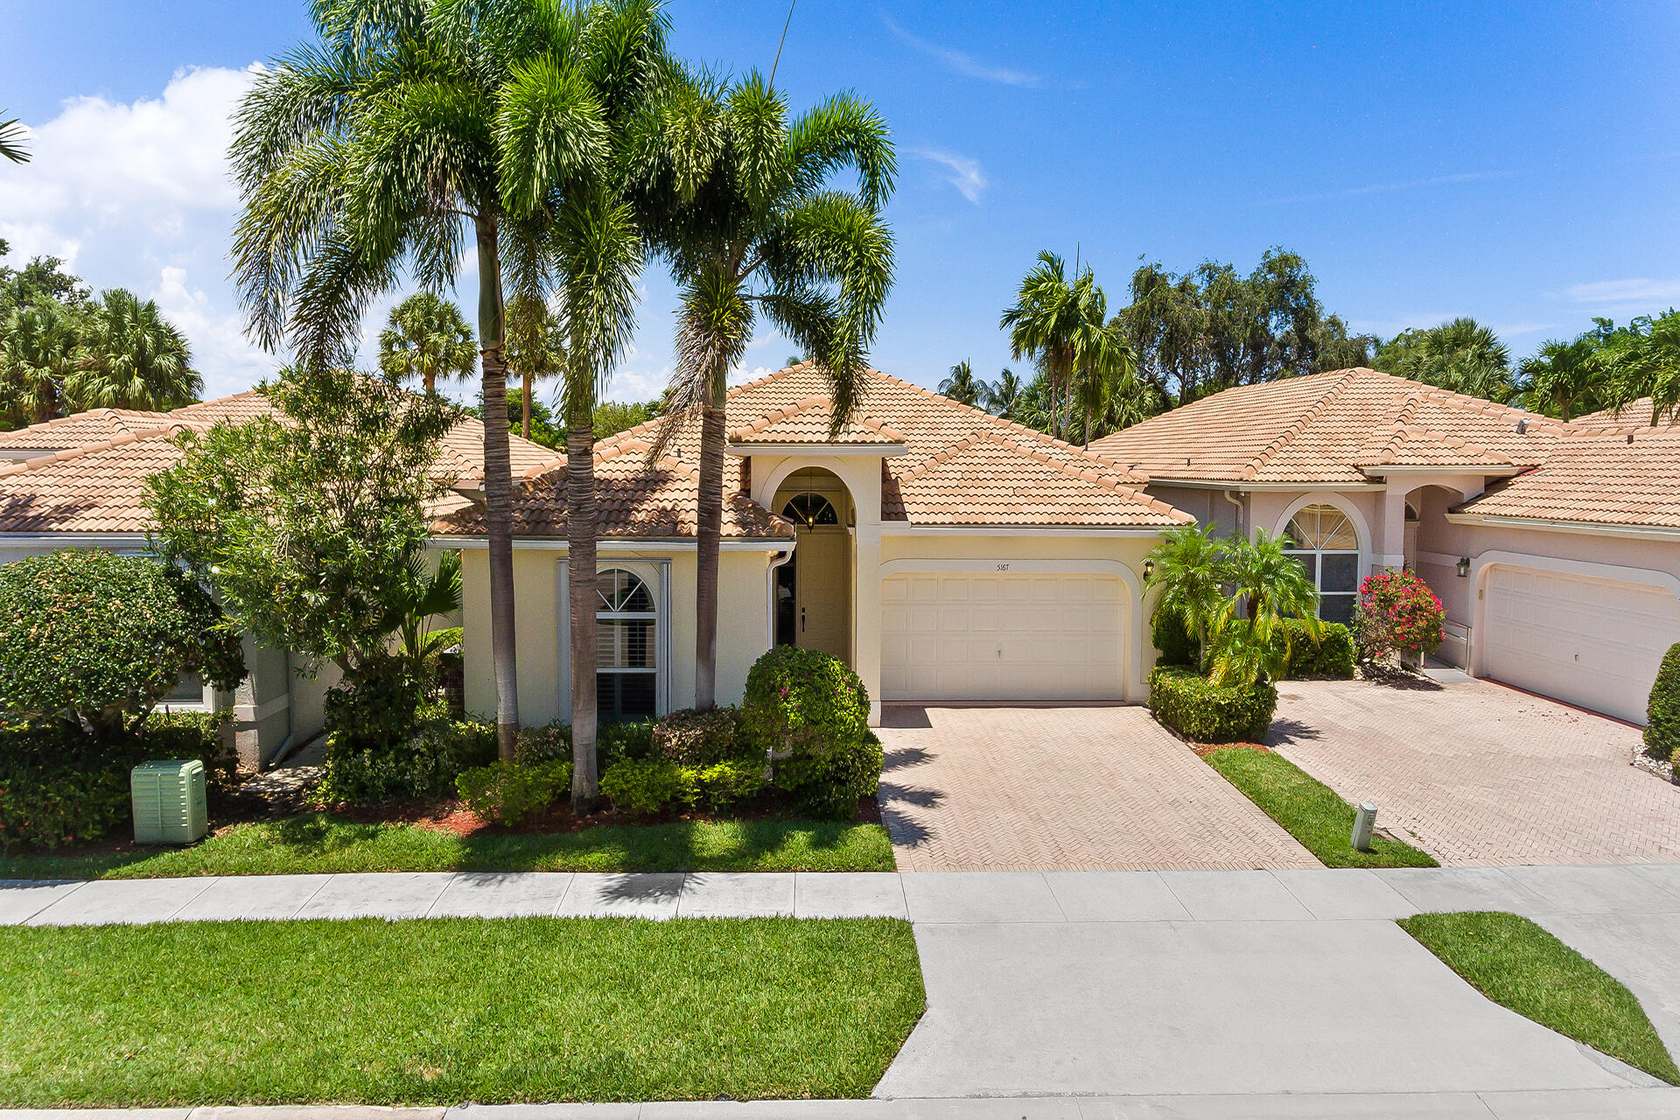
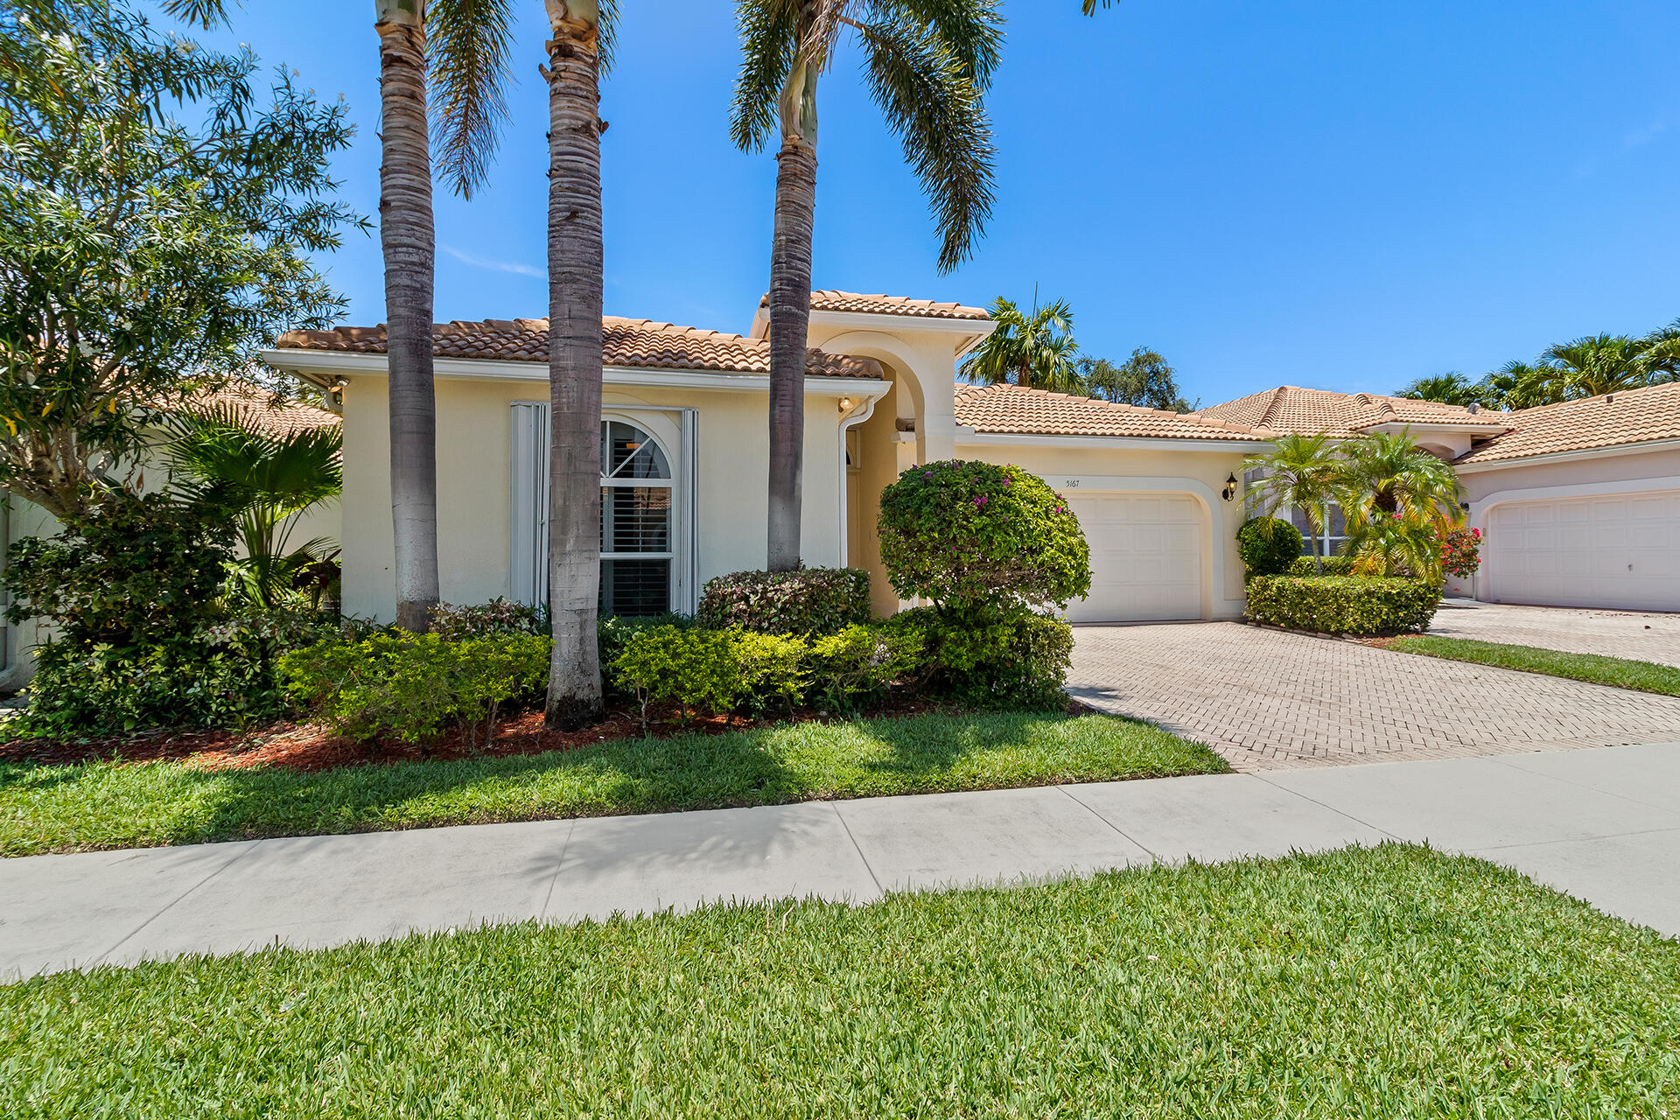
Single-story home with terracotta tile roof, arched entry, two-car garage, and tall palm trees.
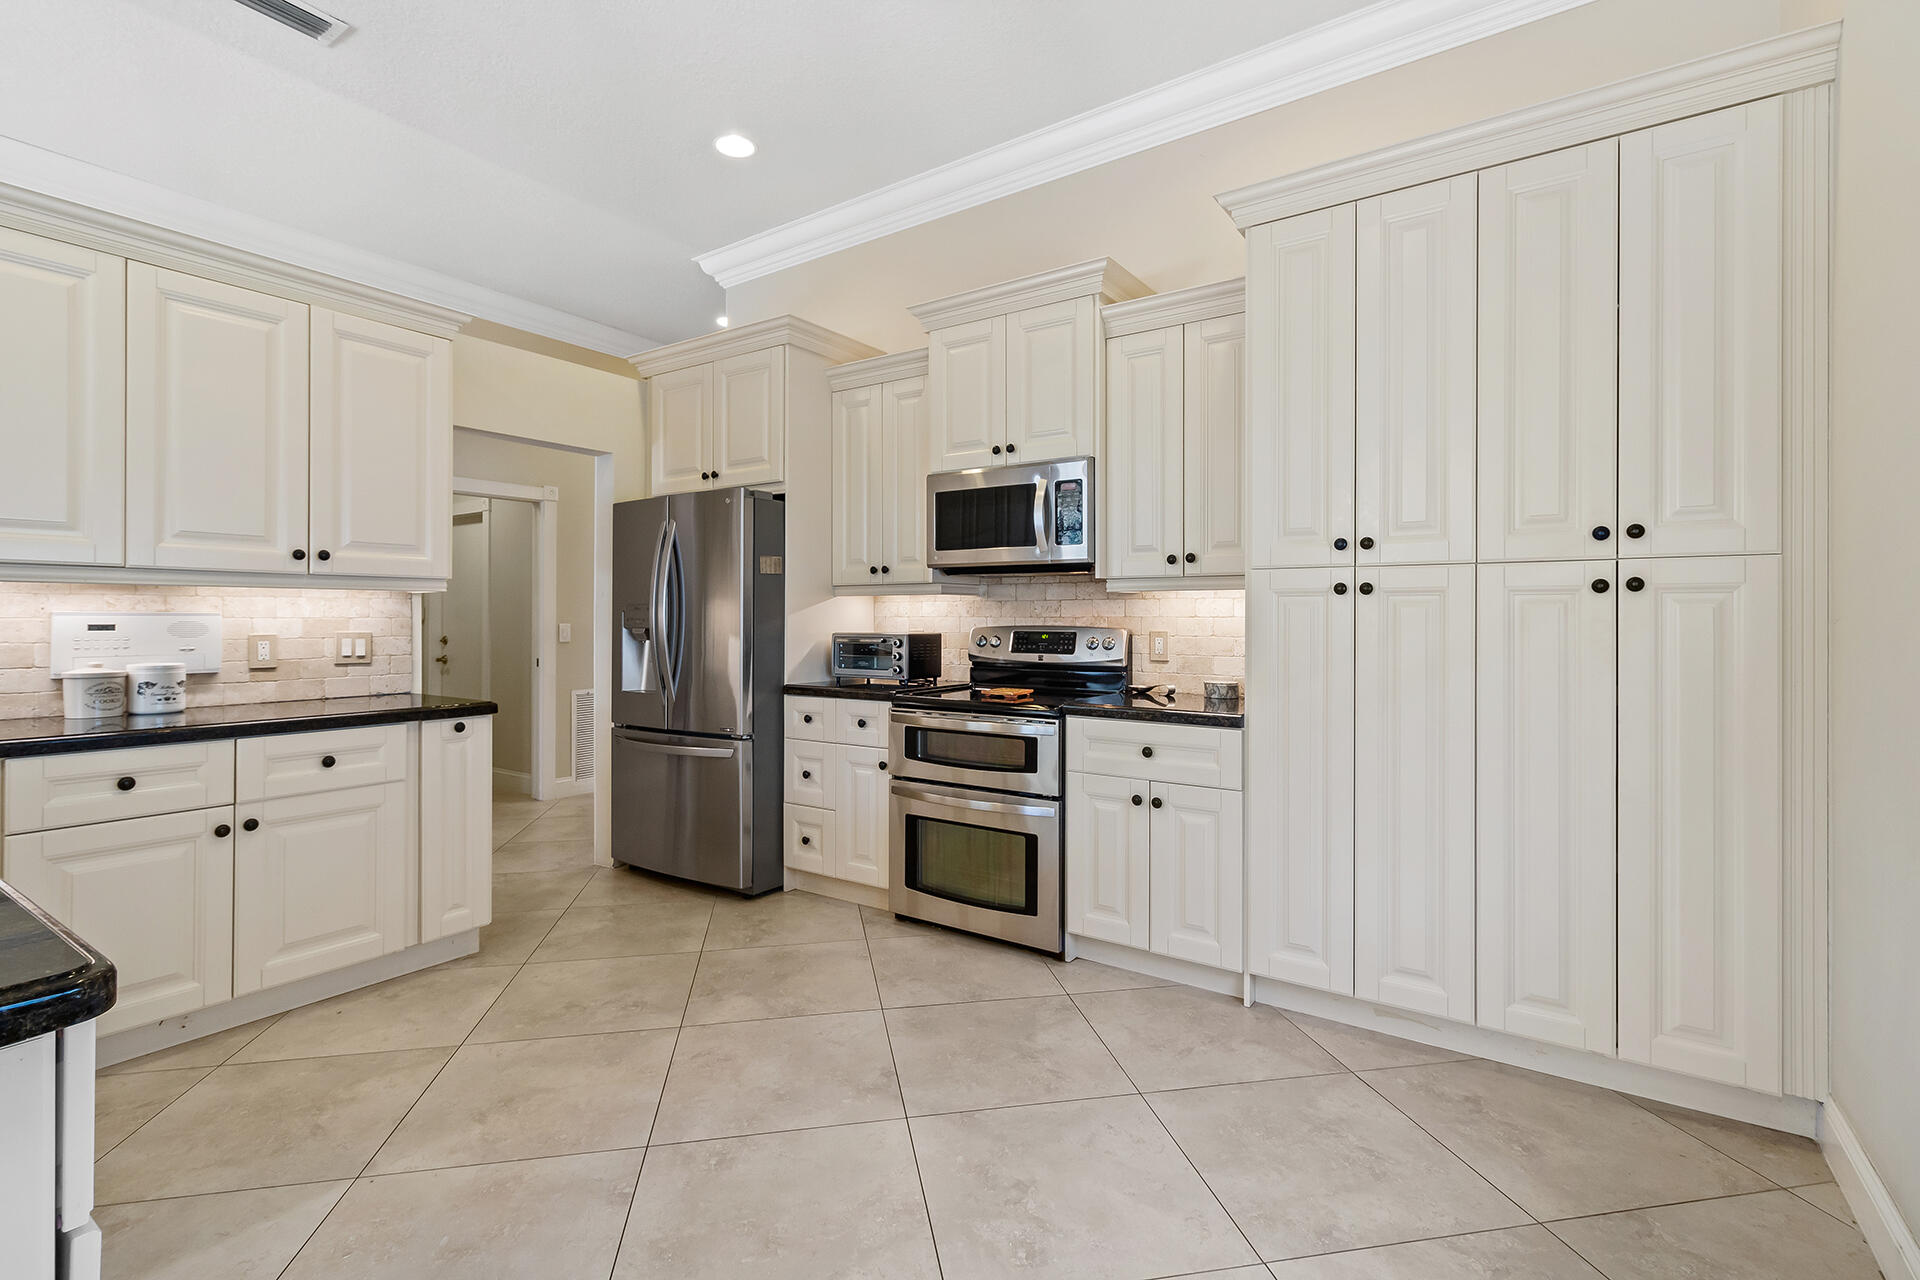
Kitchen with white cabinetry, dark countertops, and stainless steel appliances.
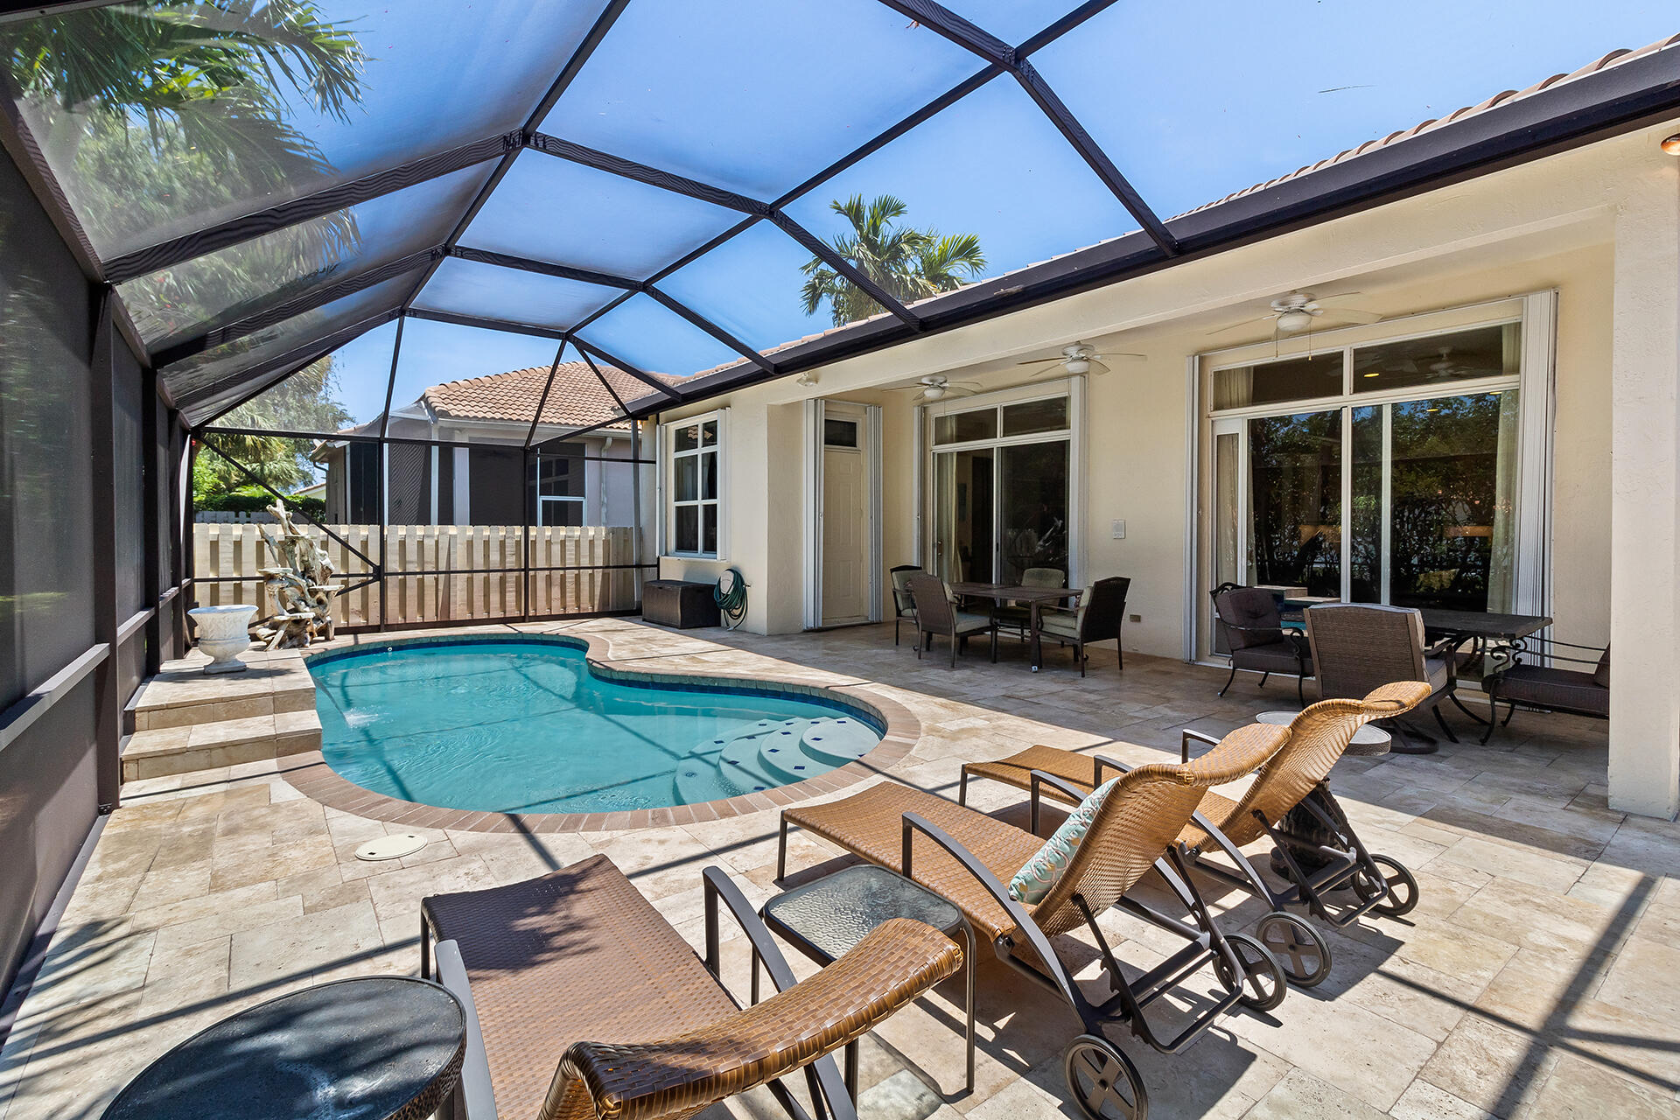
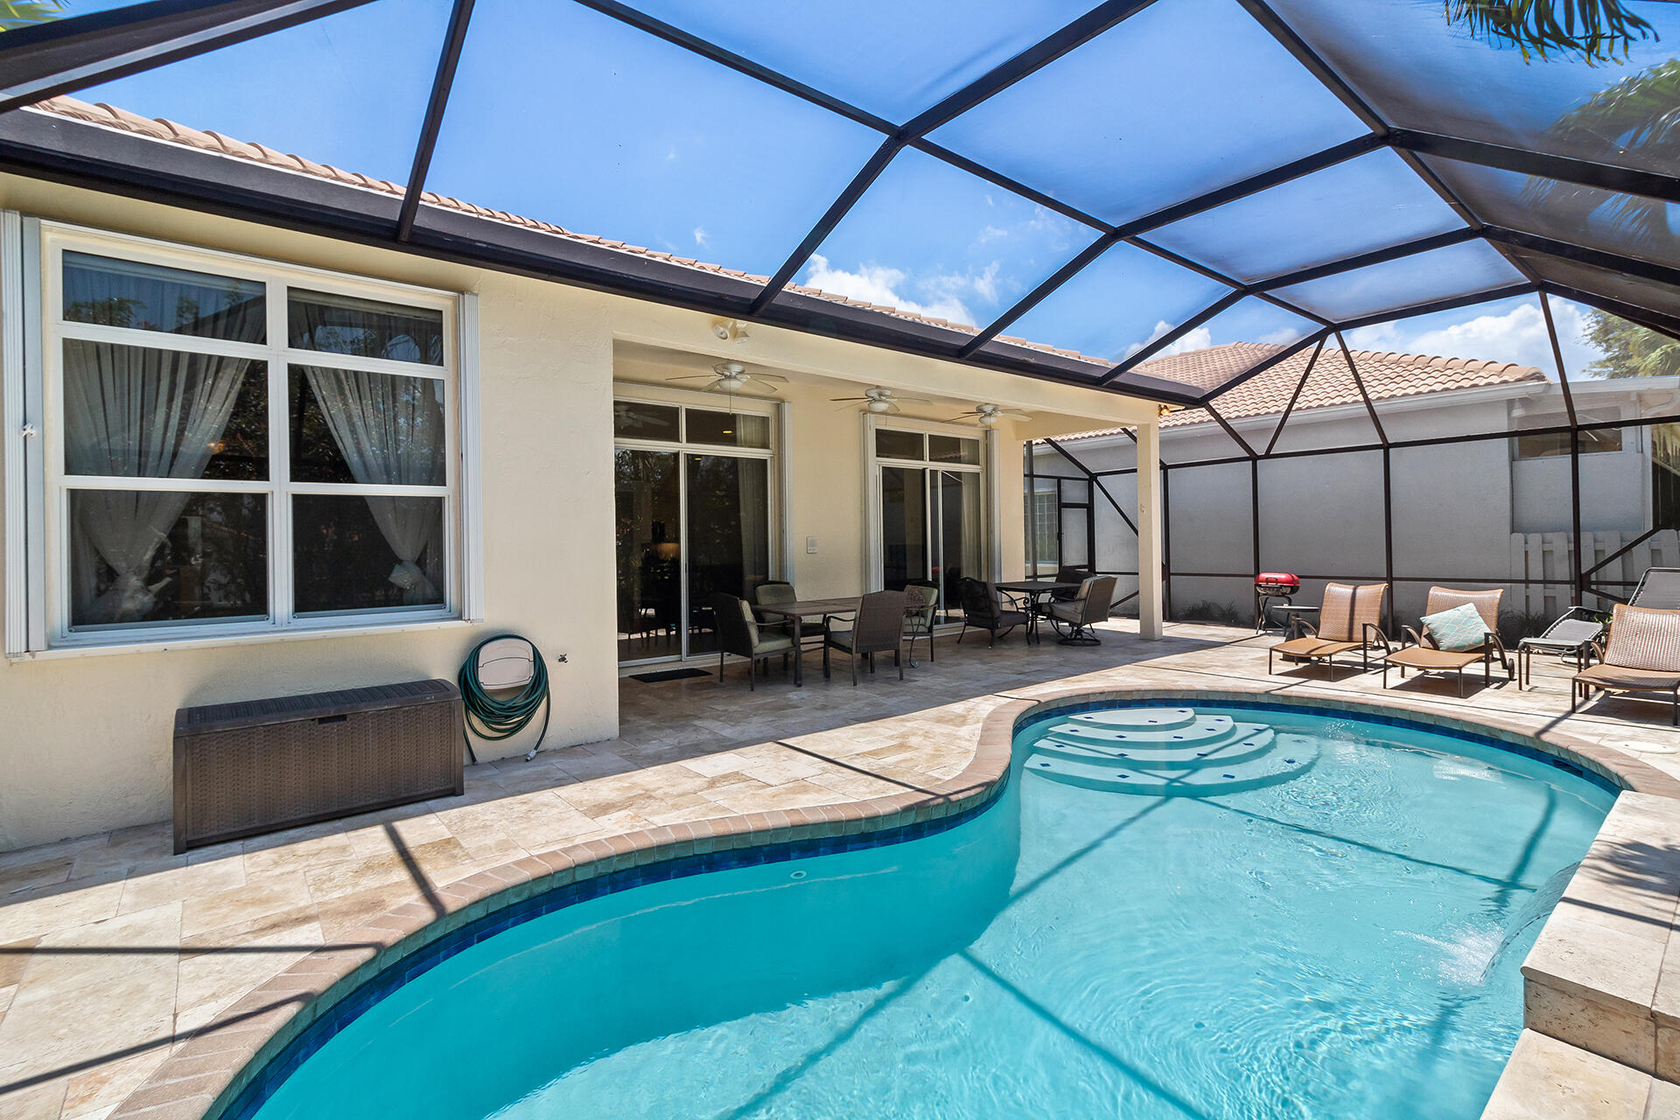
Screened patio with a curved swimming pool, stone paving, and outdoor dining and lounge furniture.
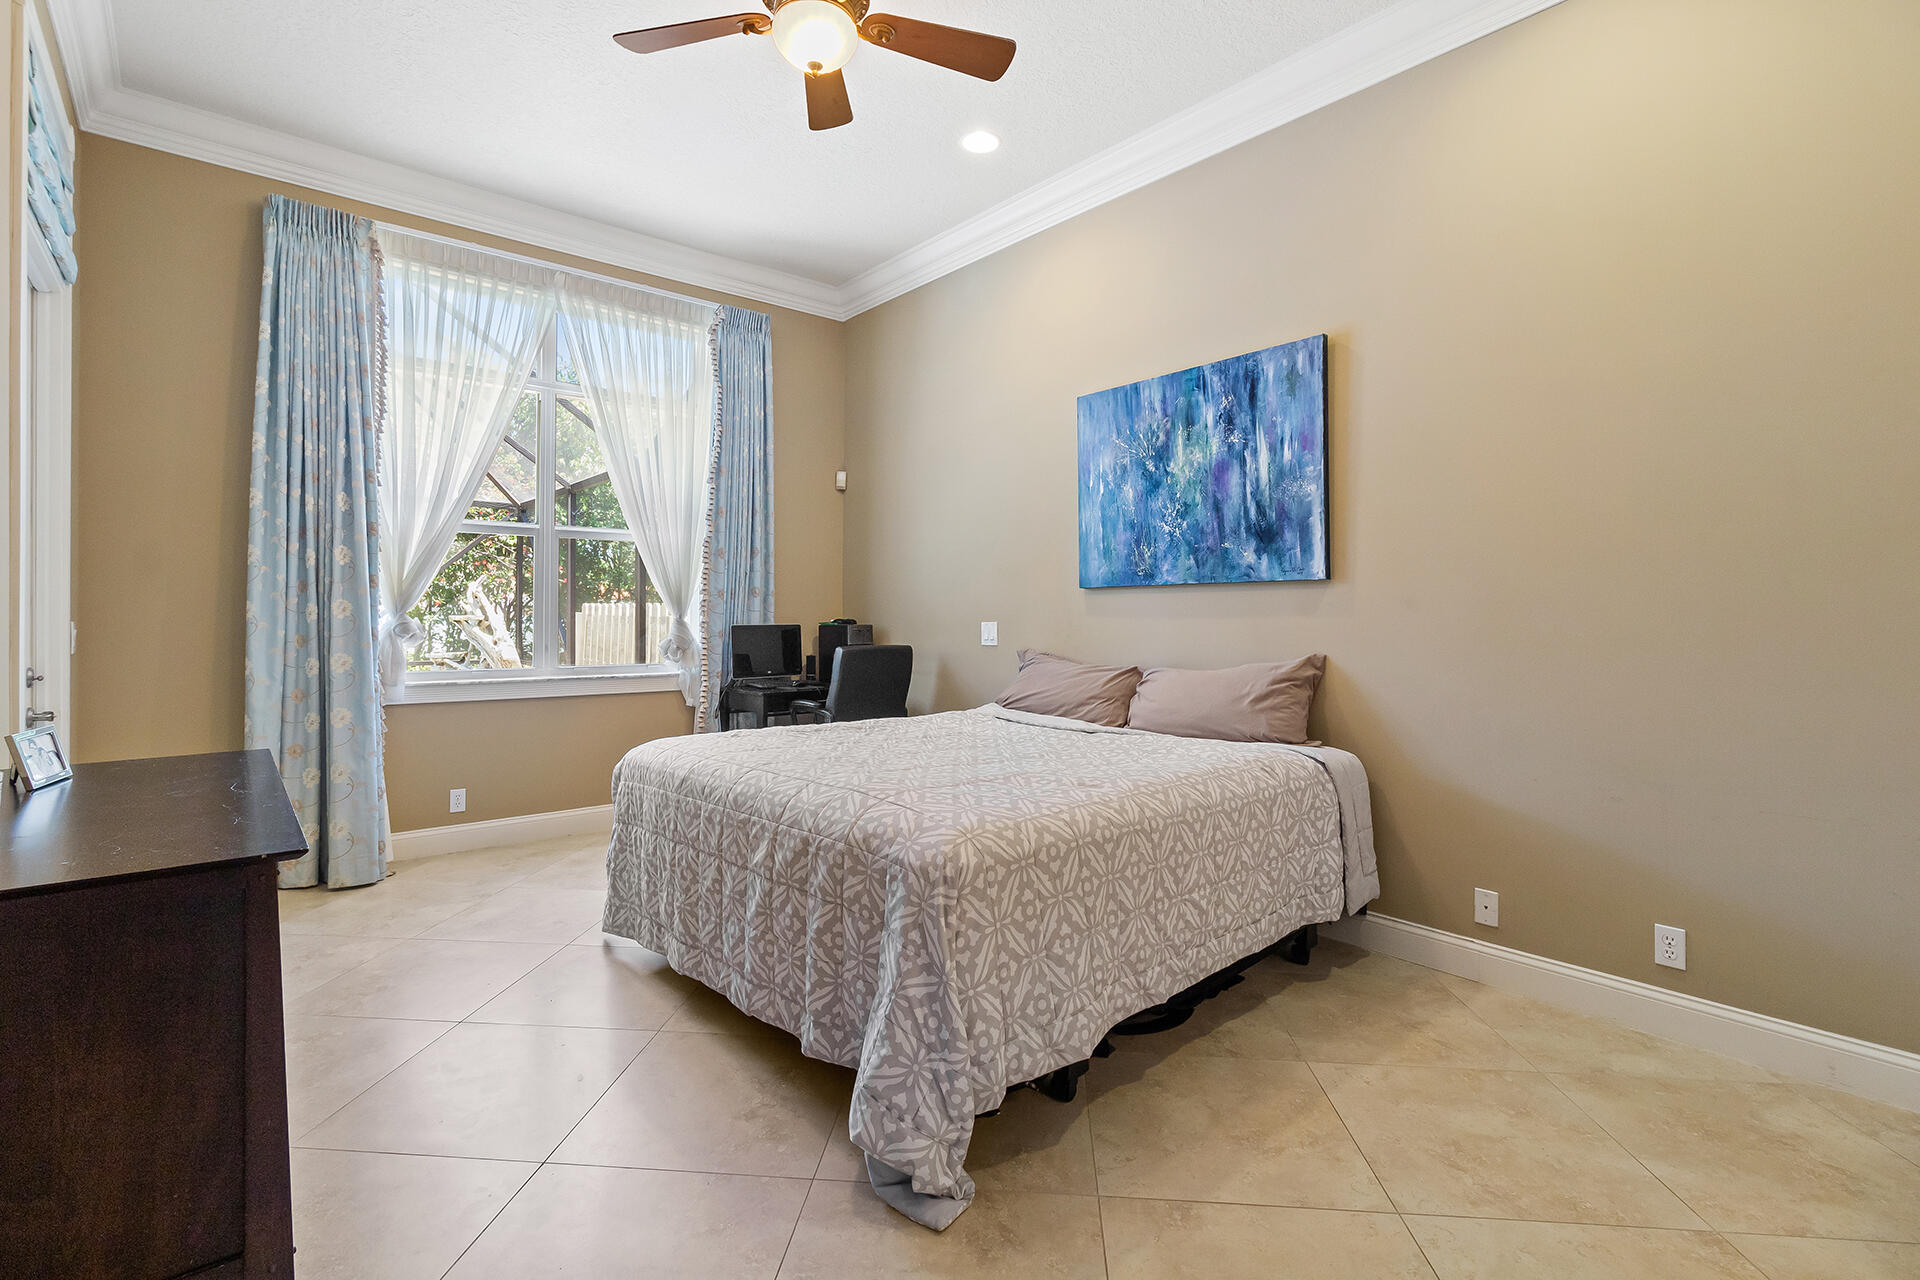
Bedroom with a patterned bedspread, blue-curtained window, and blue abstract wall art.
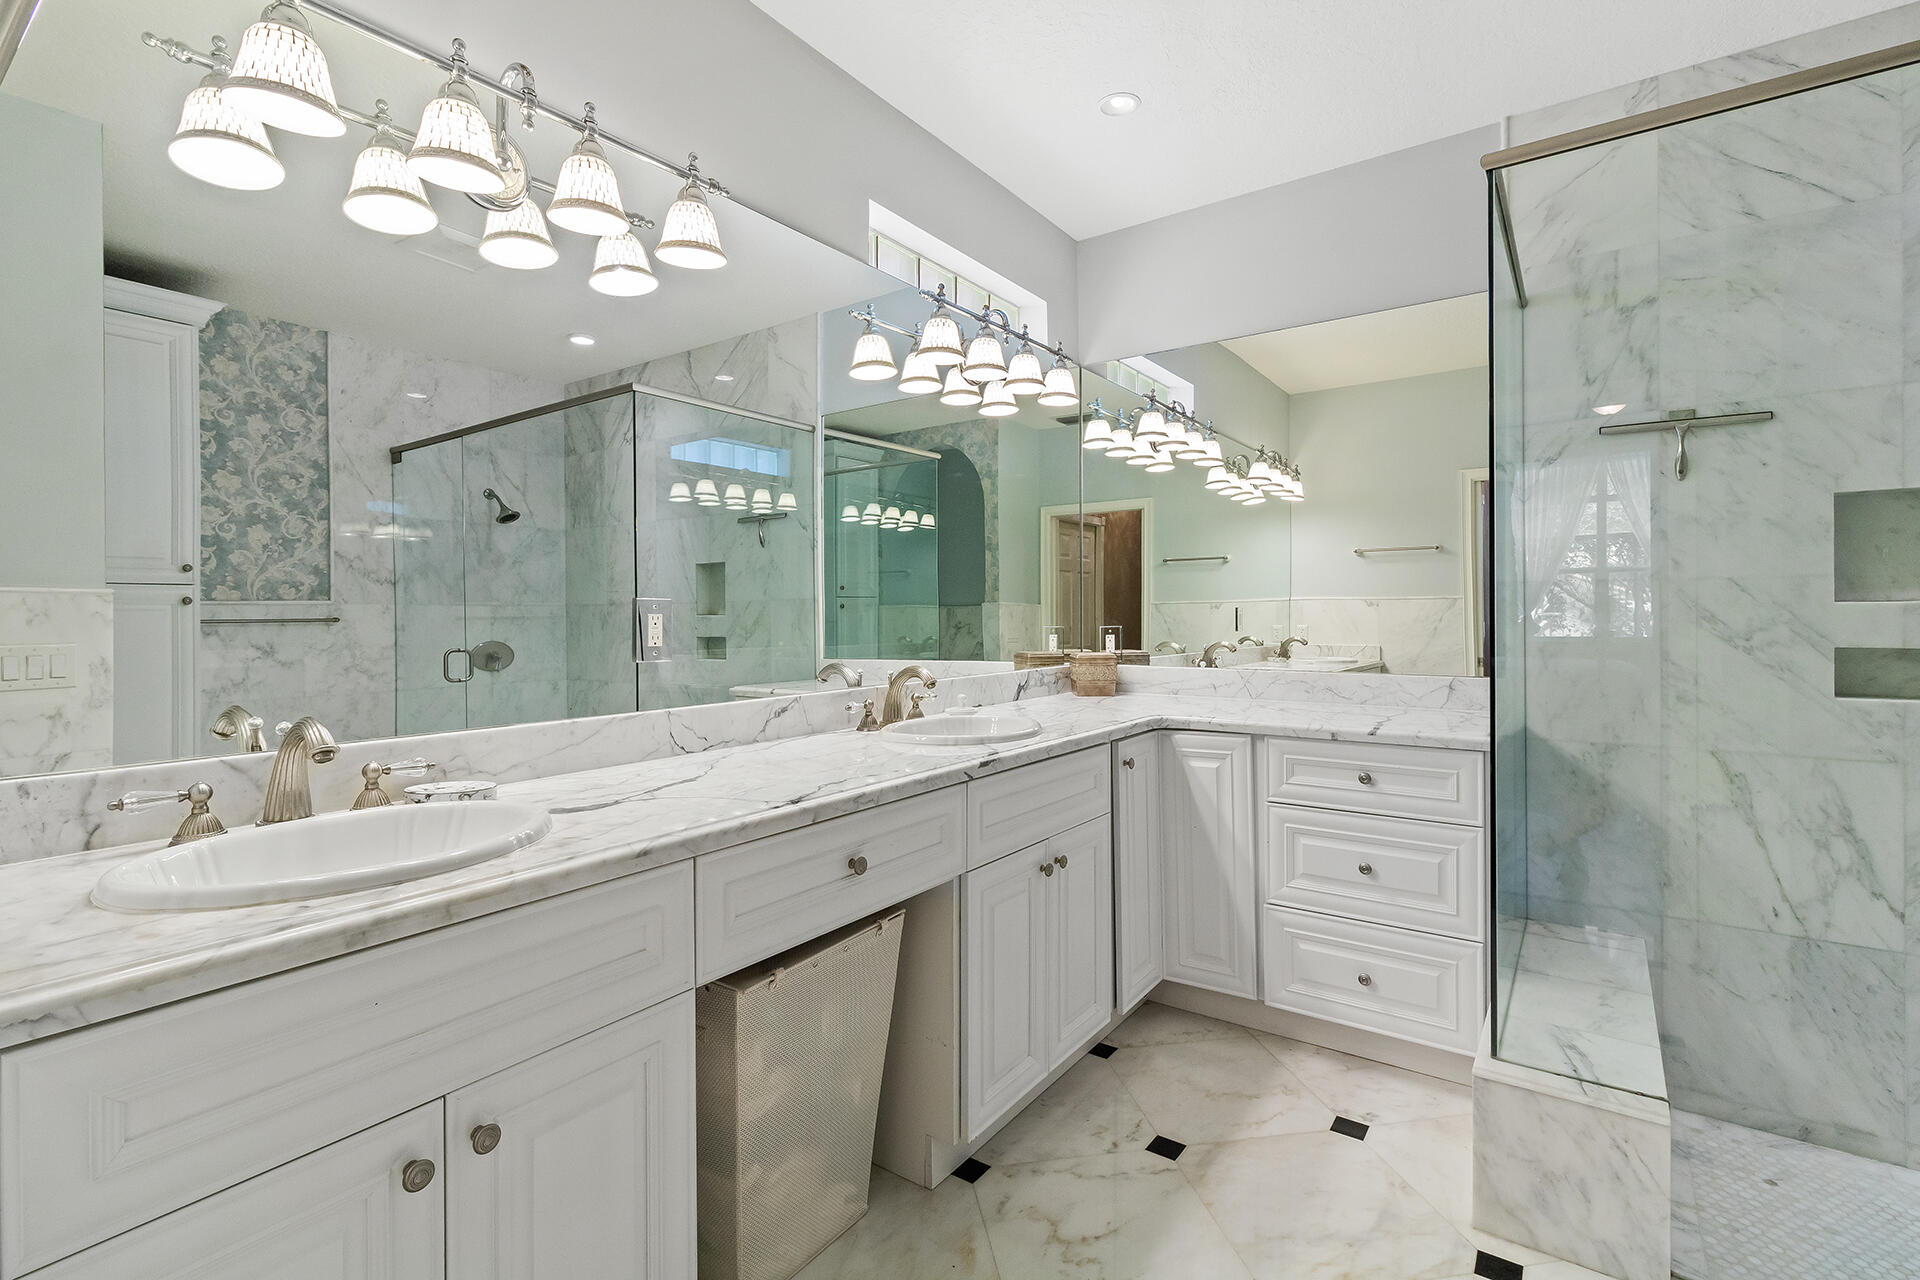
Bathroom with a double-sink marble vanity, mirrored wall, and glass-enclosed shower.
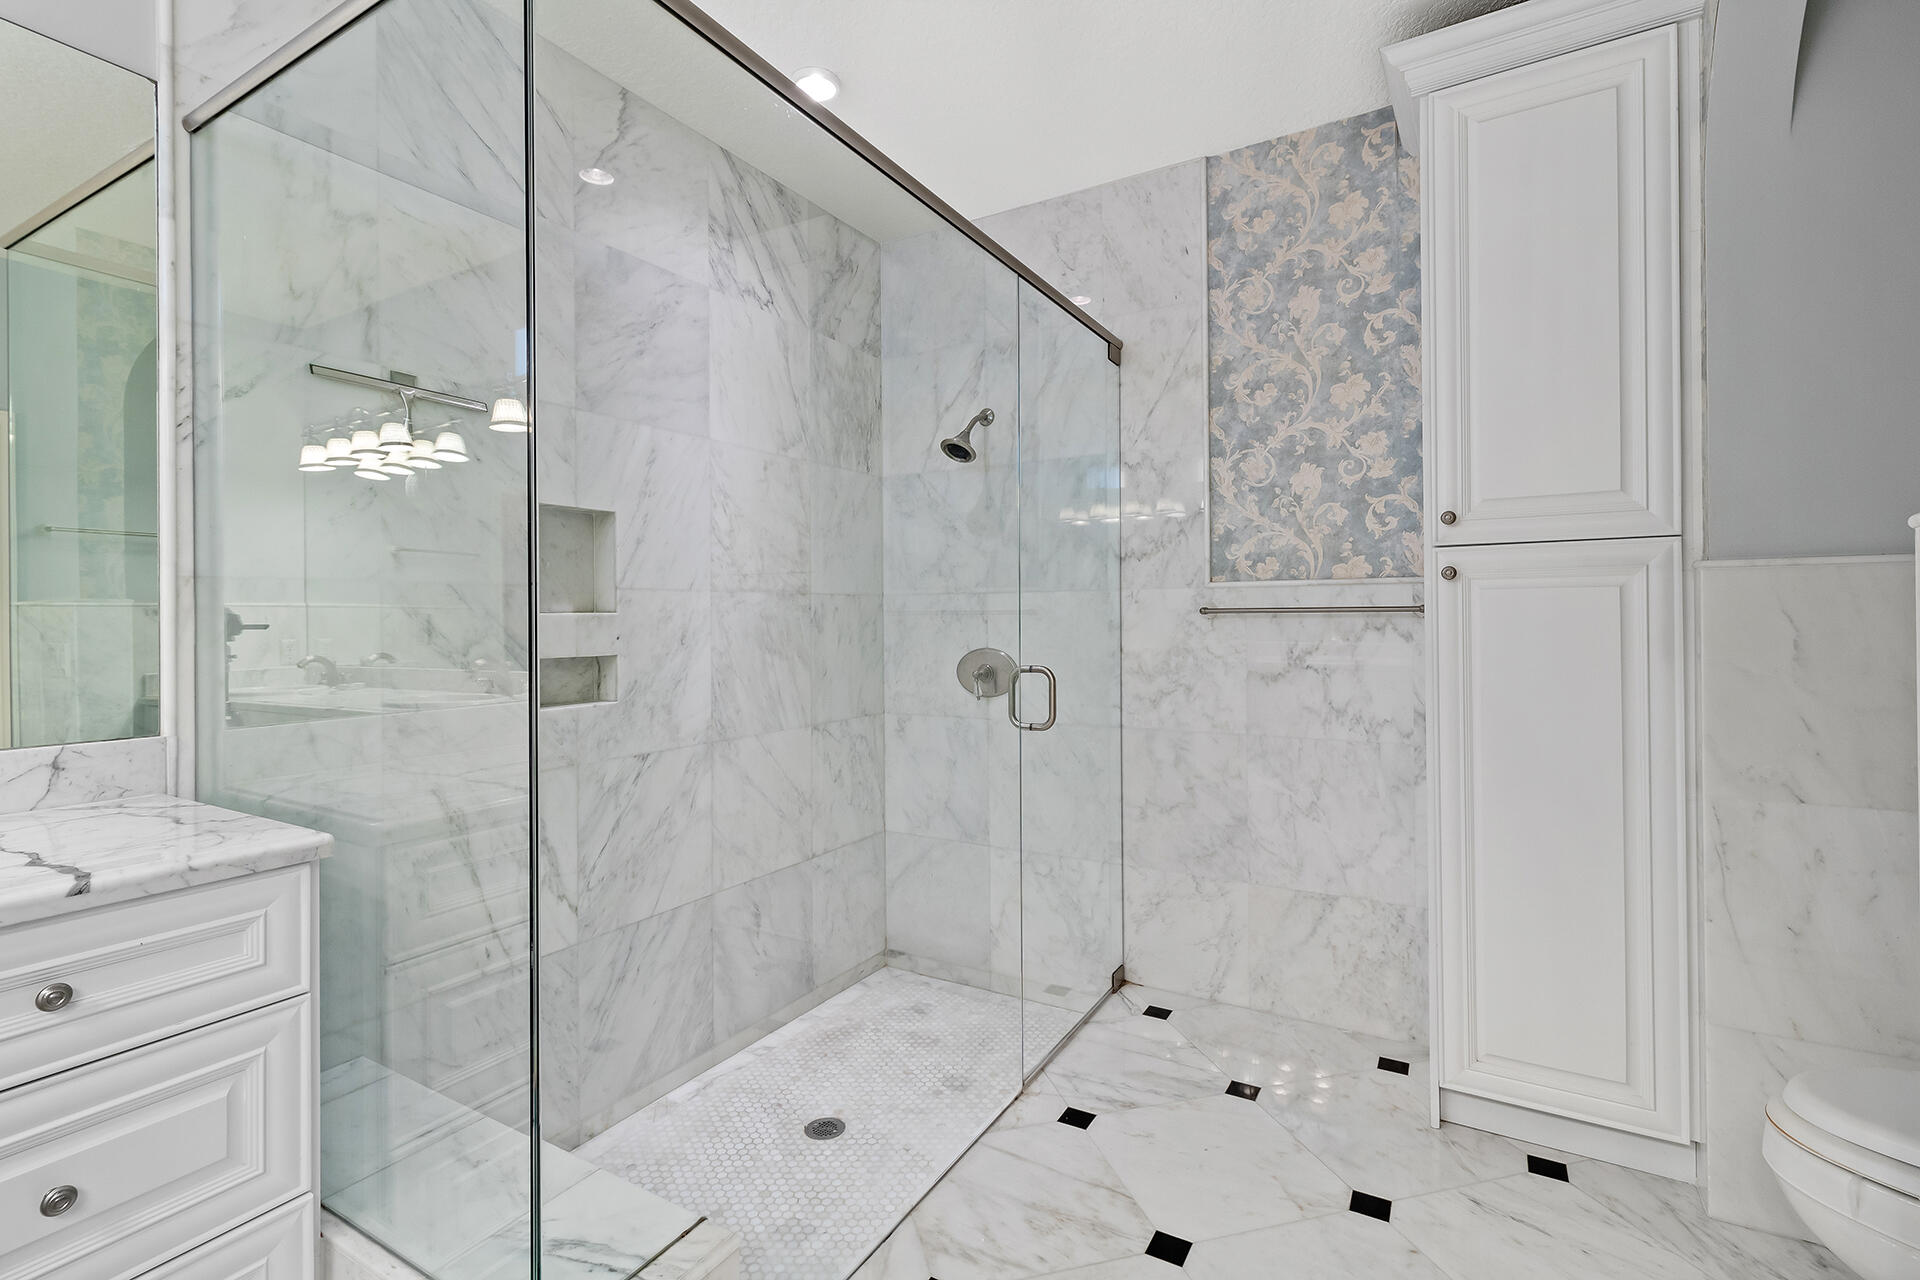
Marble bathroom with a glass-enclosed walk-in shower, built-in niches, and patterned accent panel.
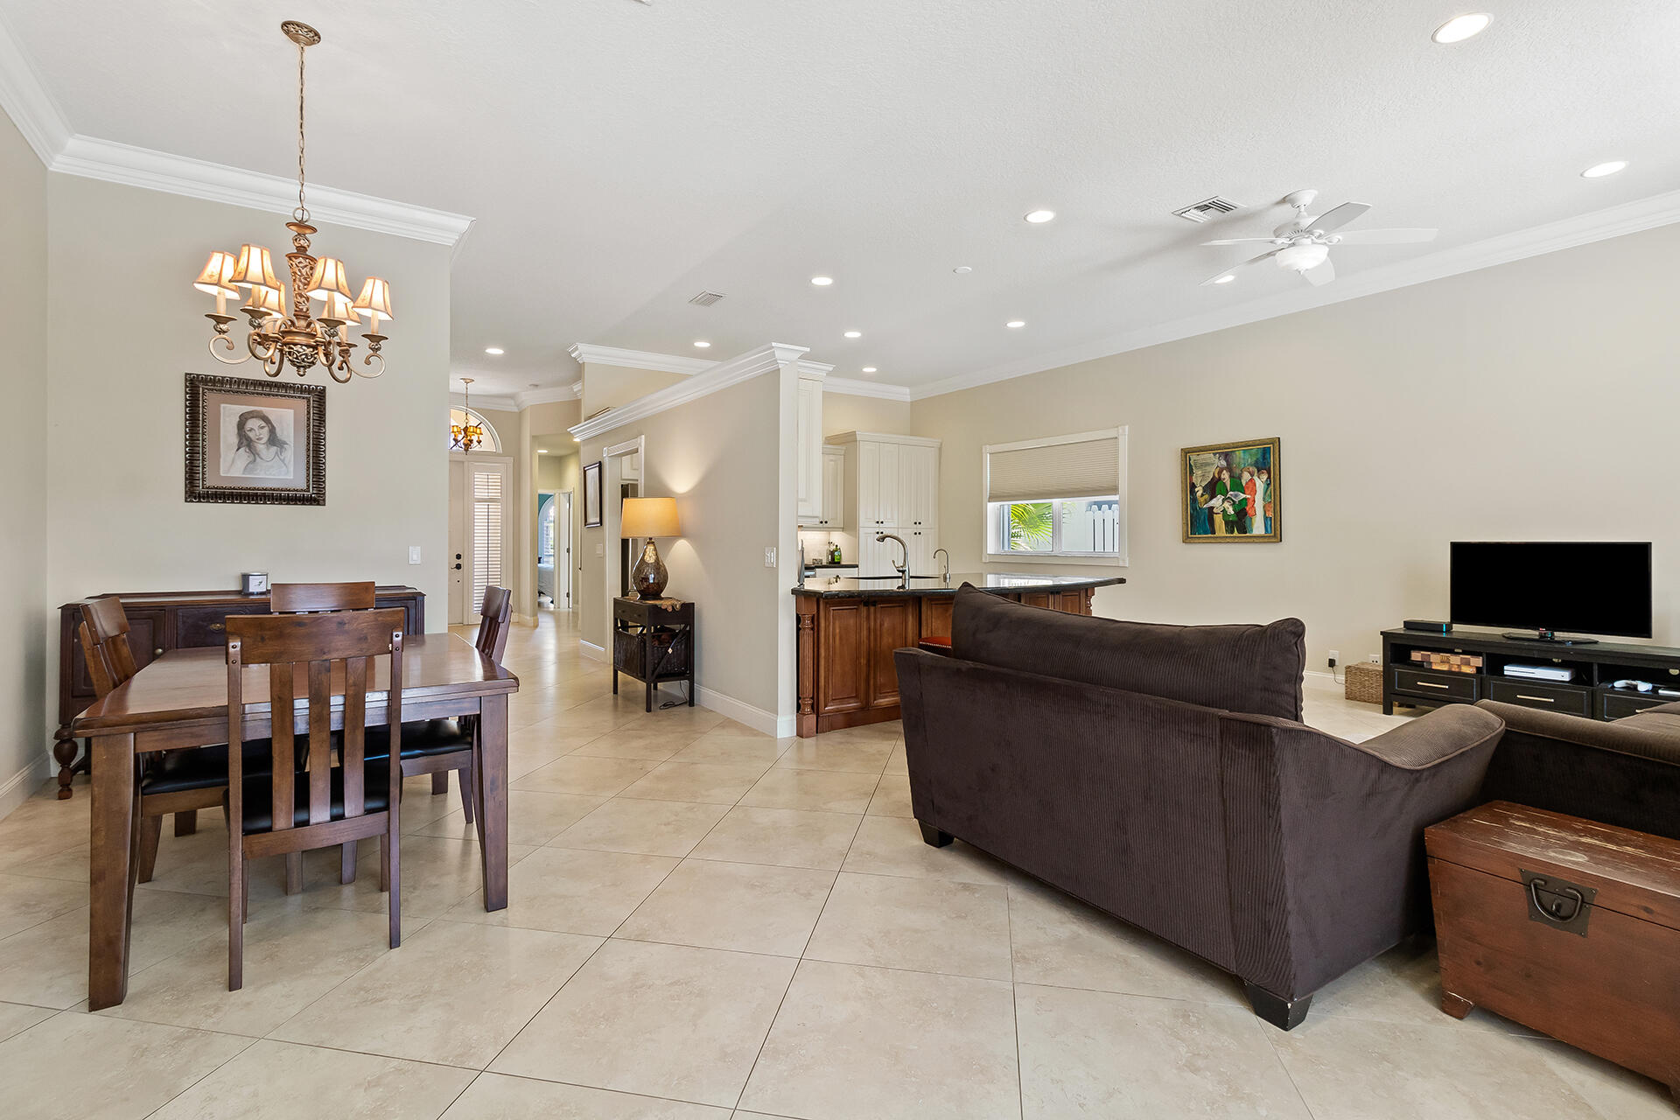
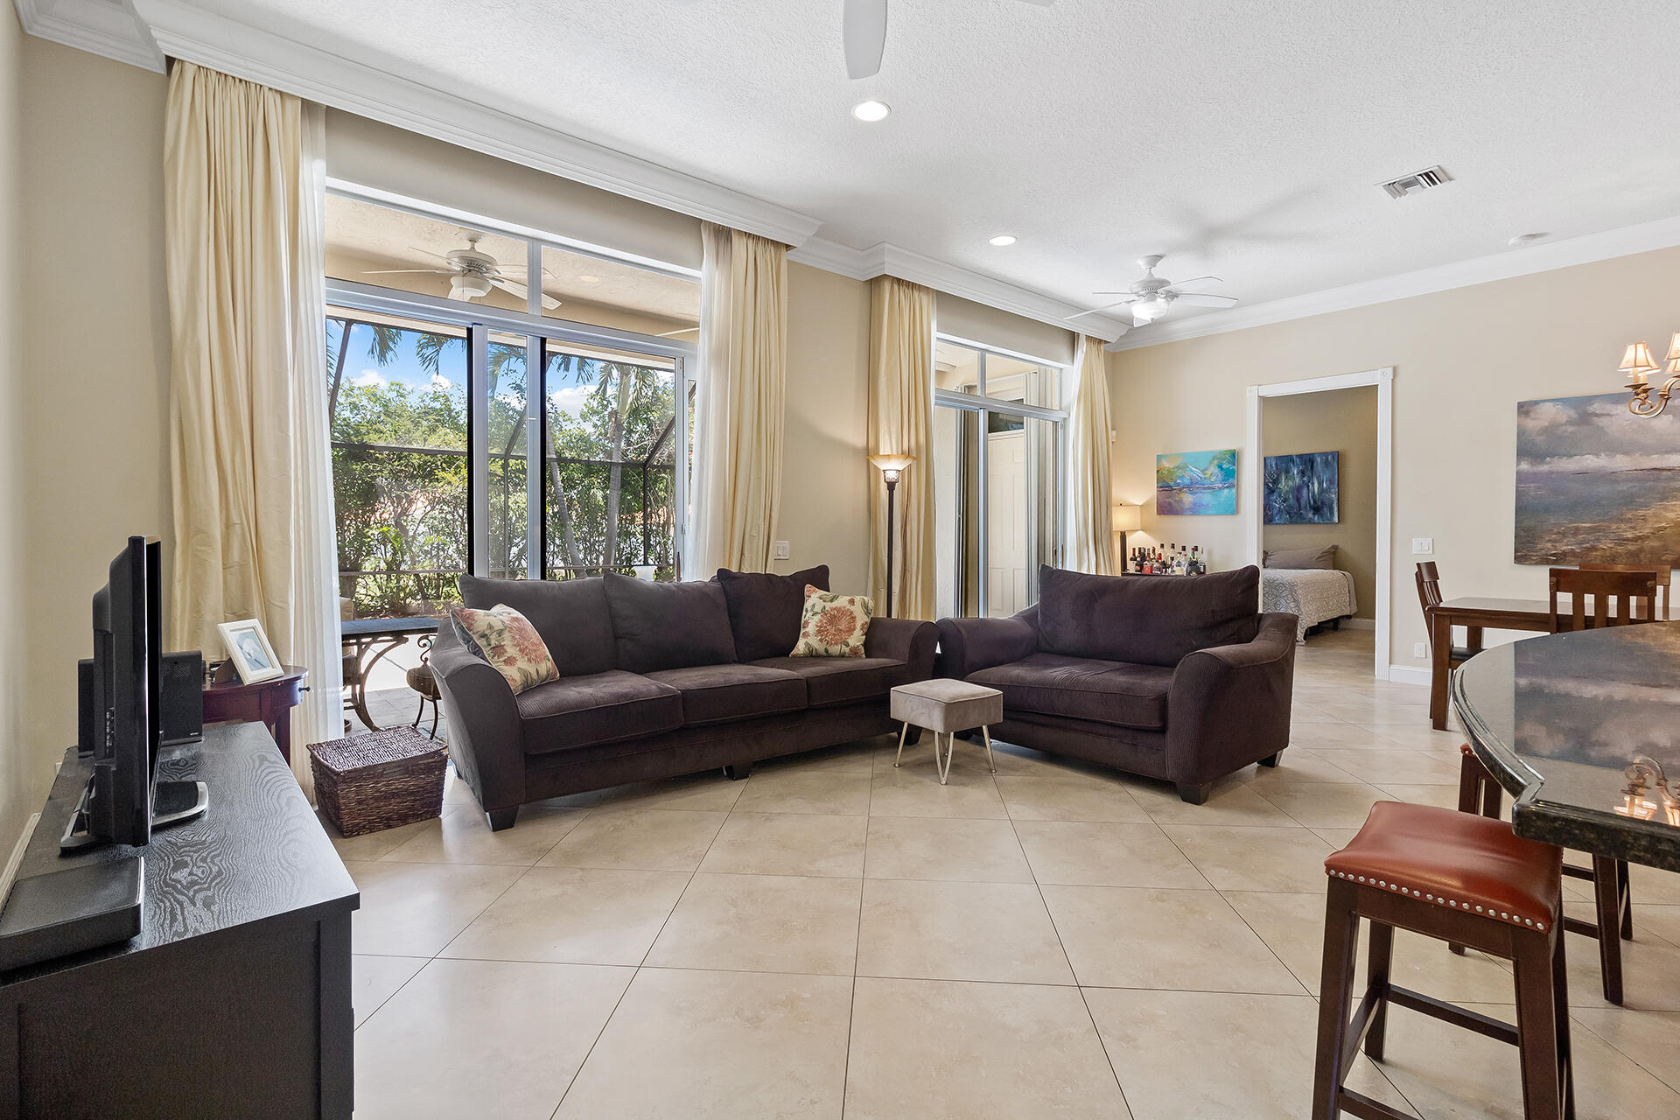
Open-plan living and dining area with a brown sectional, dark wood dining set, and kitchen island.
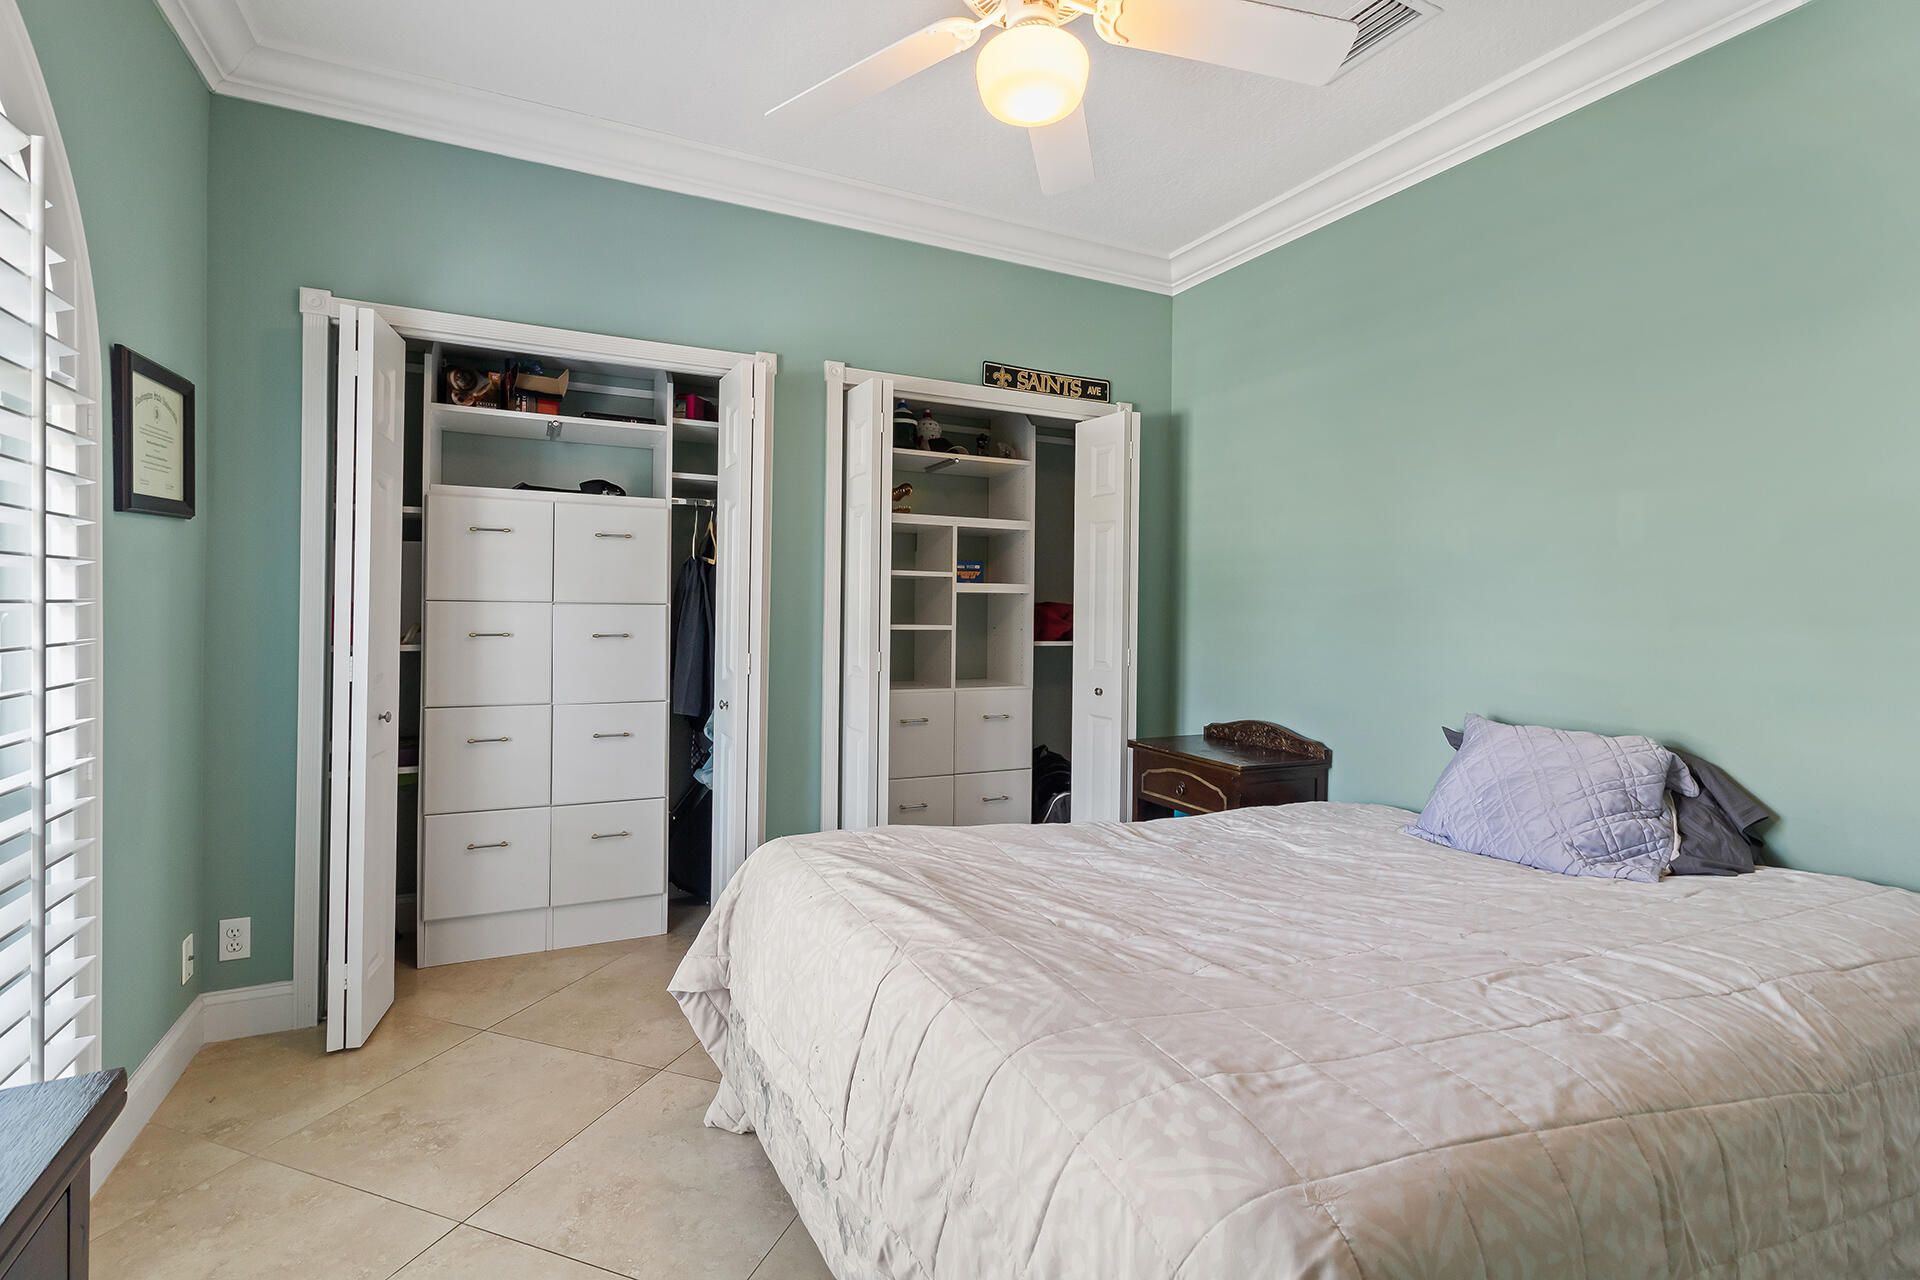
Bedroom with pale aqua walls, a white quilted bed, and two open built-in closets.
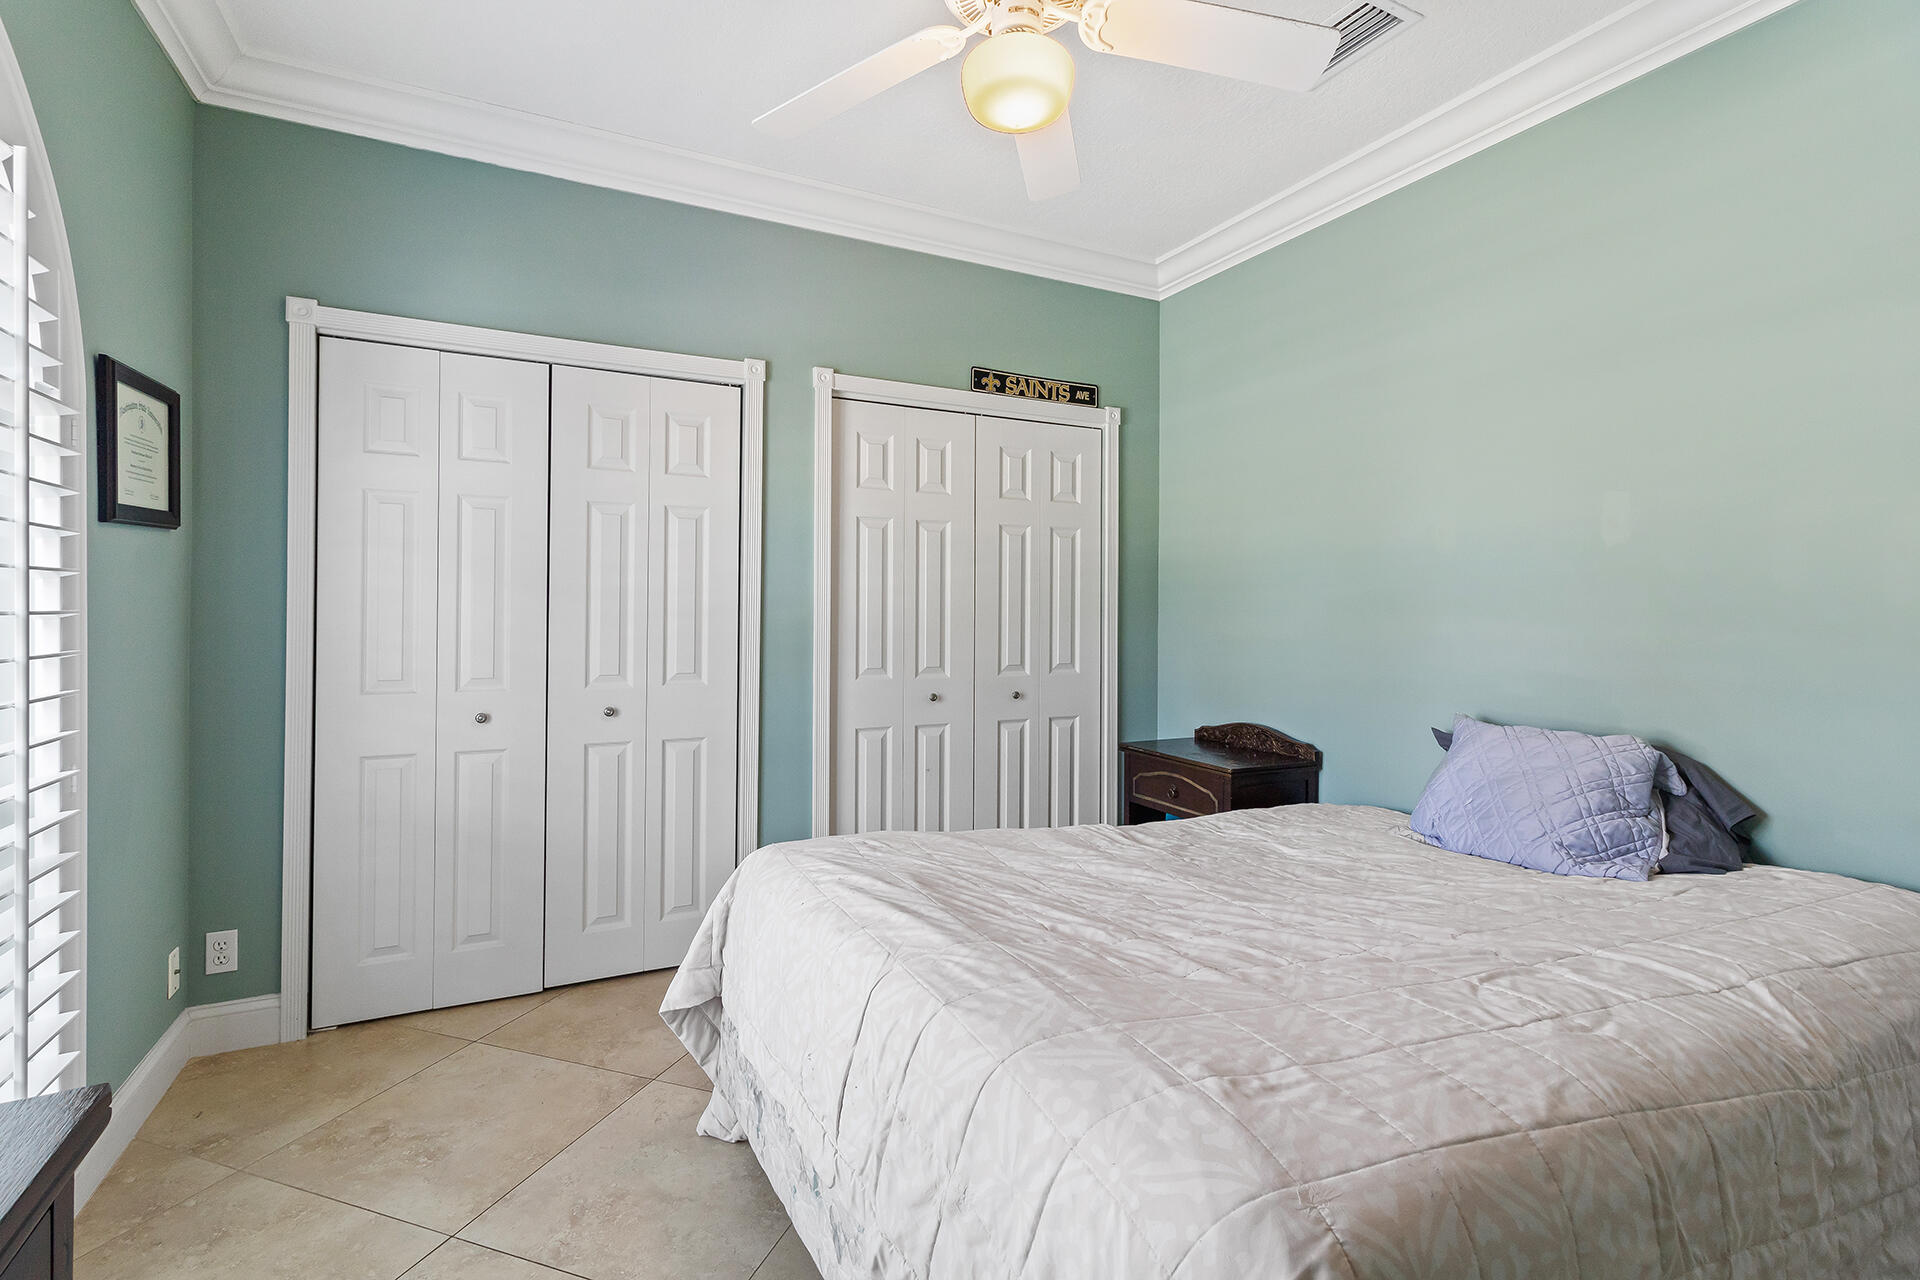
Bedroom with a white quilted bed, pale green walls, and white closet doors.
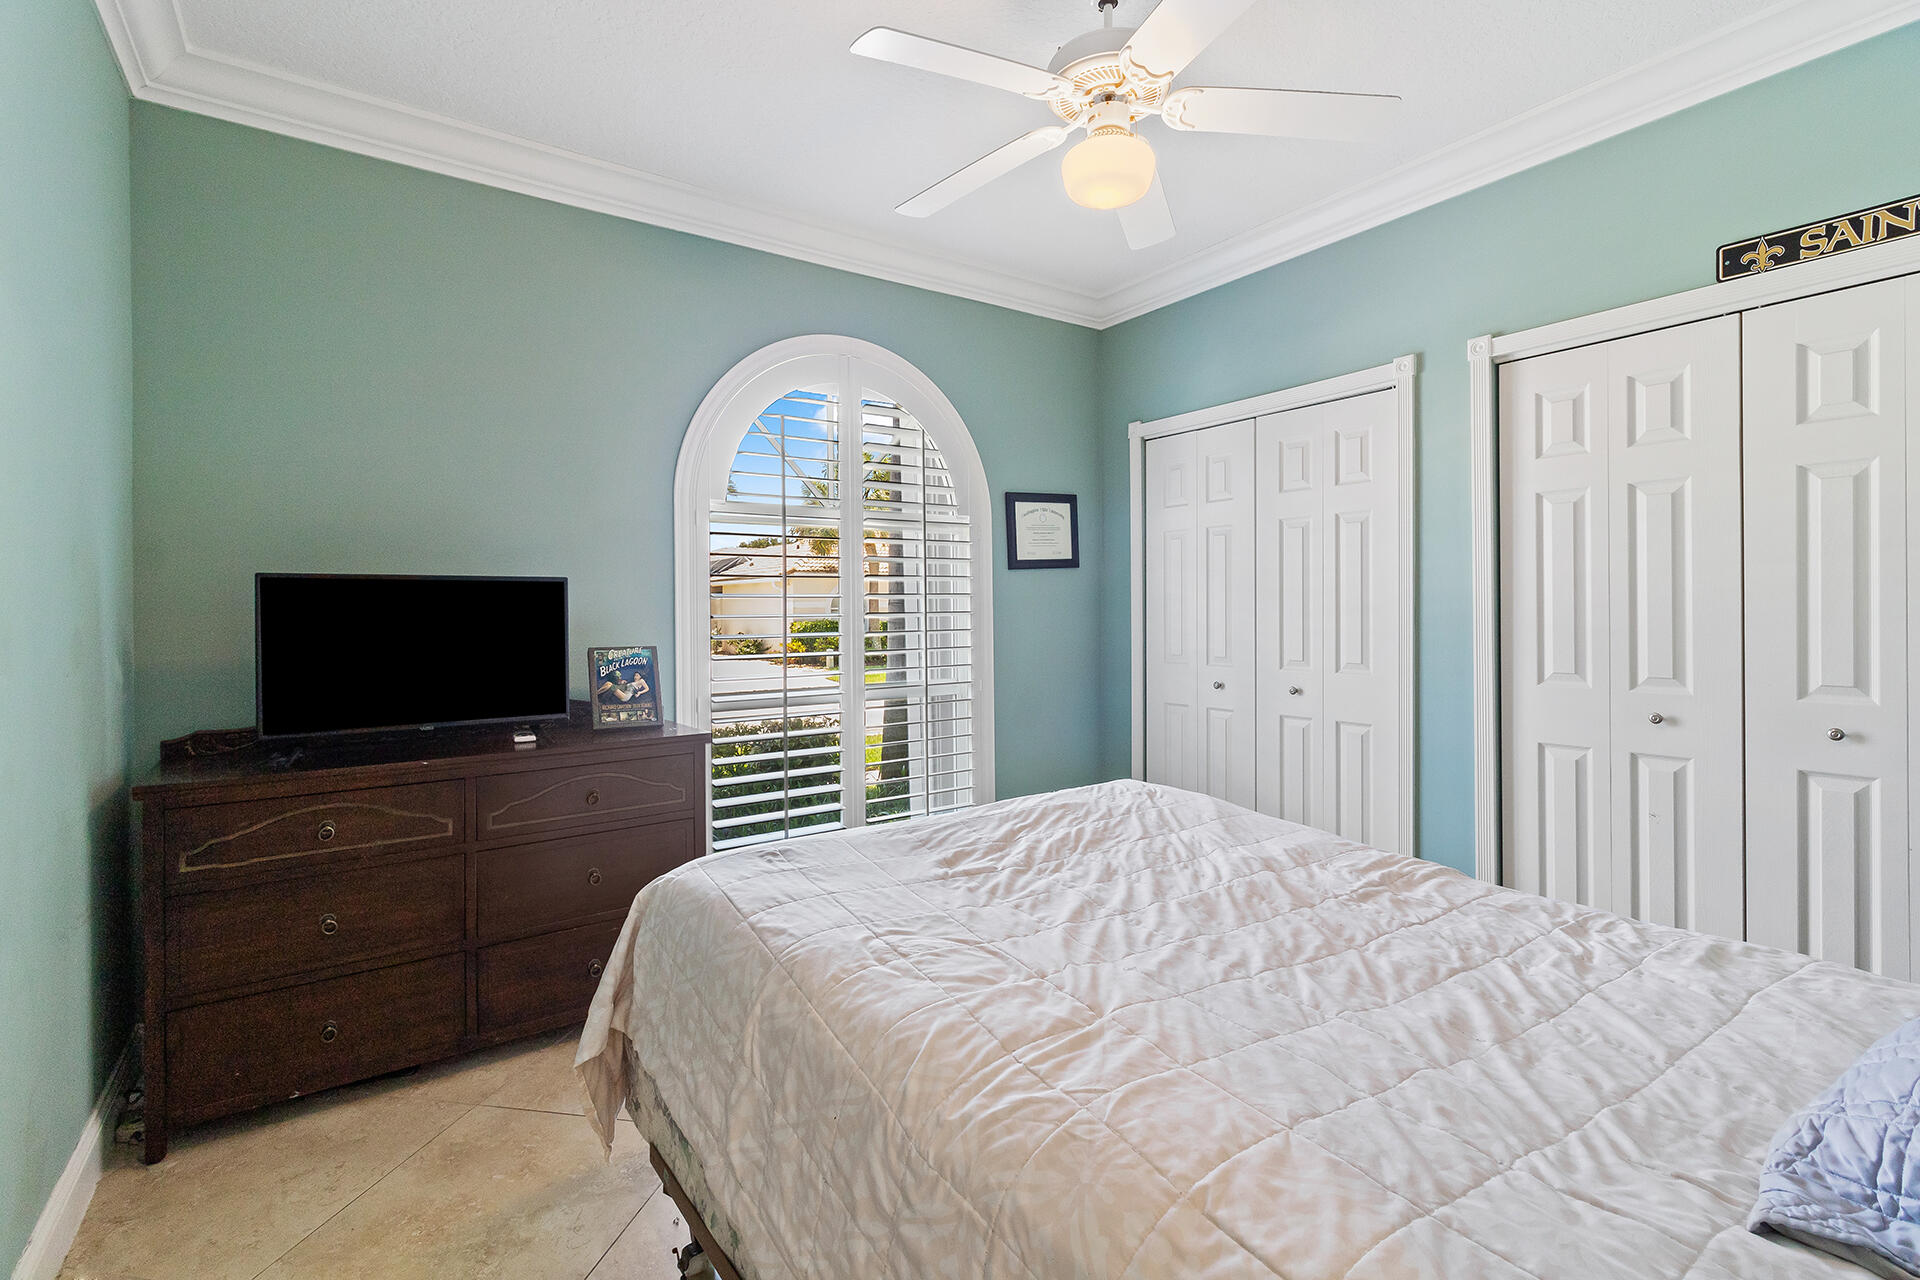
Furnished bedroom with mint-green walls, an arched shuttered window, and white closet doors.
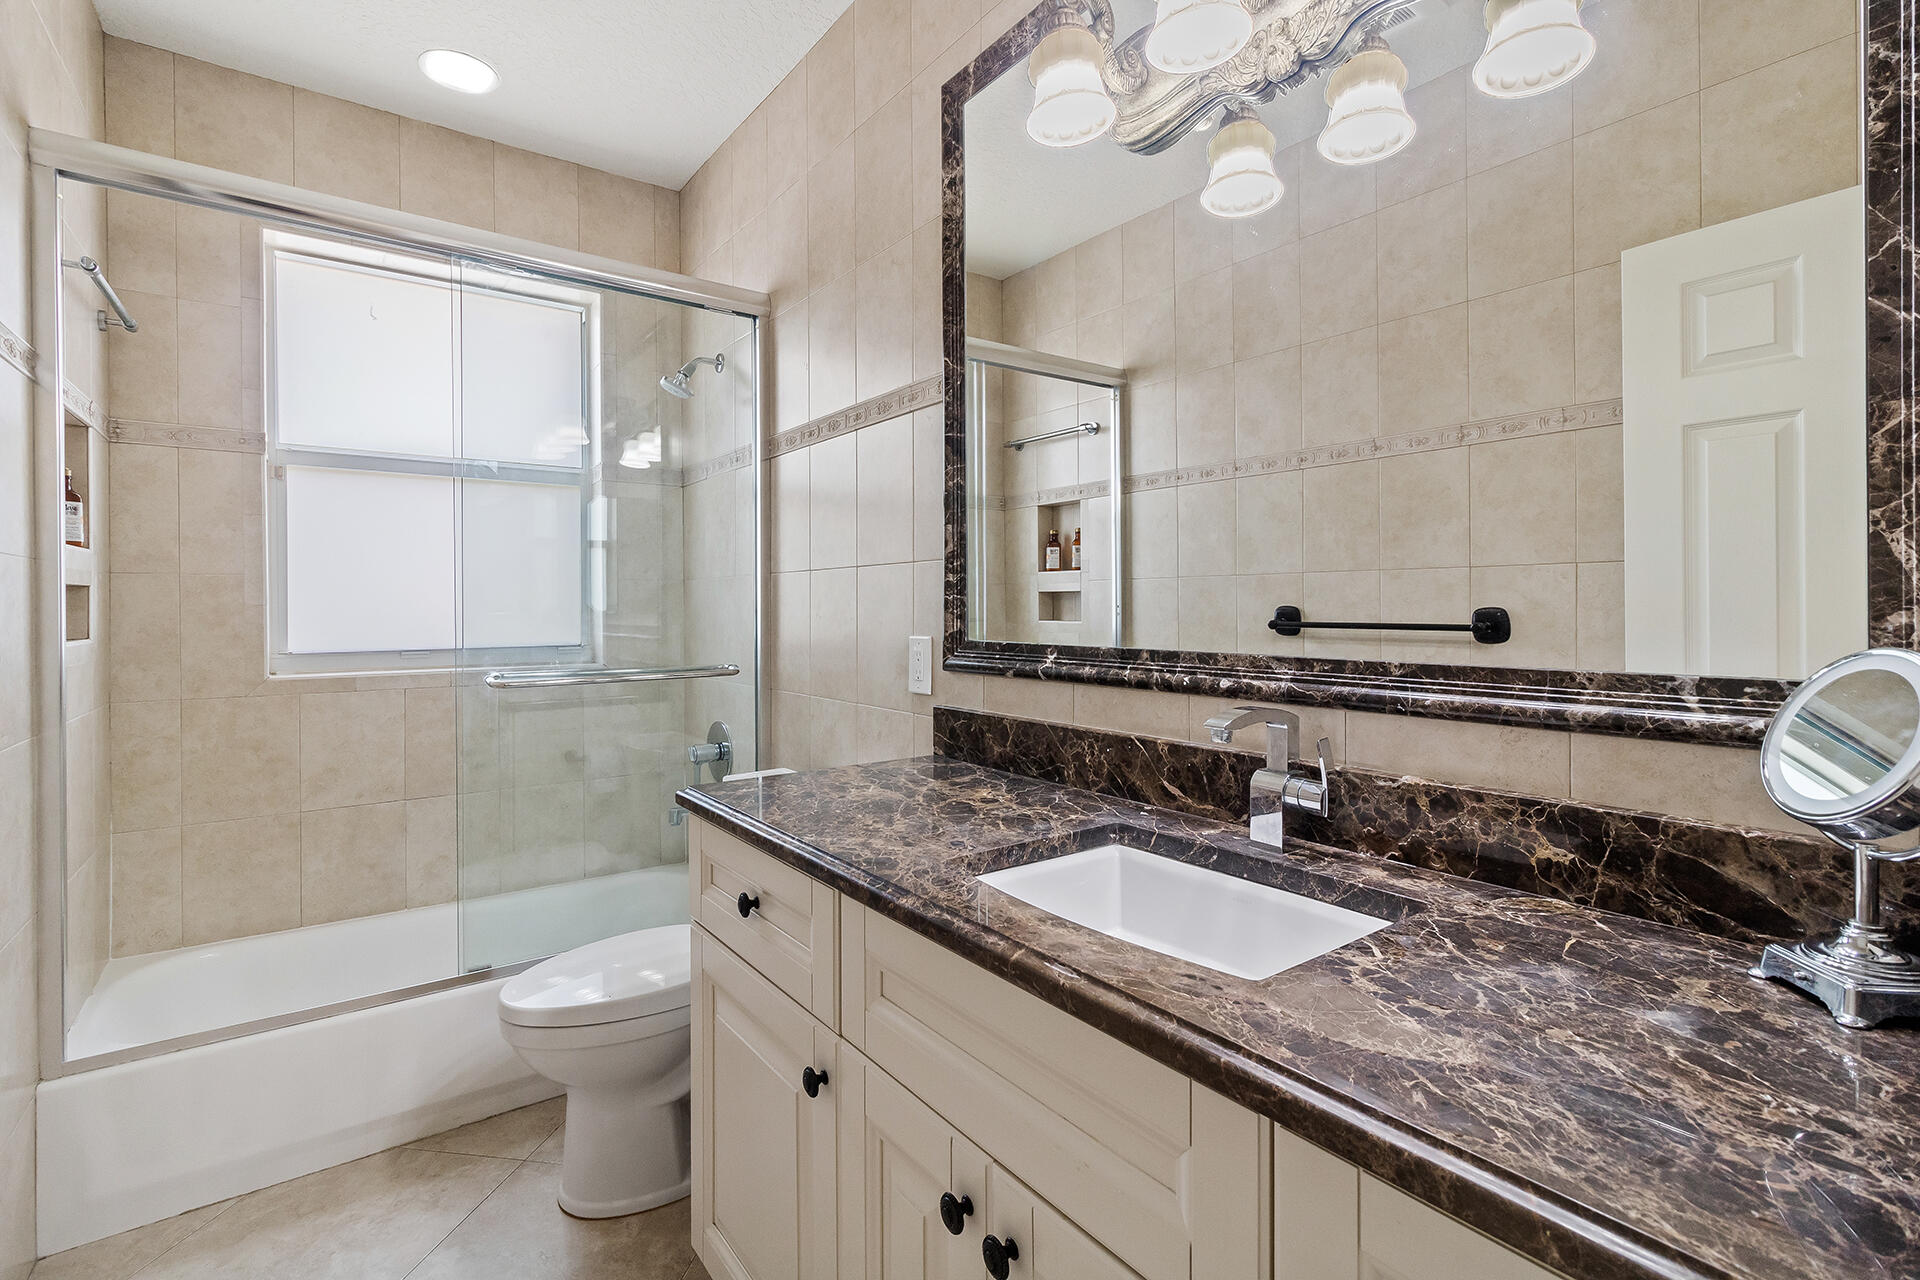
Bathroom with a glass-enclosed tub and shower beside a cream vanity with dark marble countertop.
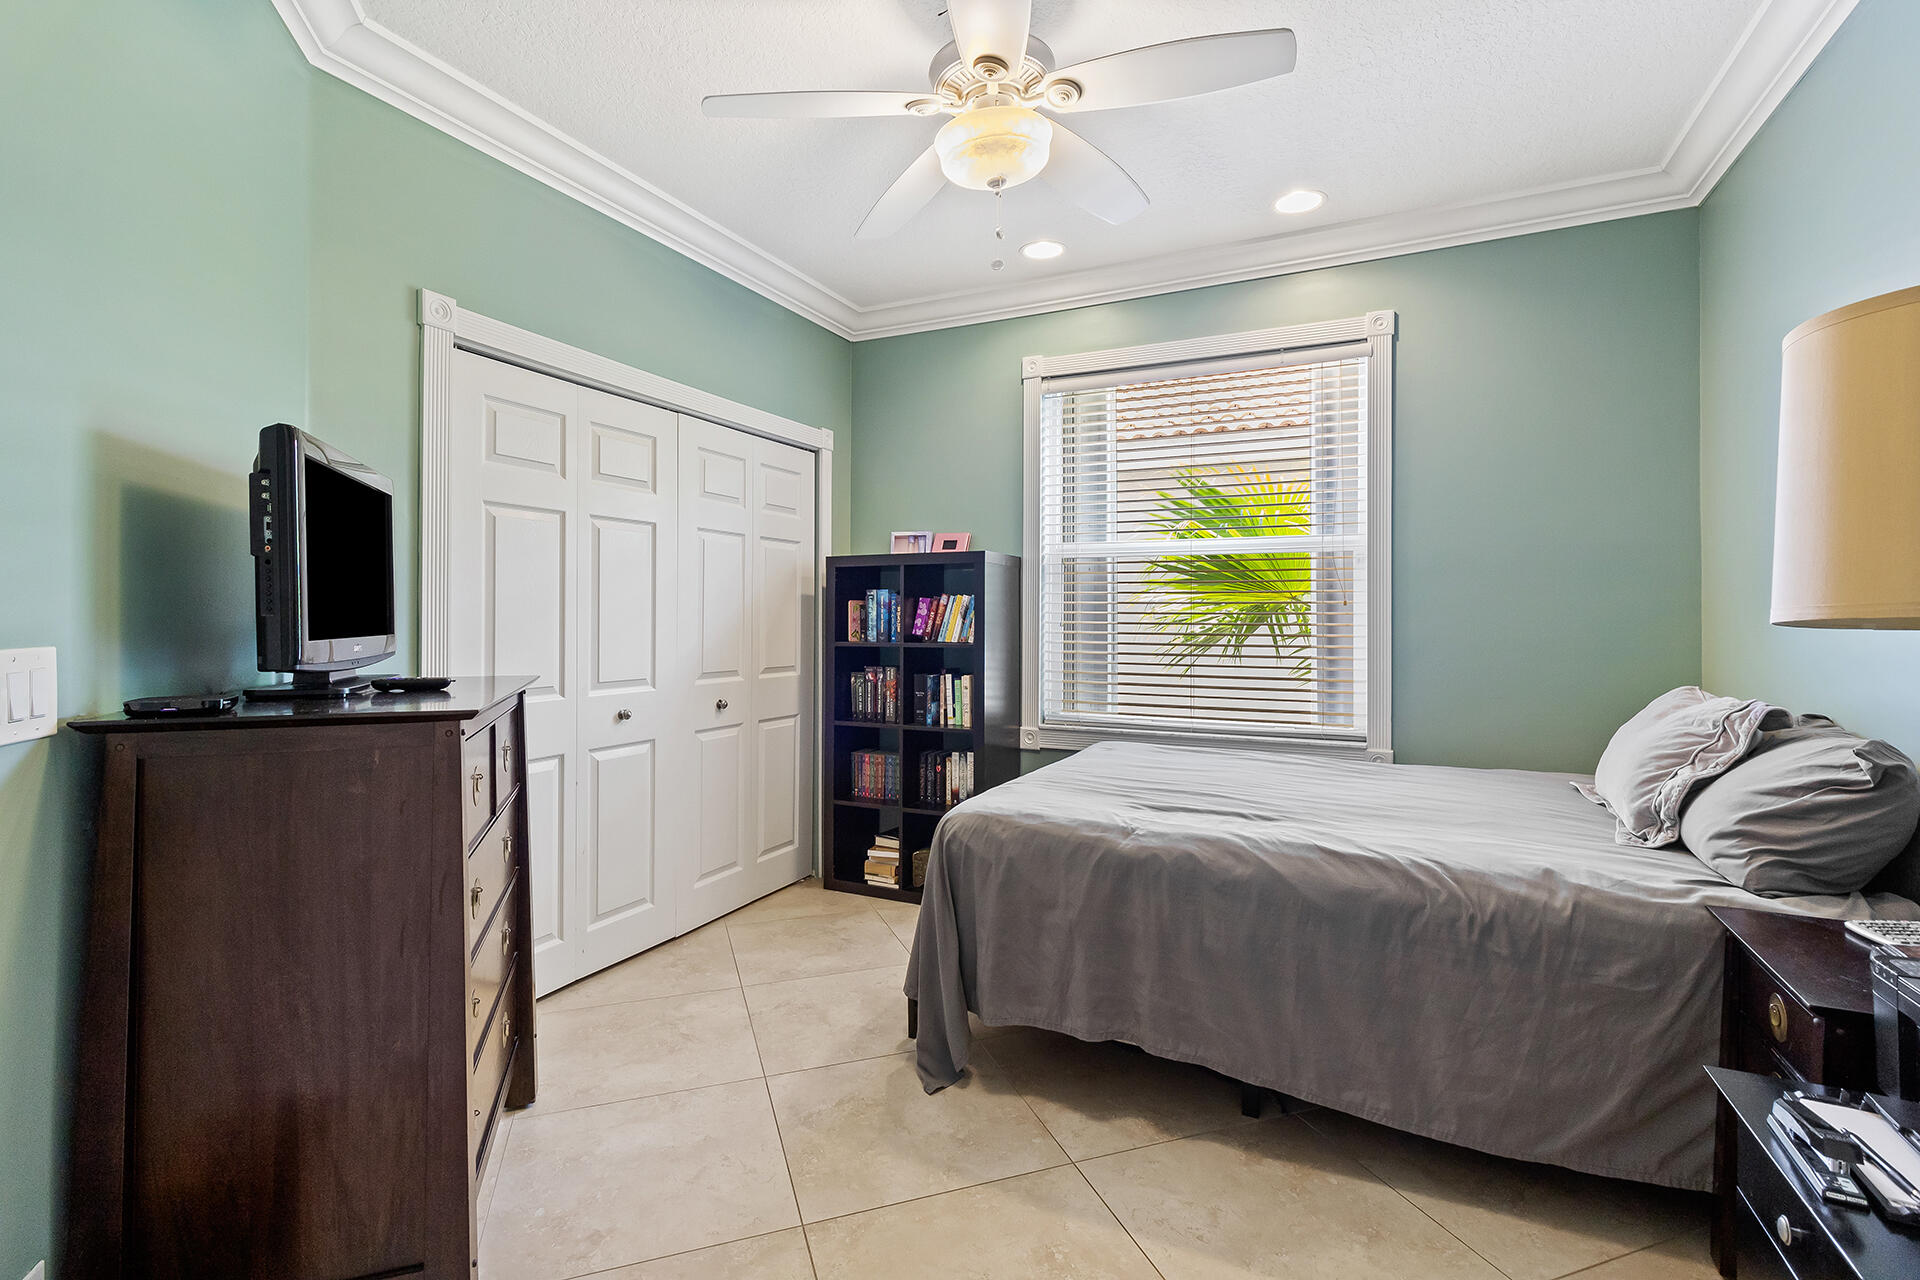
Bedroom with pale green walls, gray bedspread, white closet doors, and a window with blinds.
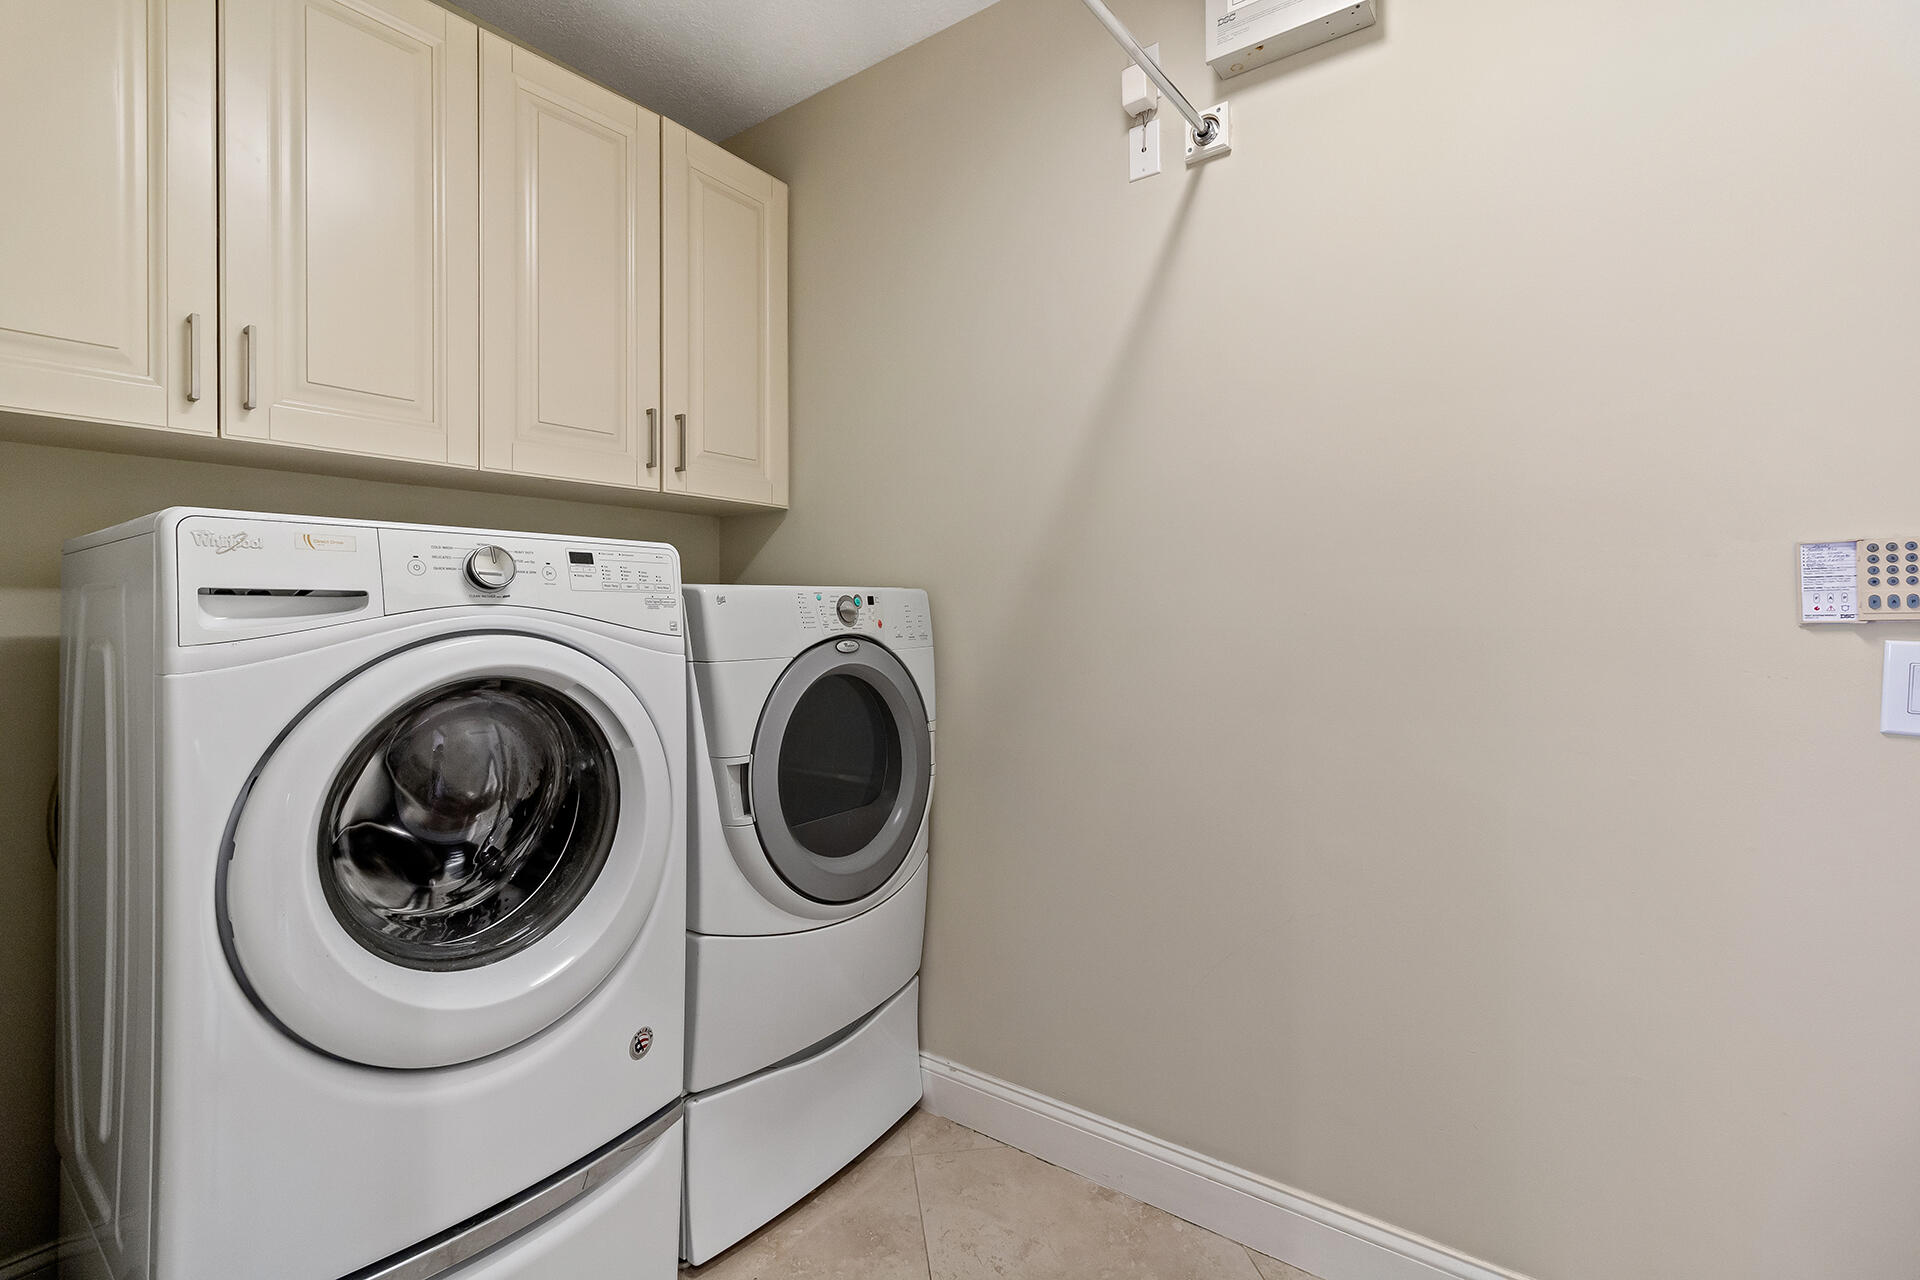
Laundry room with front-loading washer and dryer beneath white upper cabinets.
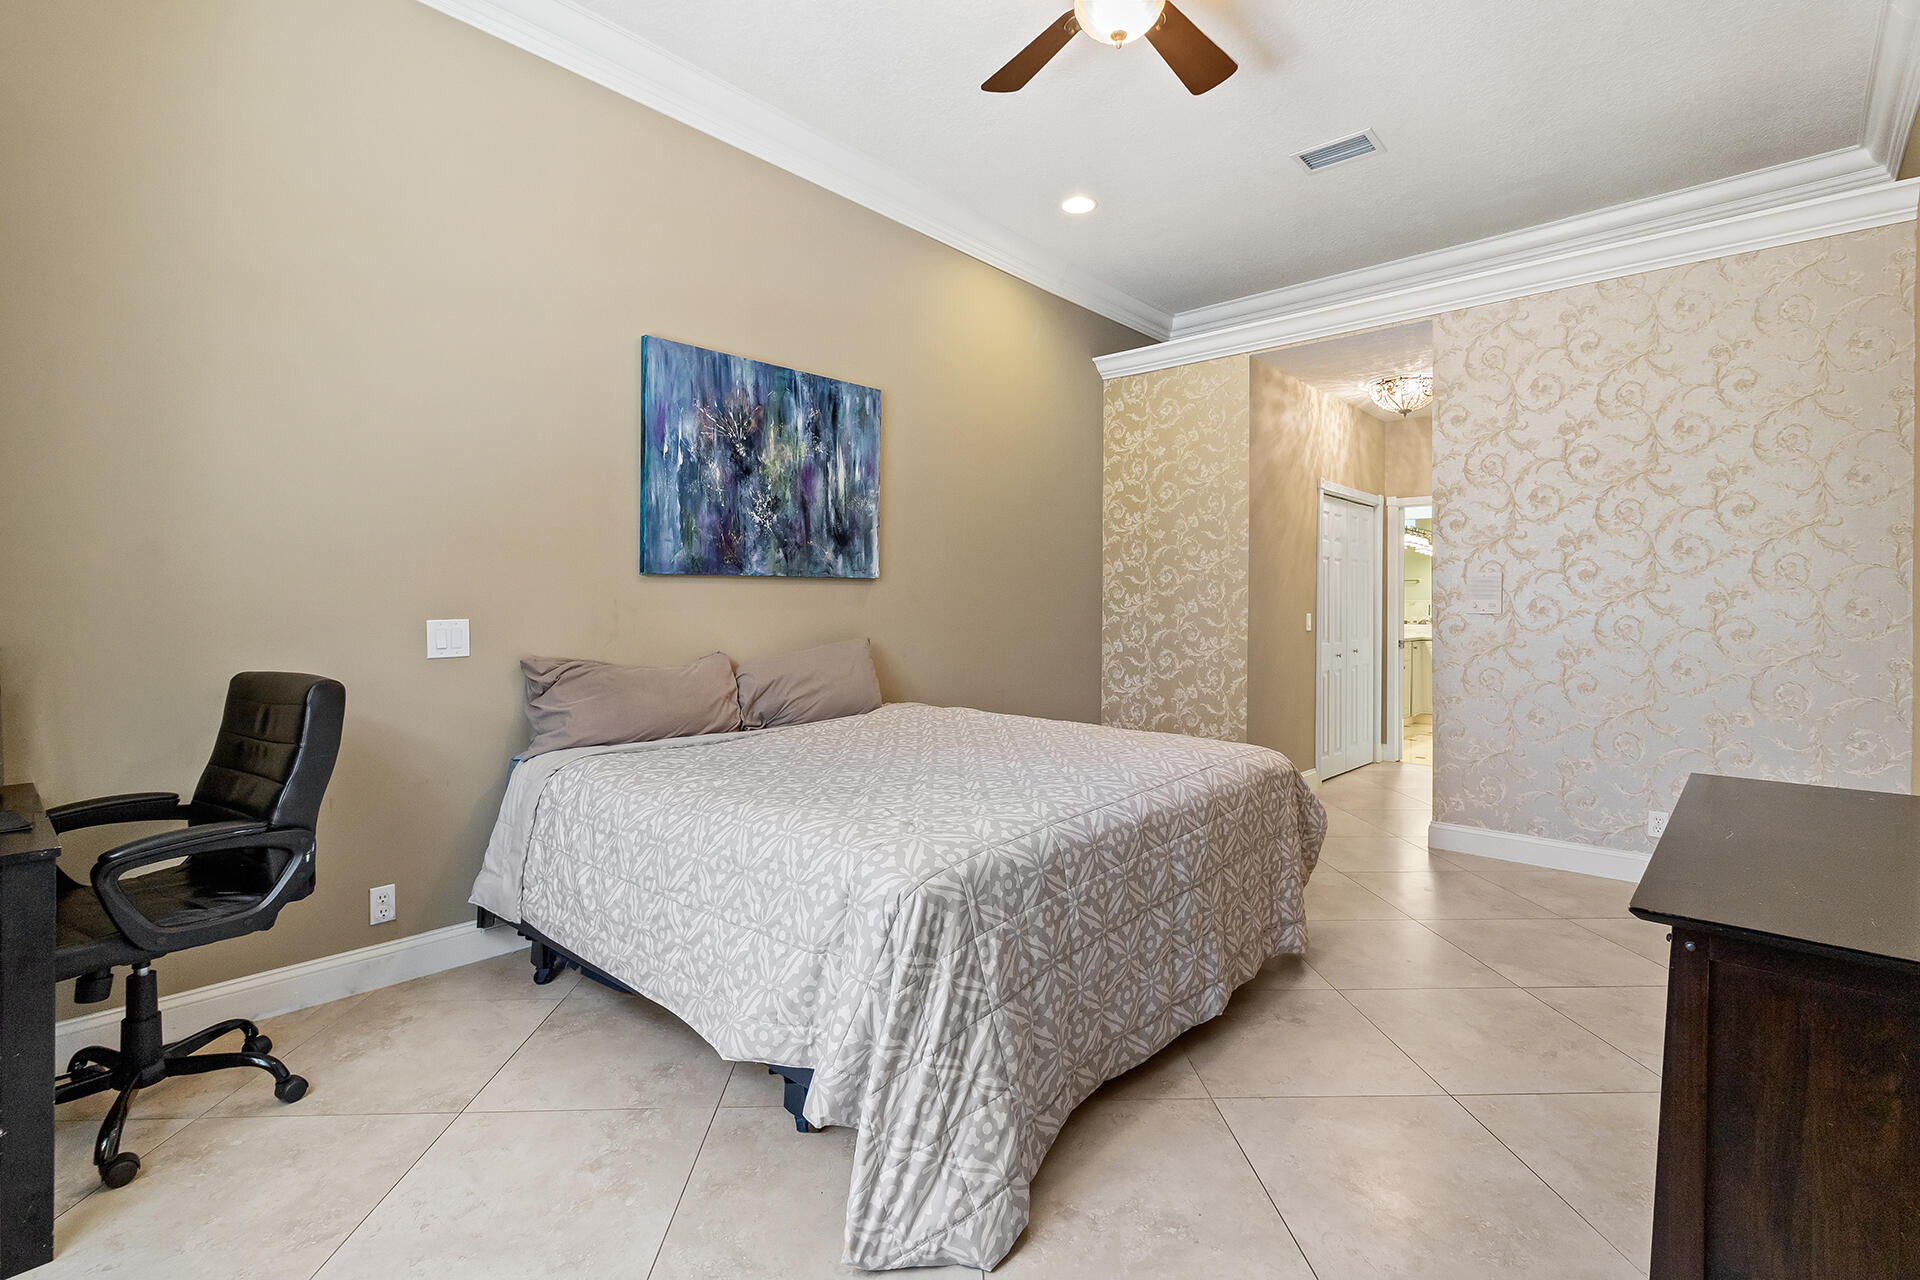
Bedroom with a large patterned bedspread, tiled floor, and doorway to an adjoining room.
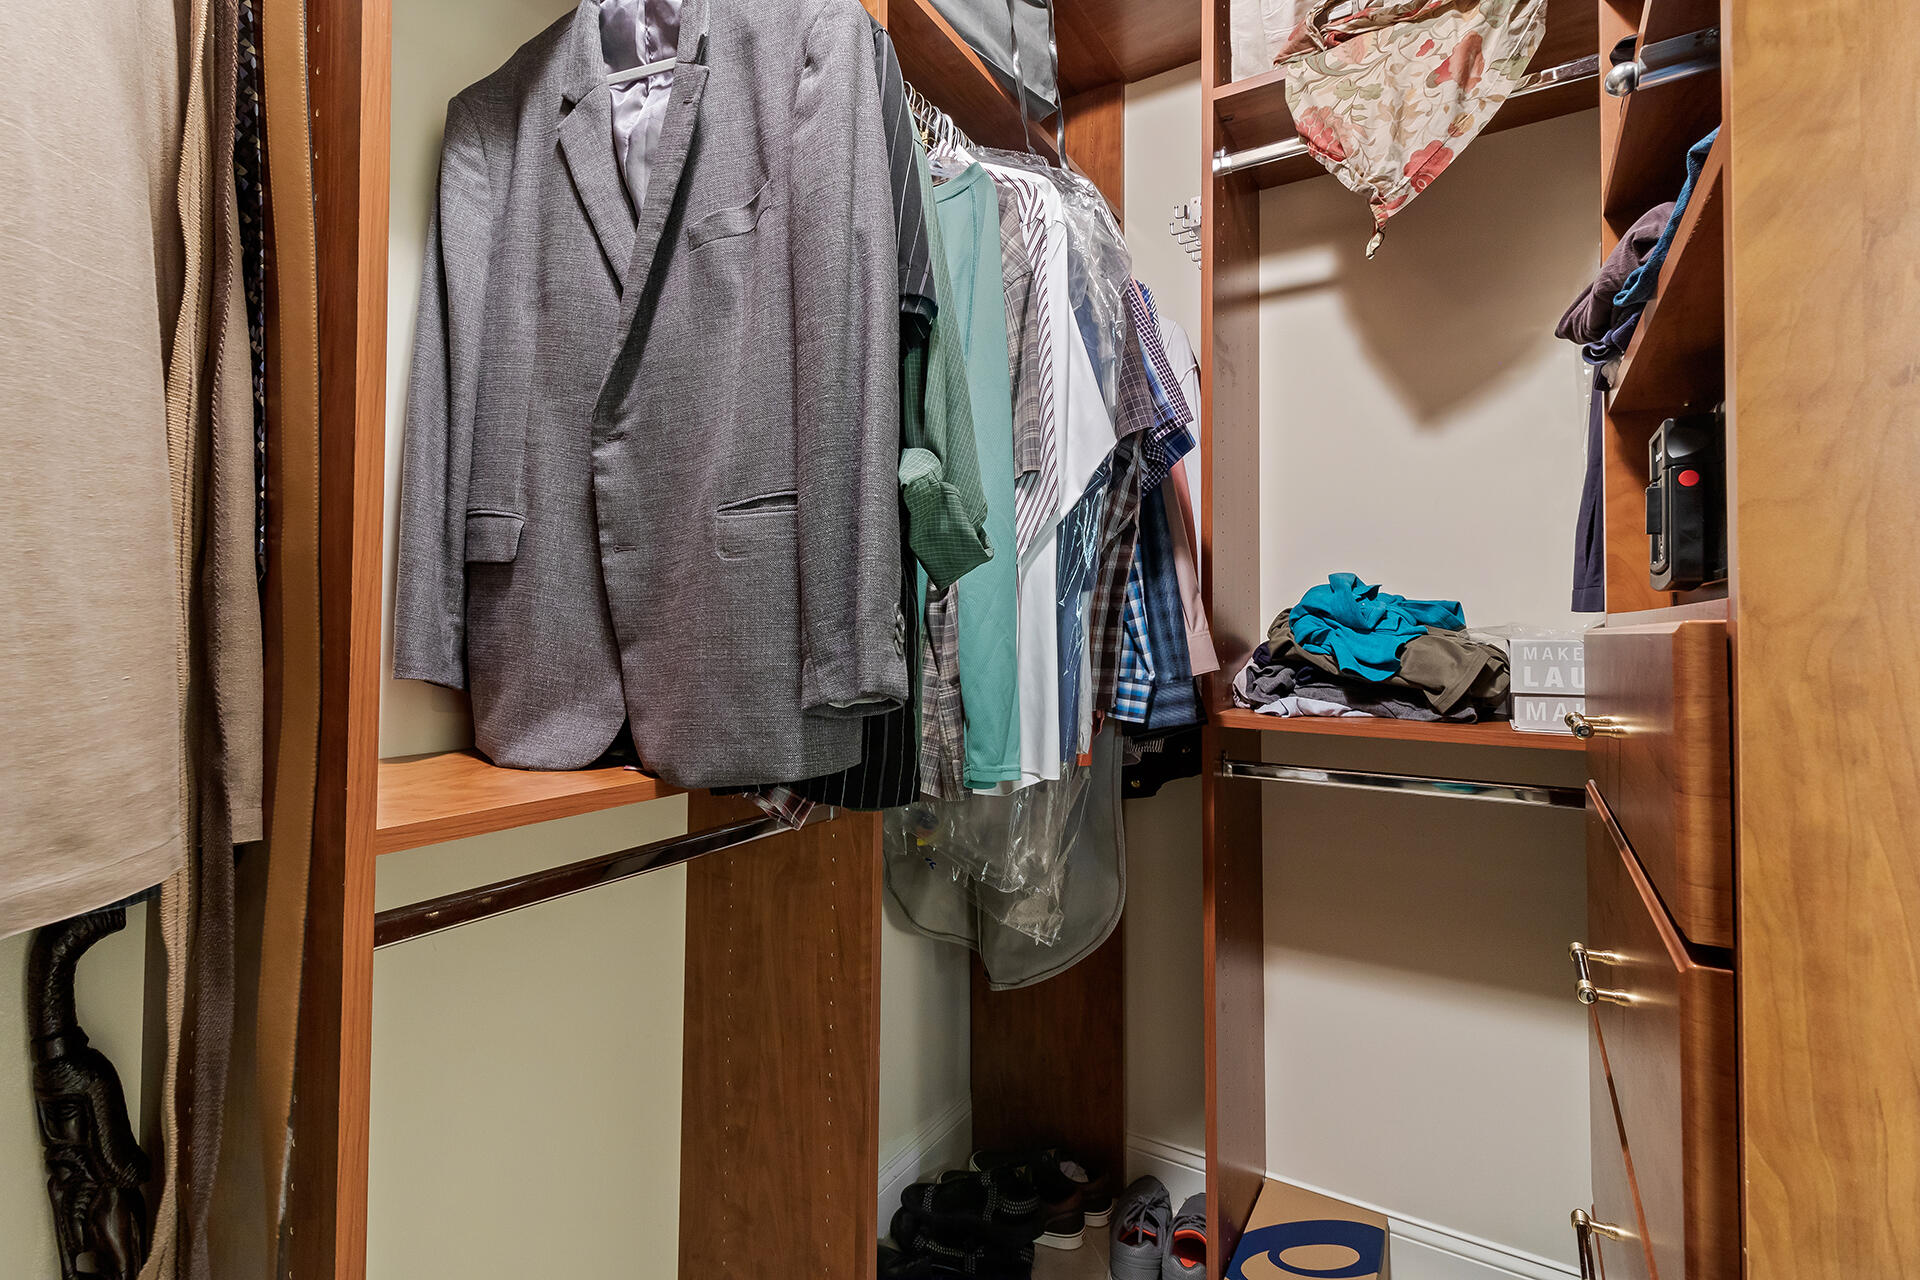
Walk-in closet with wood cabinetry, hanging clothes, open shelving, and shoes stored below.
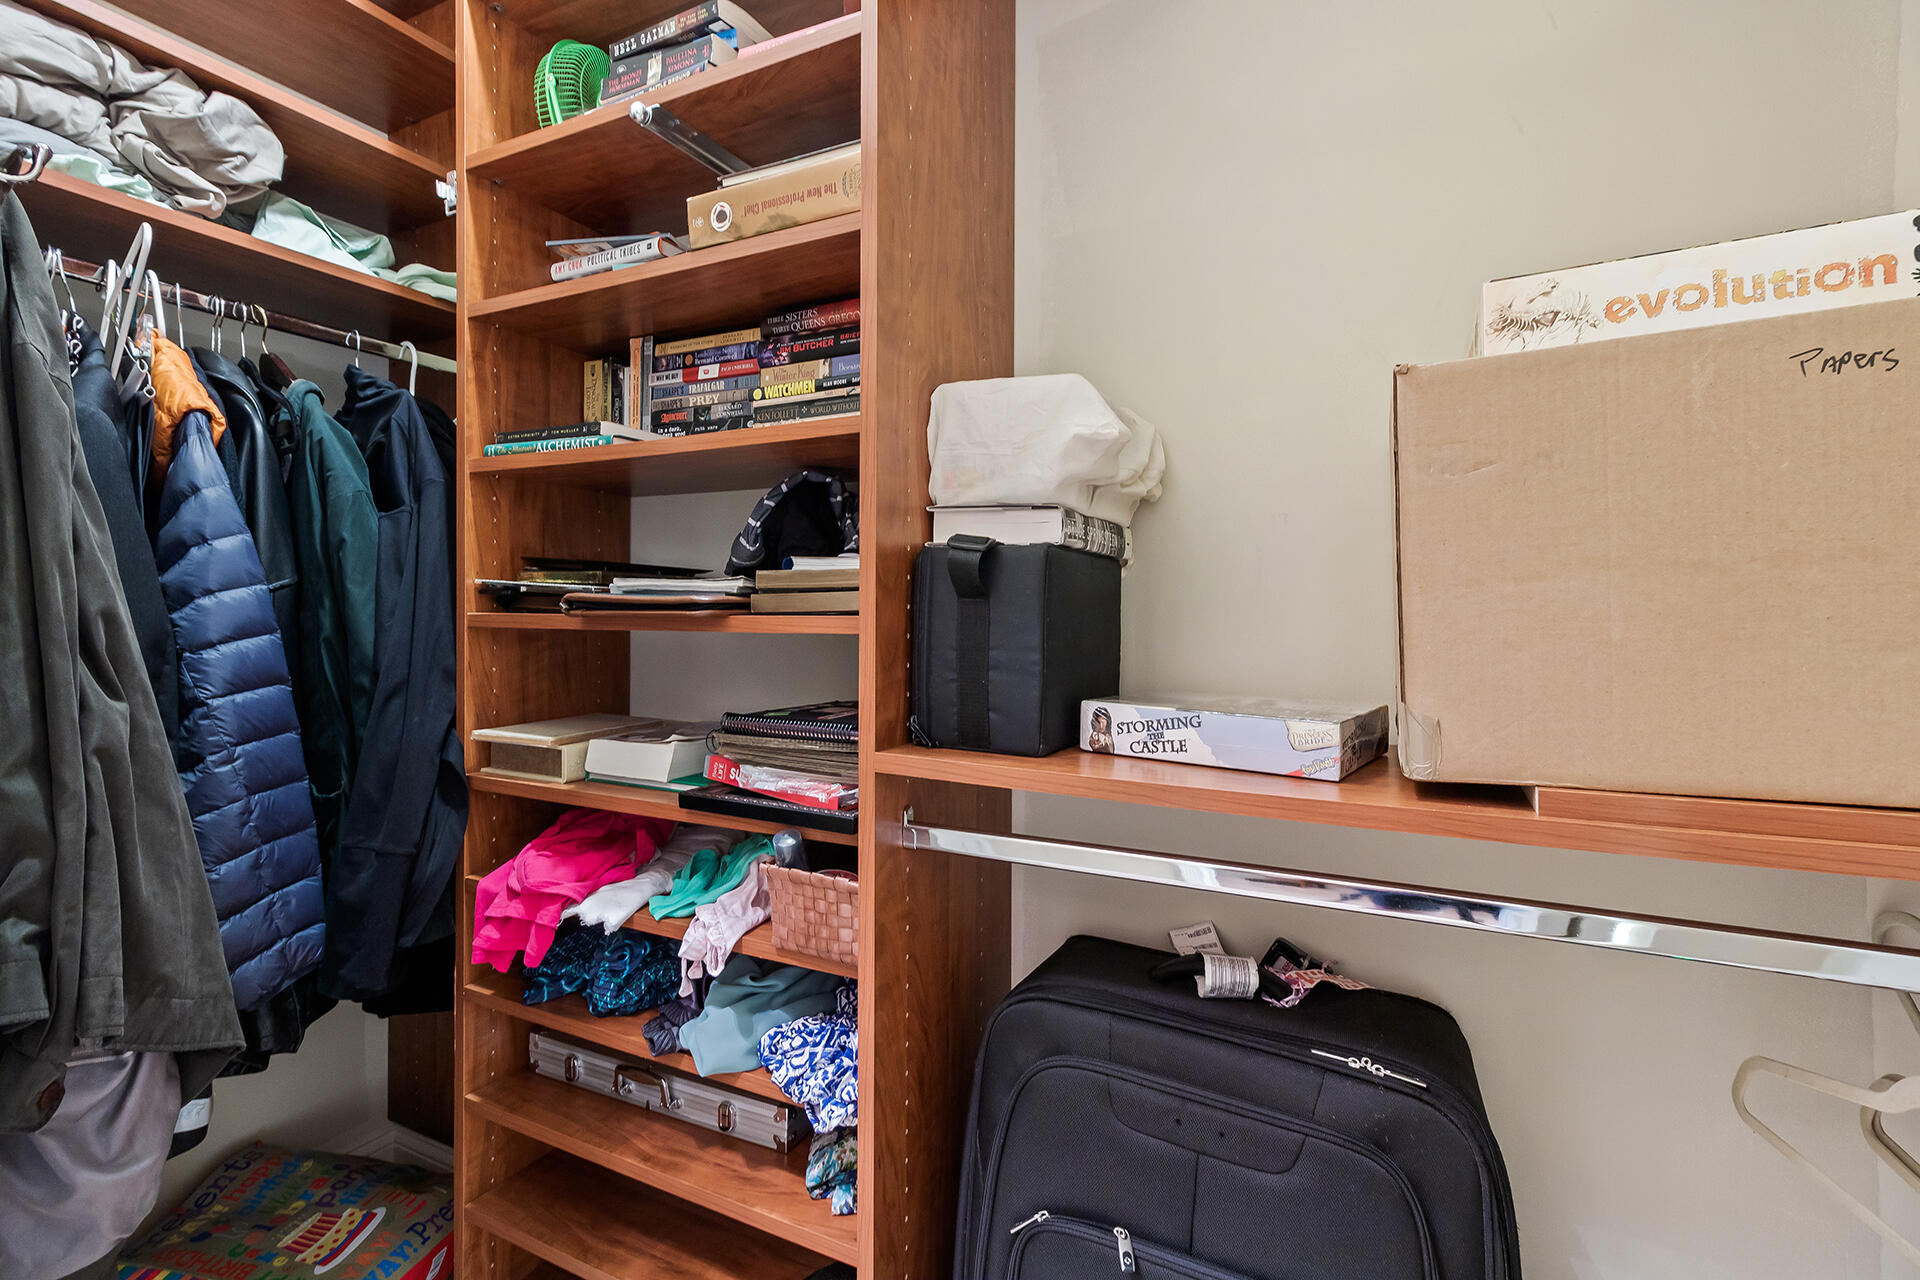
Walk-in closet with wooden shelves, hanging coats, and a large suitcase.
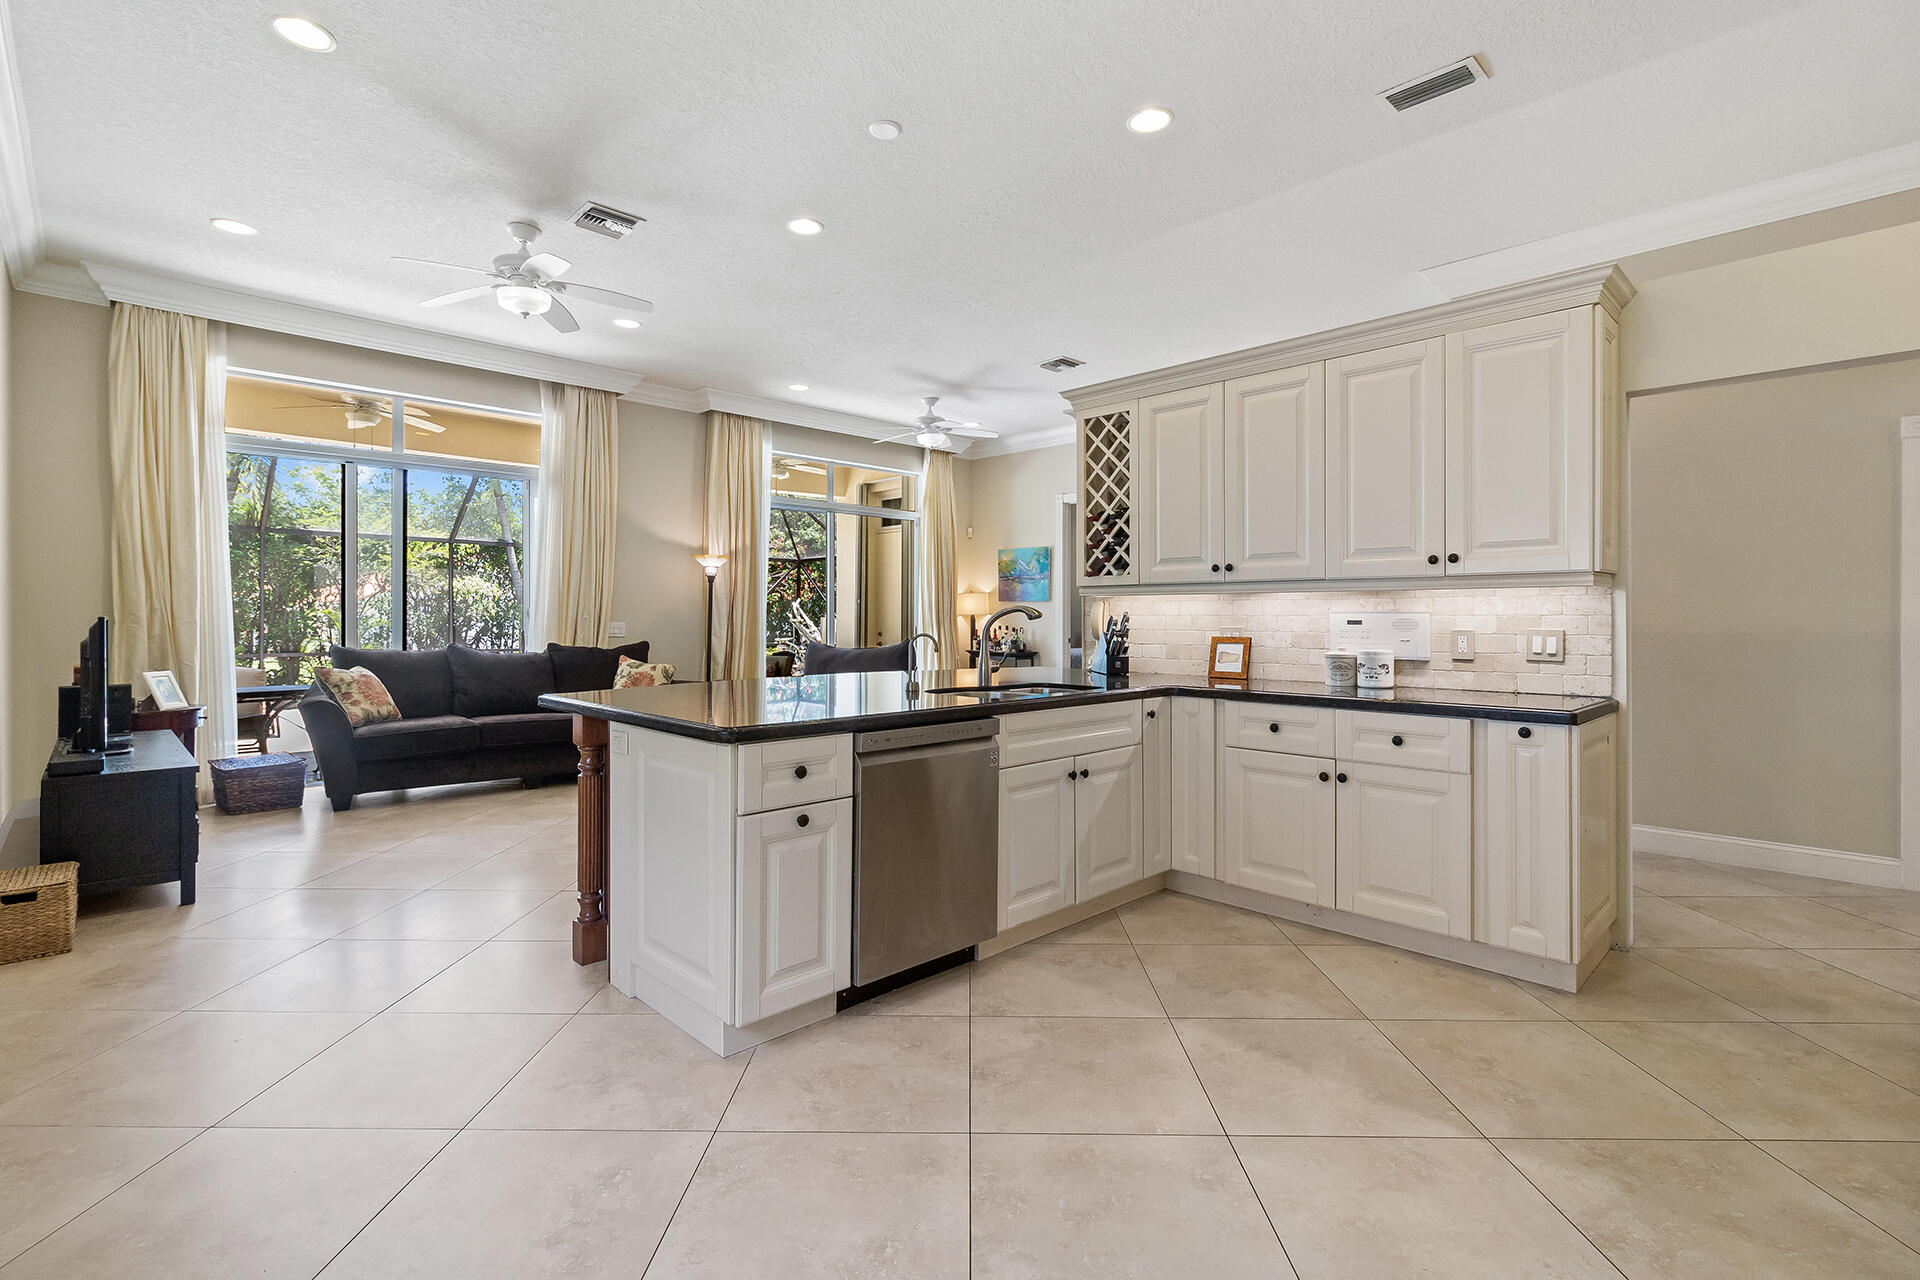
Open-plan kitchen with white cabinets, a dark-countertop island, and living area beside large garden-facing windows.
Living room with dark sofas, tile floors, and sliding glass doors to a leafy patio.
Screened backyard pool with curved waterline, stone patio, lounge chairs, and tropical palms.
Backyard pool under a screened enclosure, beside a tiled patio with outdoor dining and lounge furniture.
Cream stucco home with terracotta tile roof, arched entry, palm trees, and a double garage.
Stucco home with a tiled roof, arched entry, two-car garage, and palm-lined driveway.
Cream stucco home with a tiled roof, arched entry, attached garage, and tall palms.
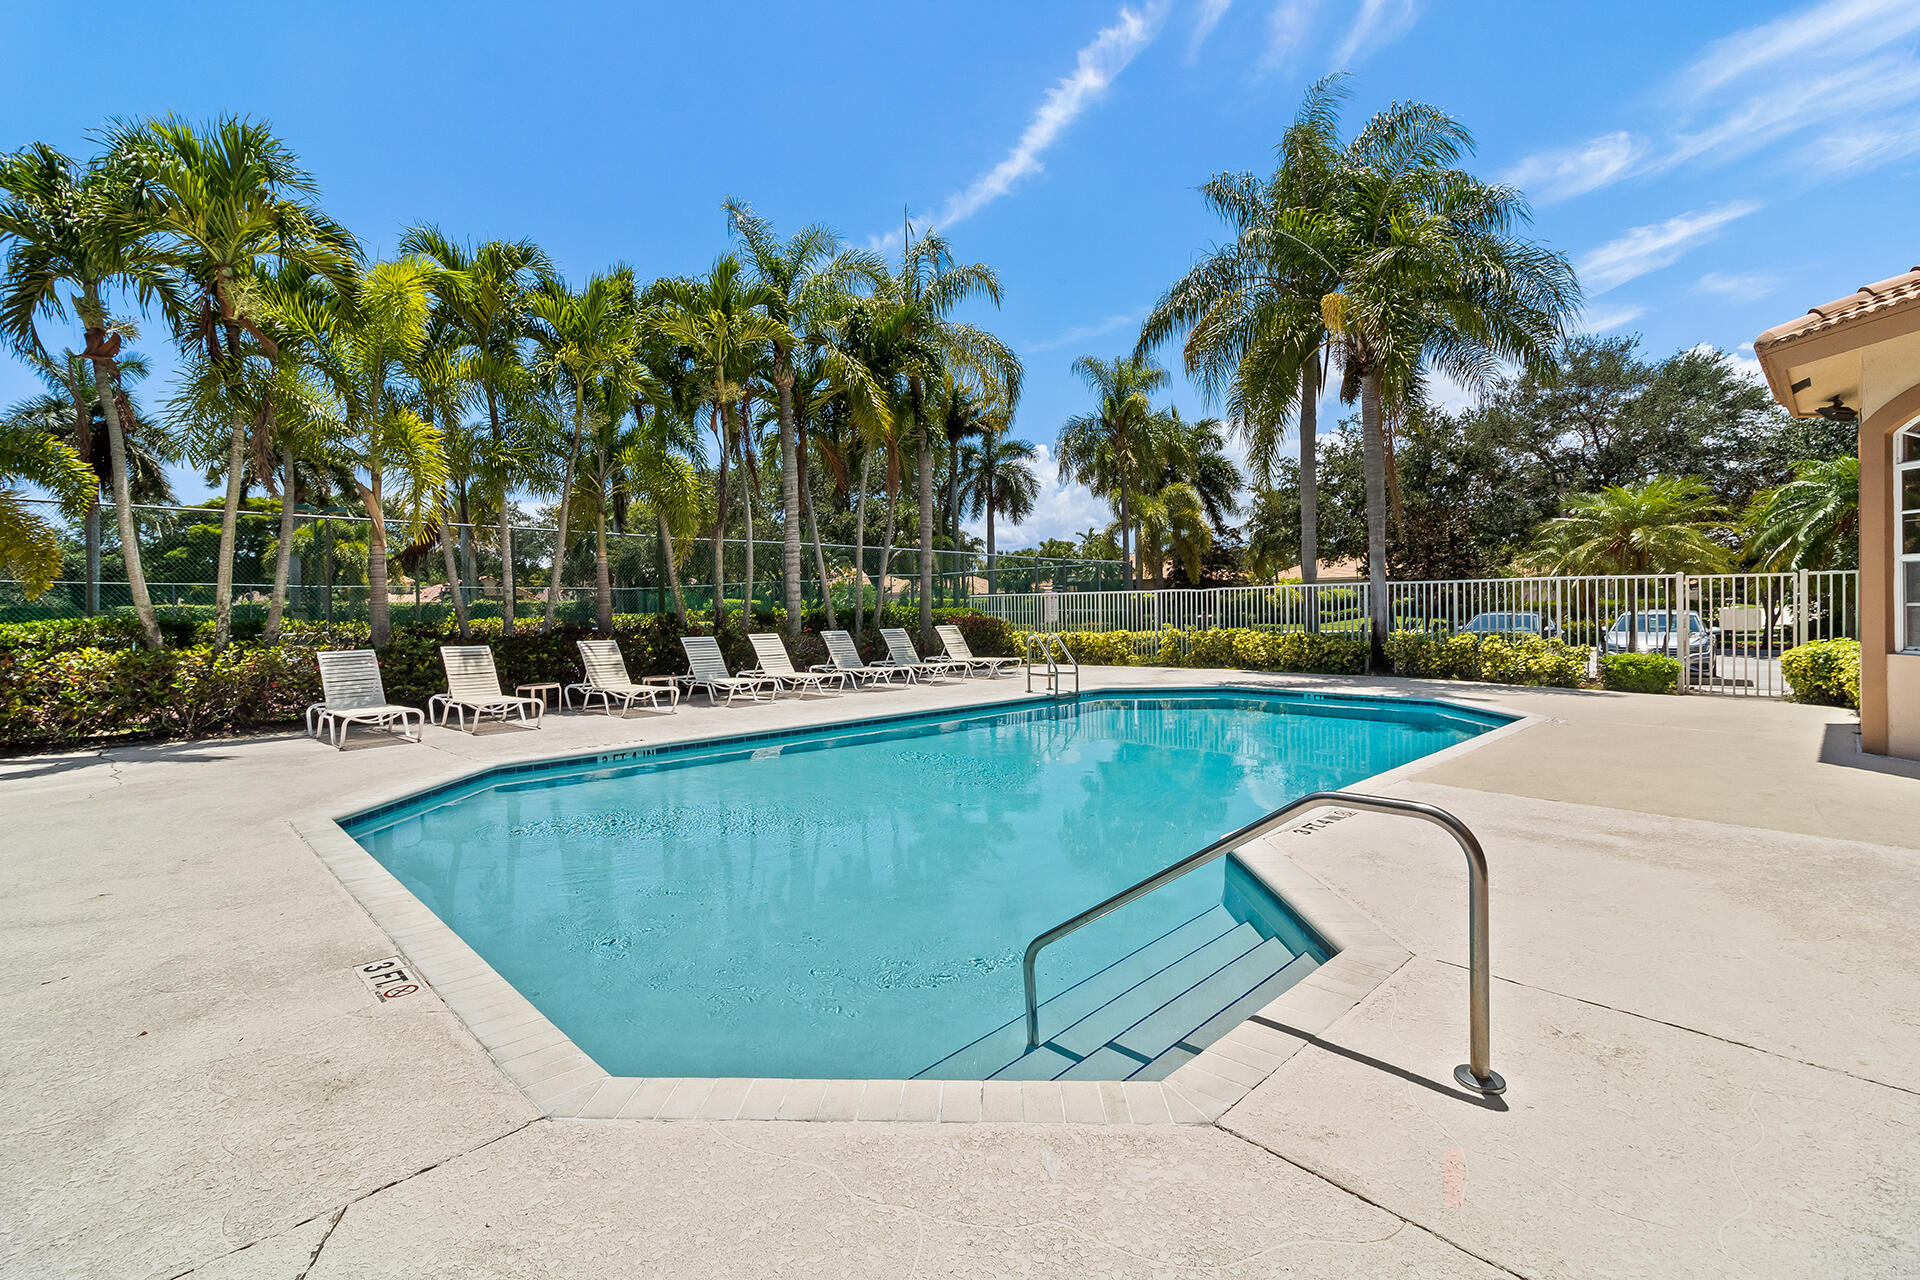
Outdoor pool with entry steps and handrails, lounge chairs, and palm trees.
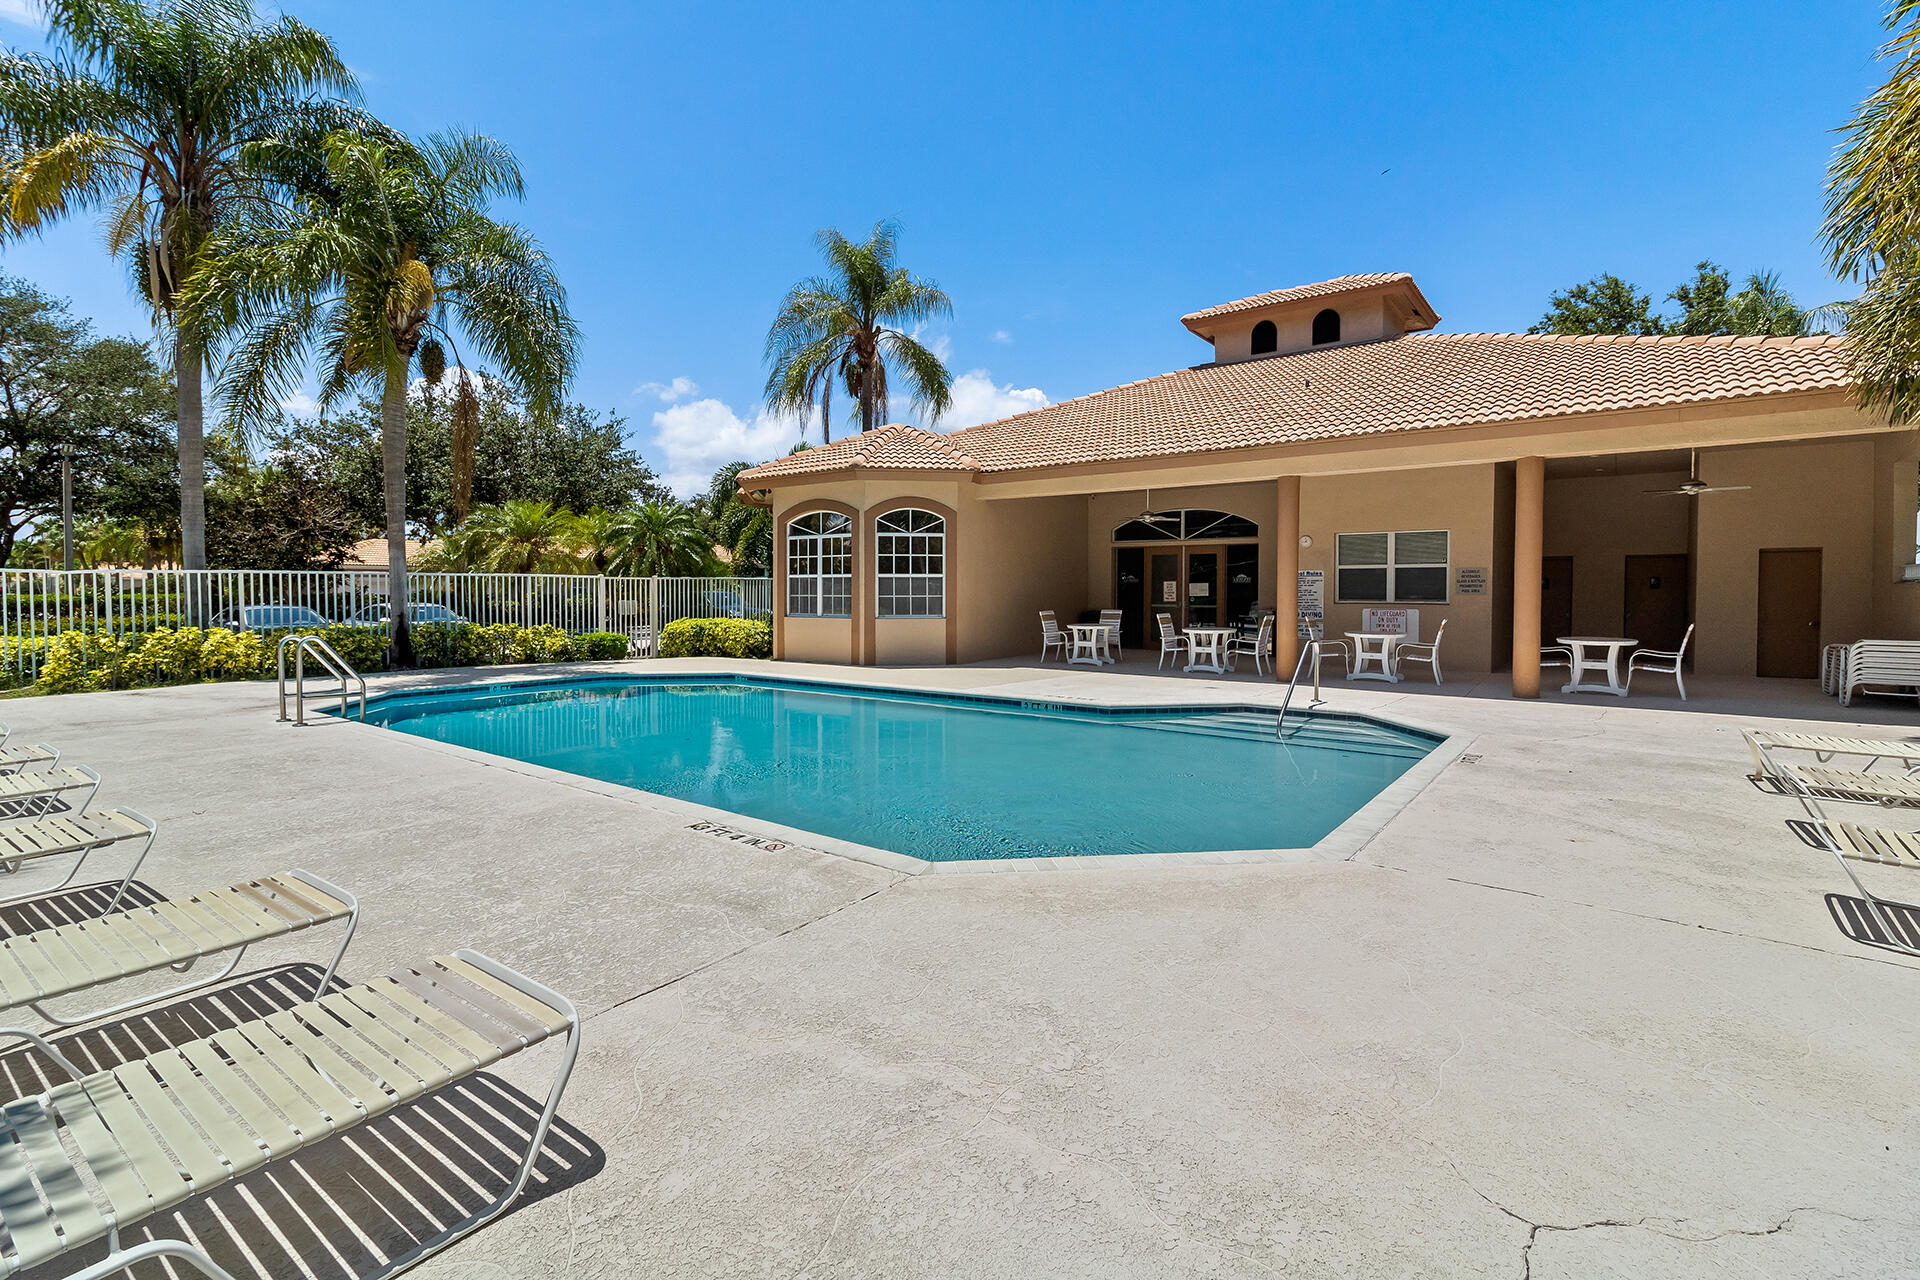
Community pool in front of a tiled-roof clubhouse, surrounded by lounge chairs and palm trees.
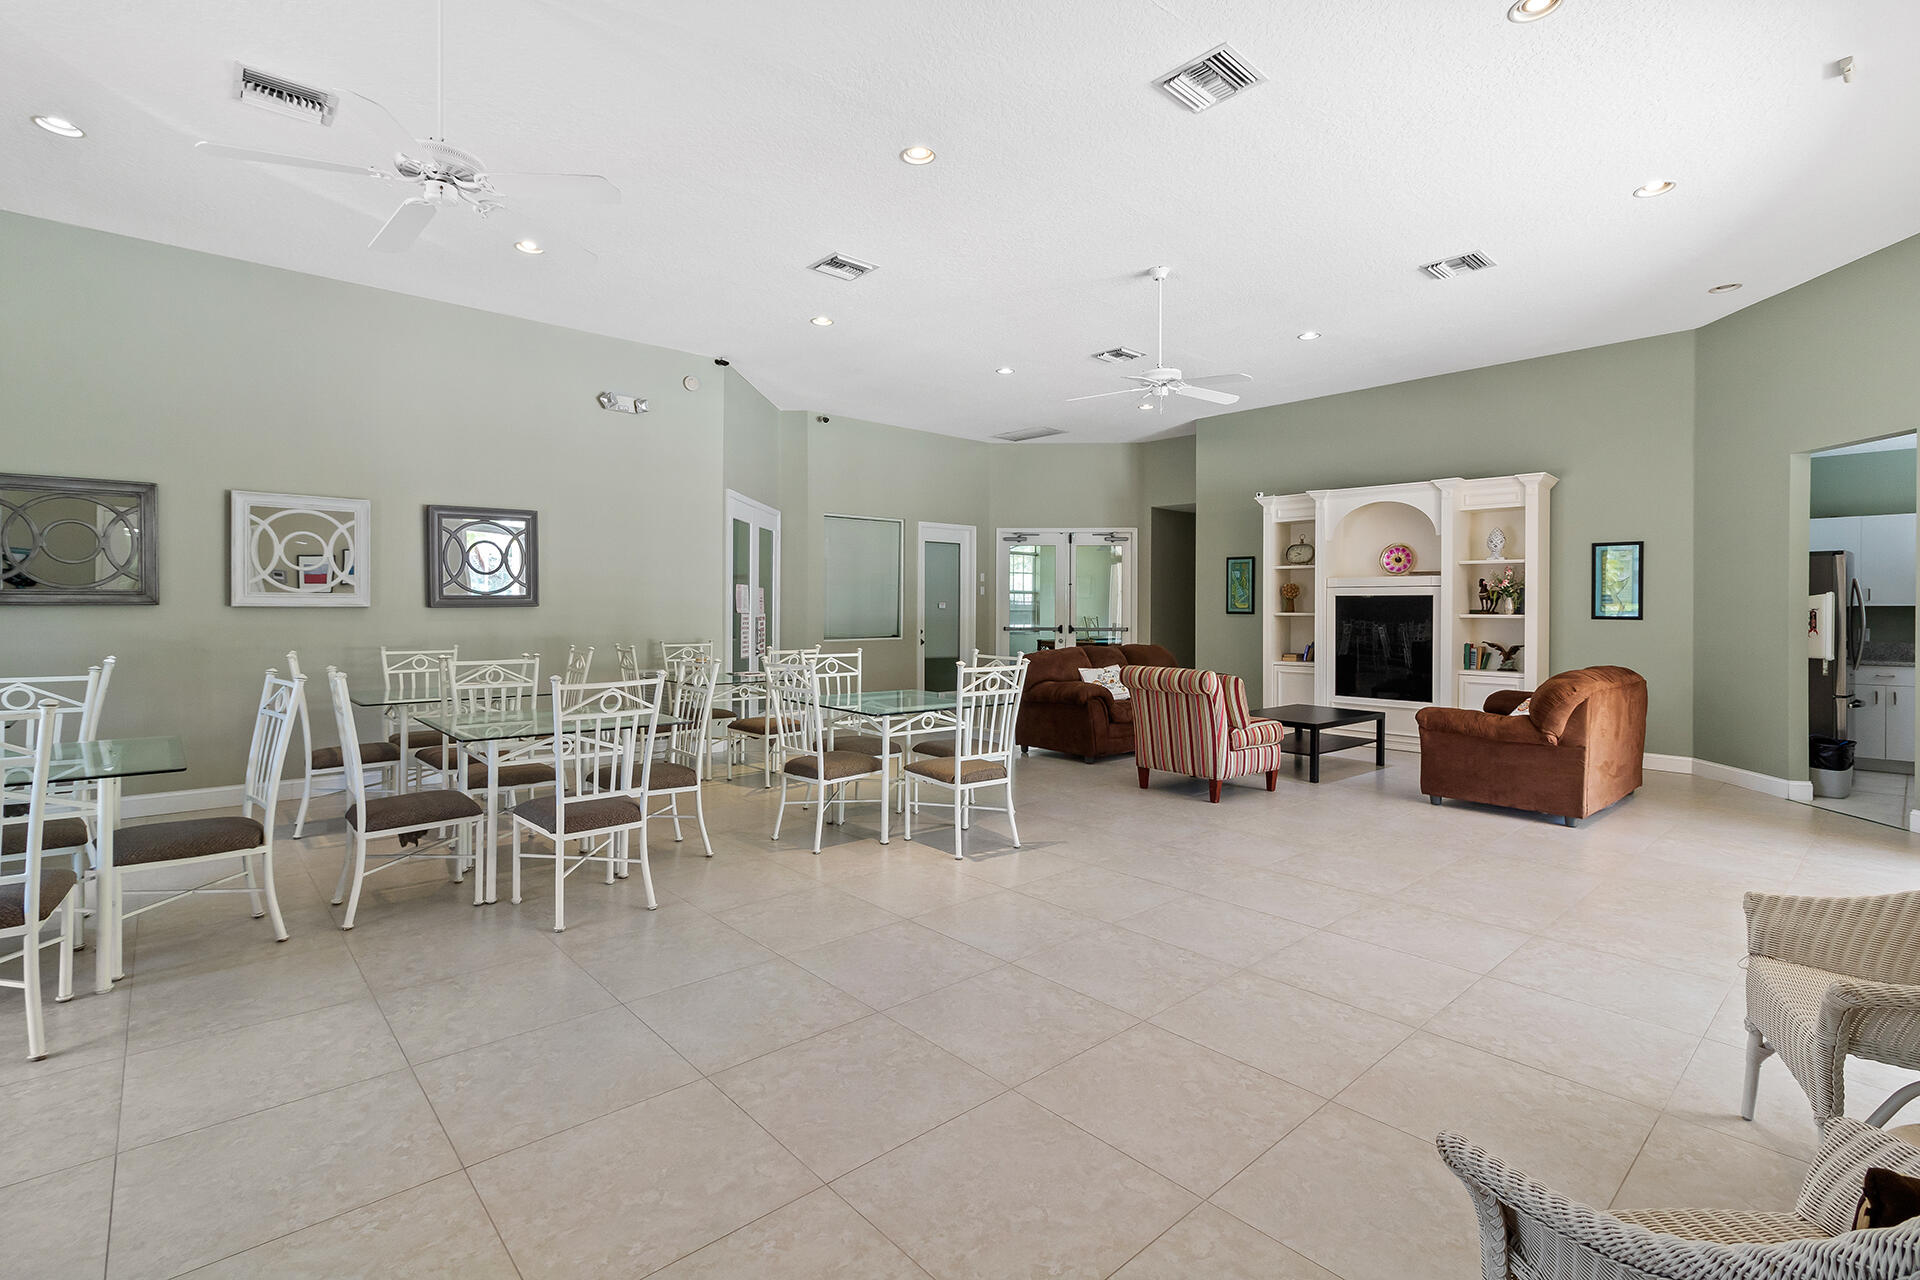
Furnished communal room with dining tables, lounge seating, and a decorative fireplace surround.
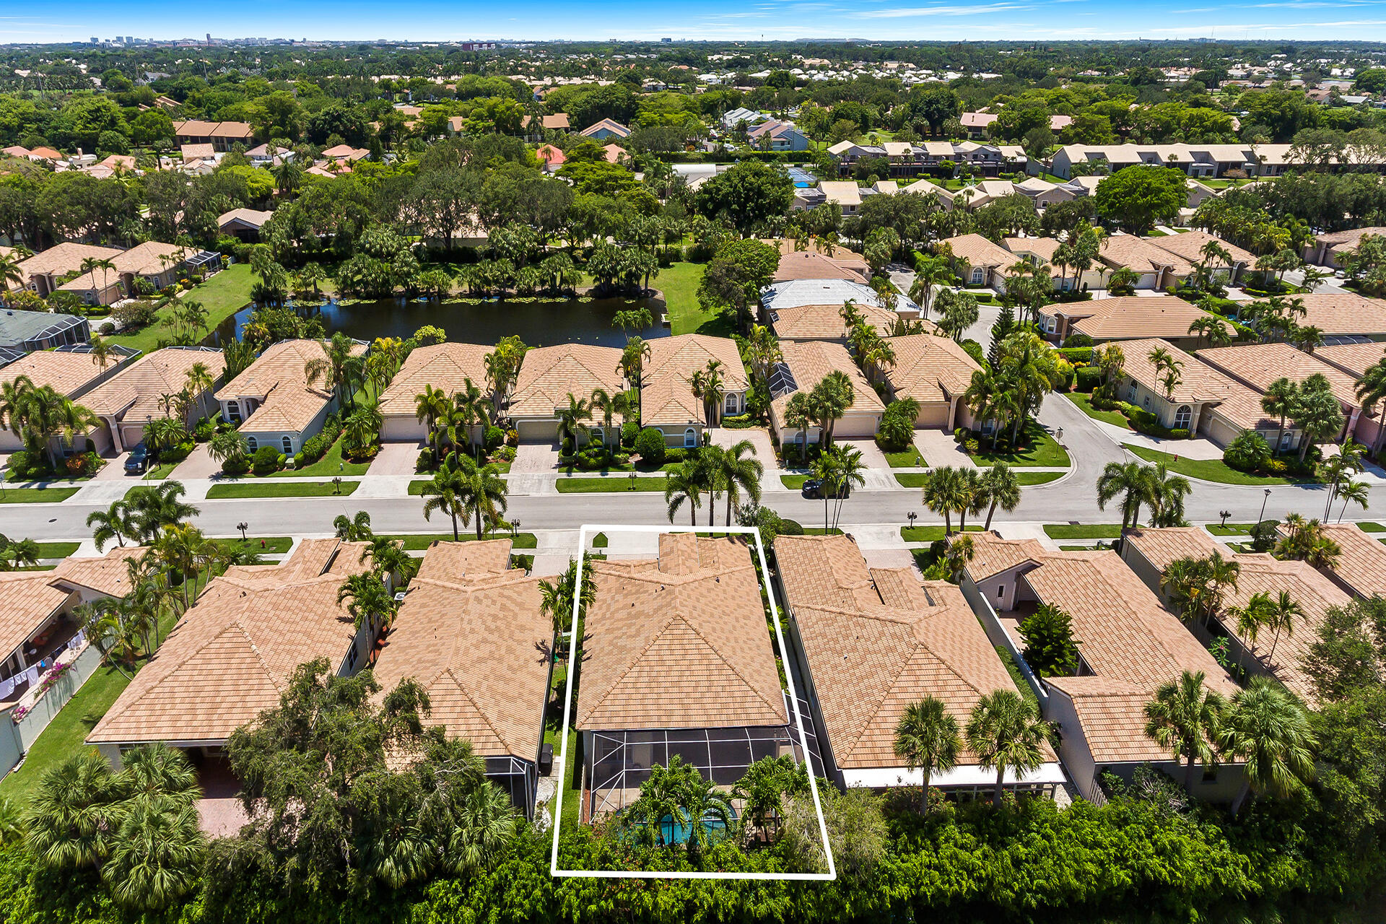
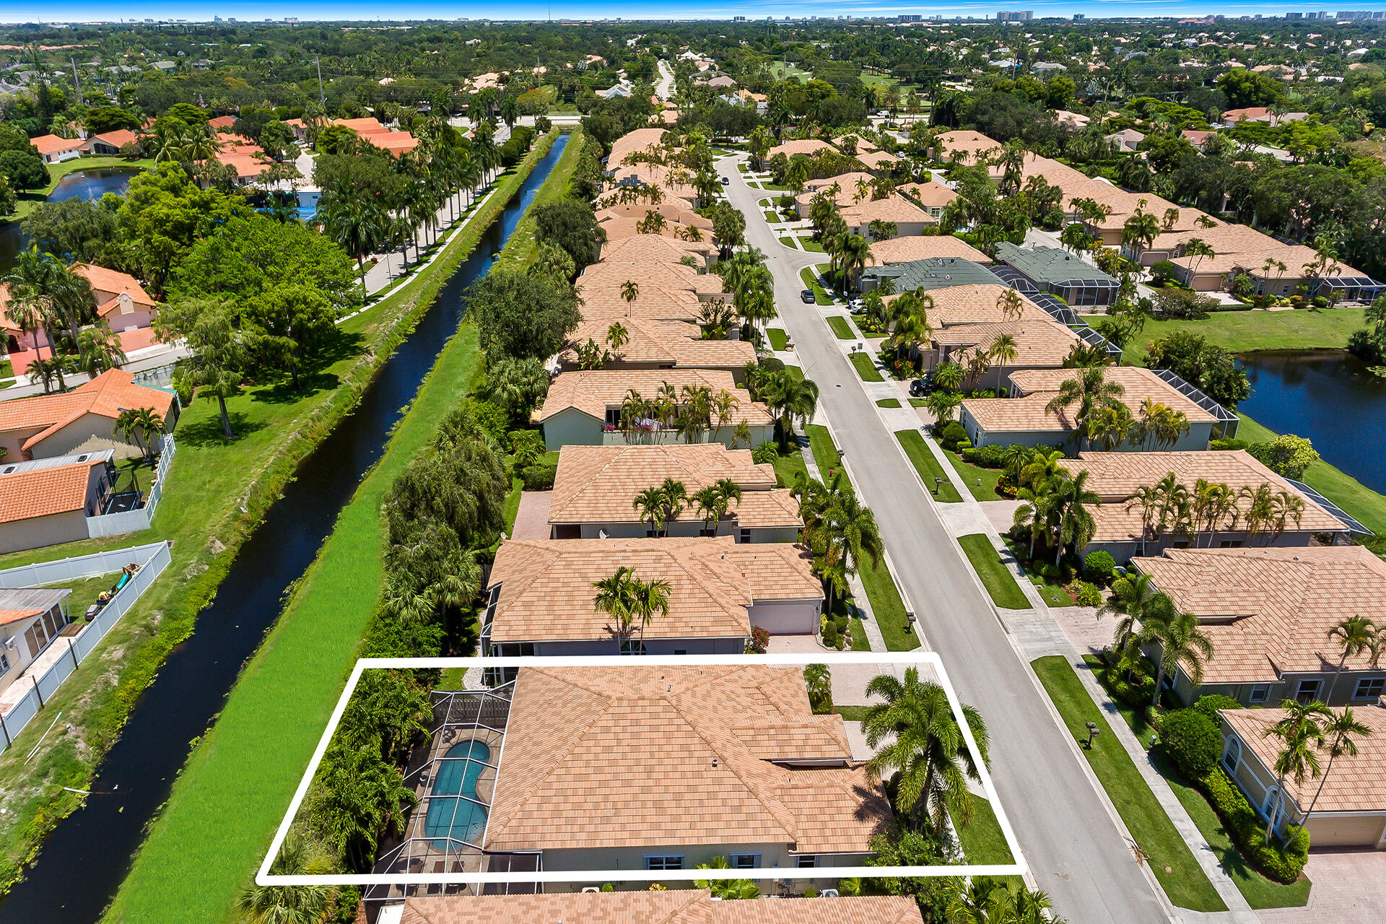
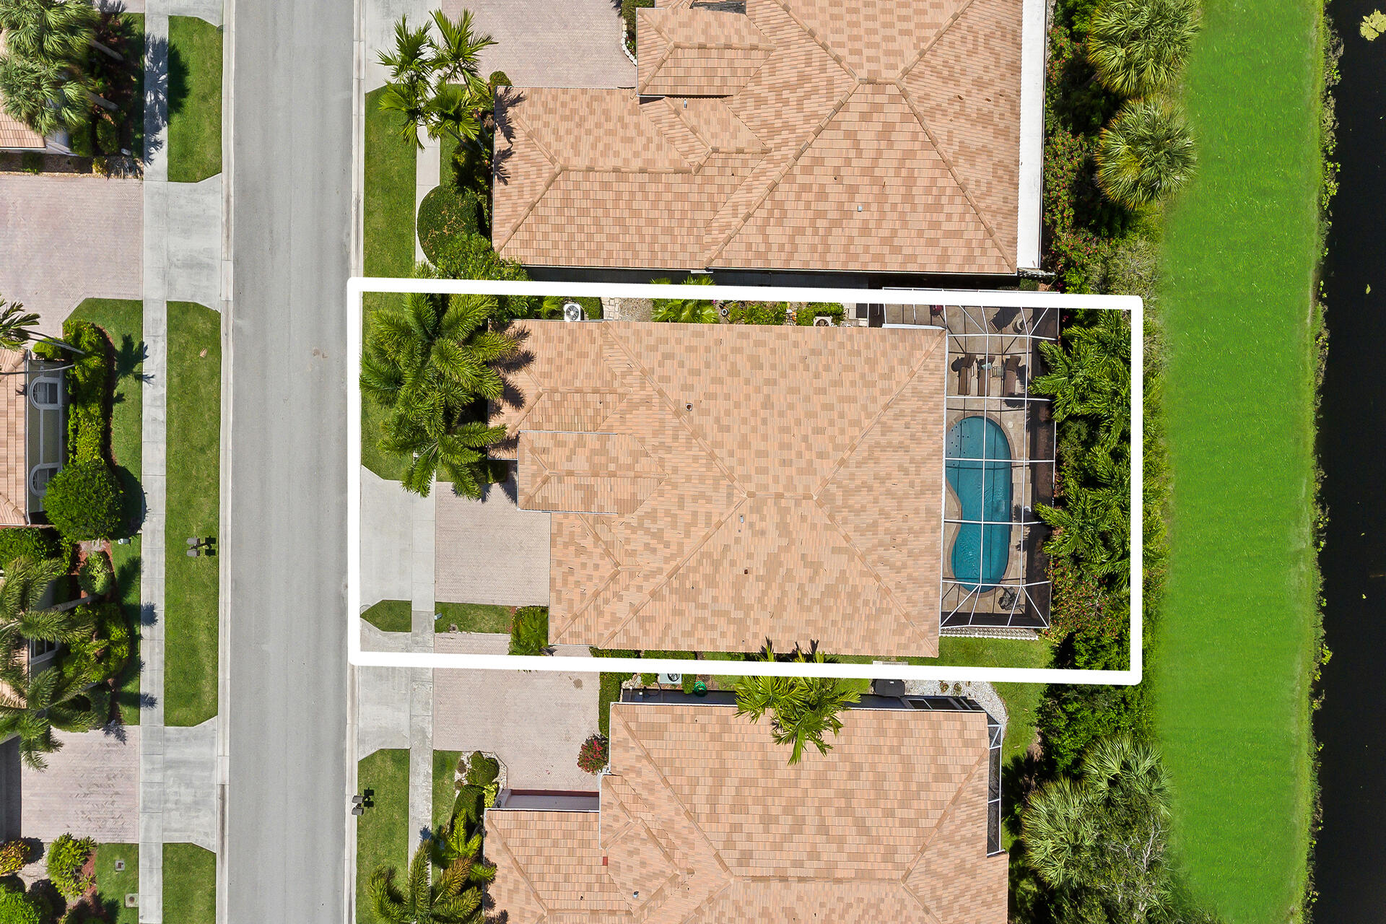
Aerial view of the outlined home with screened pool in a palm-lined neighborhood.
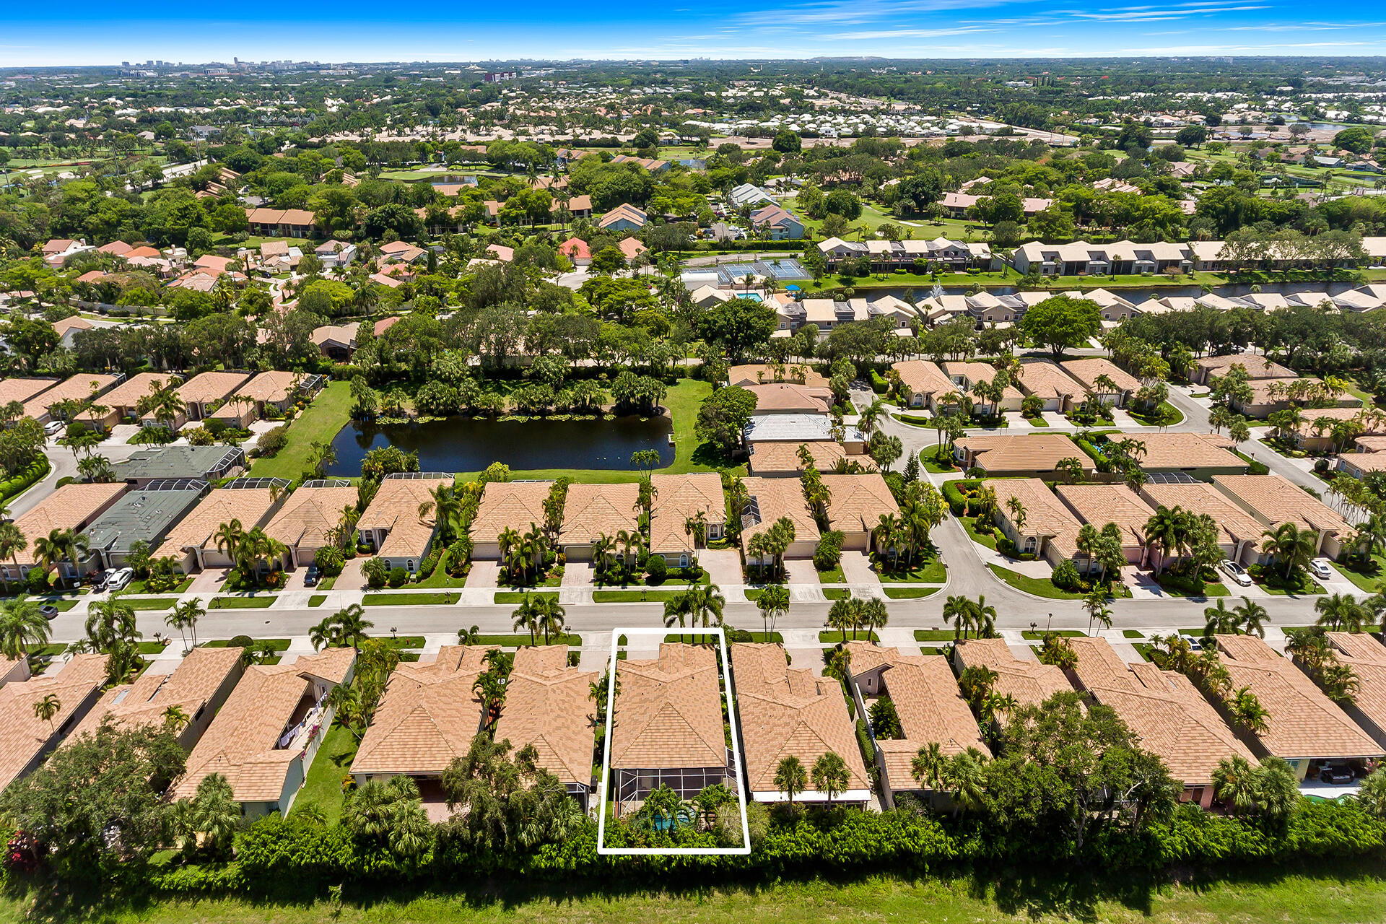
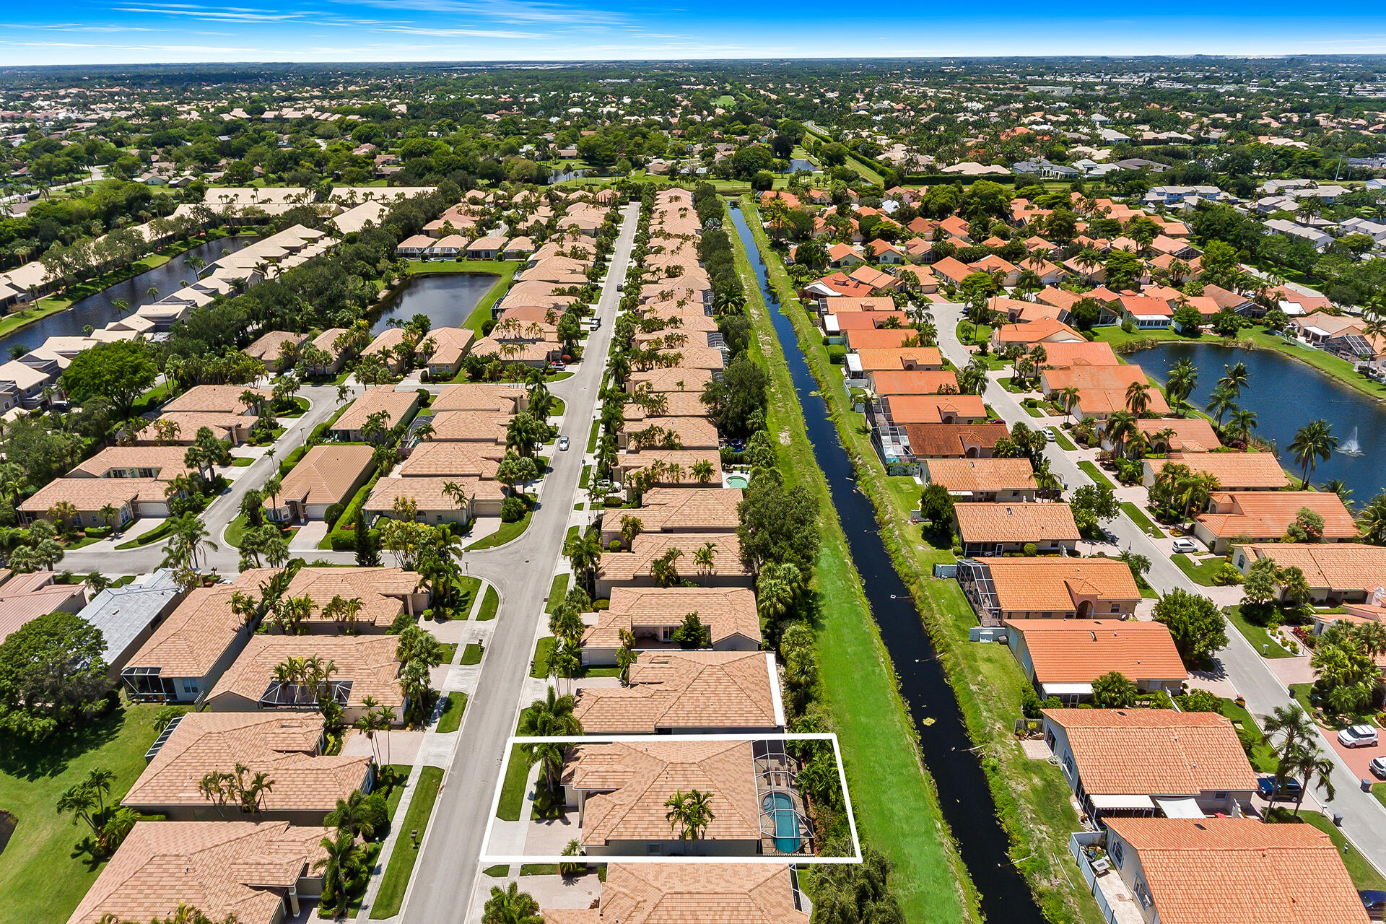
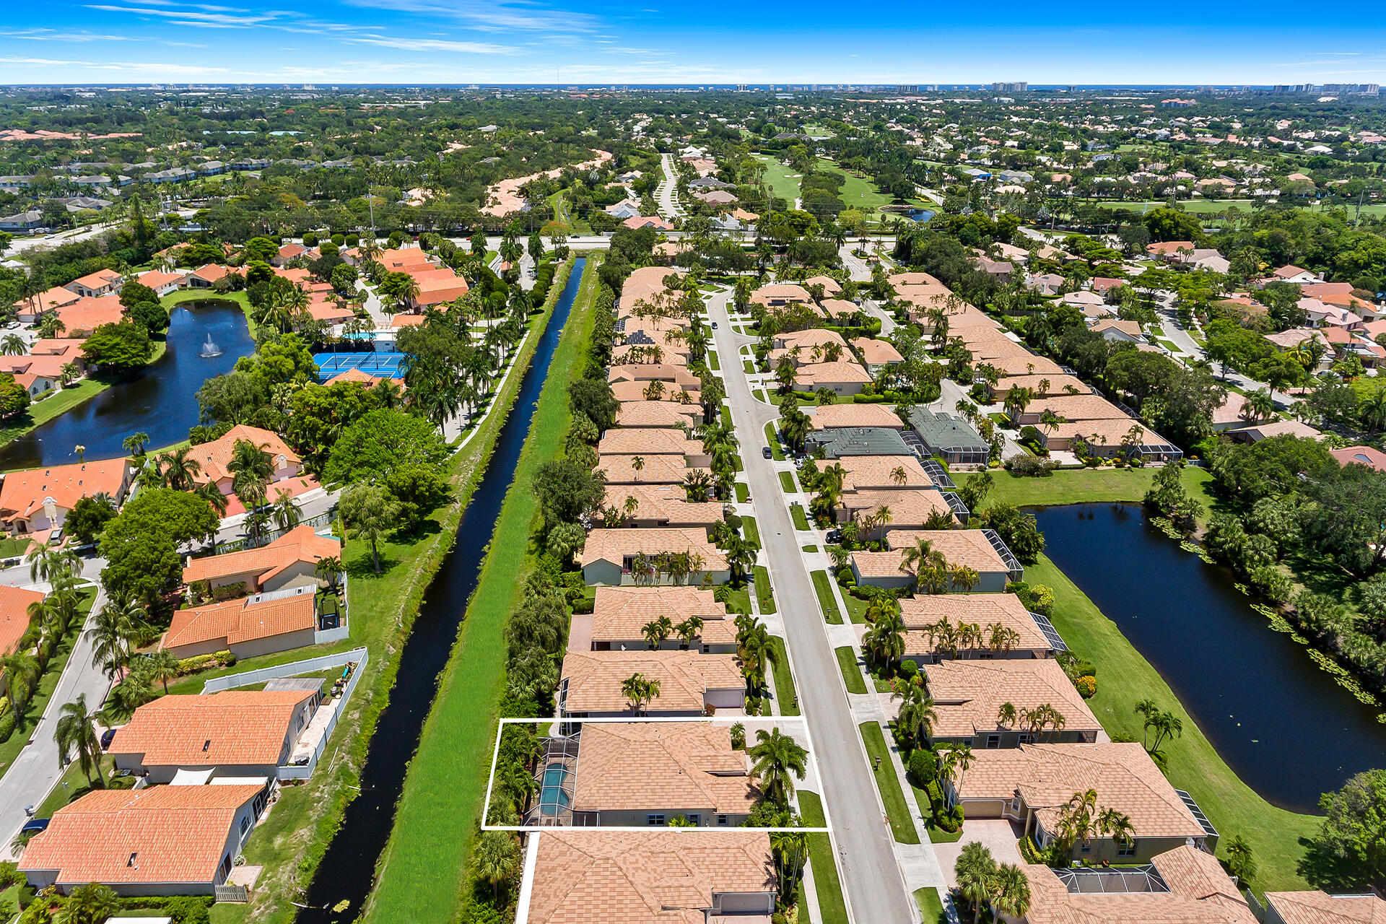
Aerial view of a marked residential lot near a lake, tennis courts, and palm-lined homes.
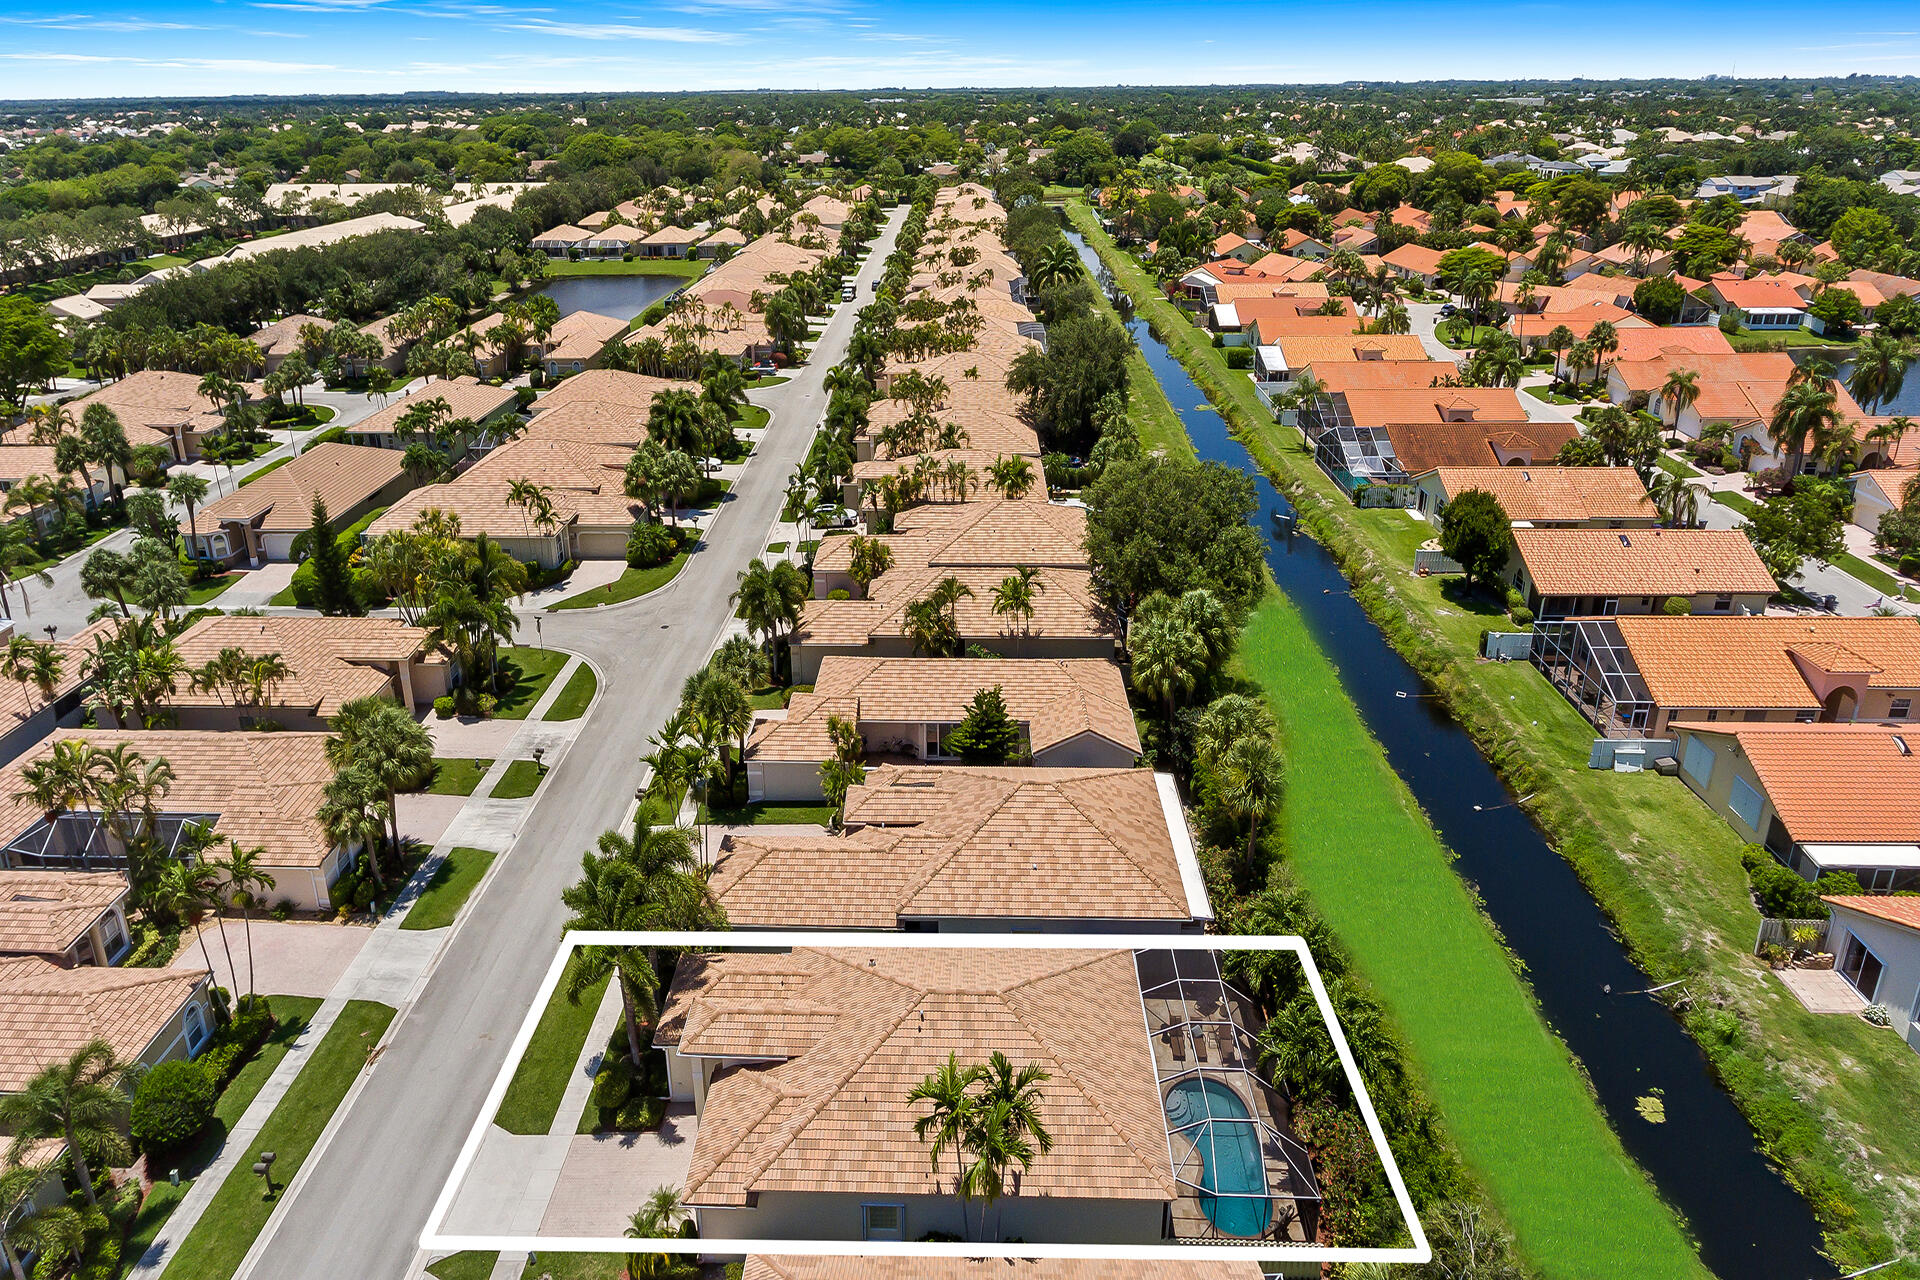
Aerial view of a marked home with a screened pool beside a canal in a palm-lined neighborhood.
Aerial view of an outlined tile-roofed home beside a canal, with a screened pool enclosure.
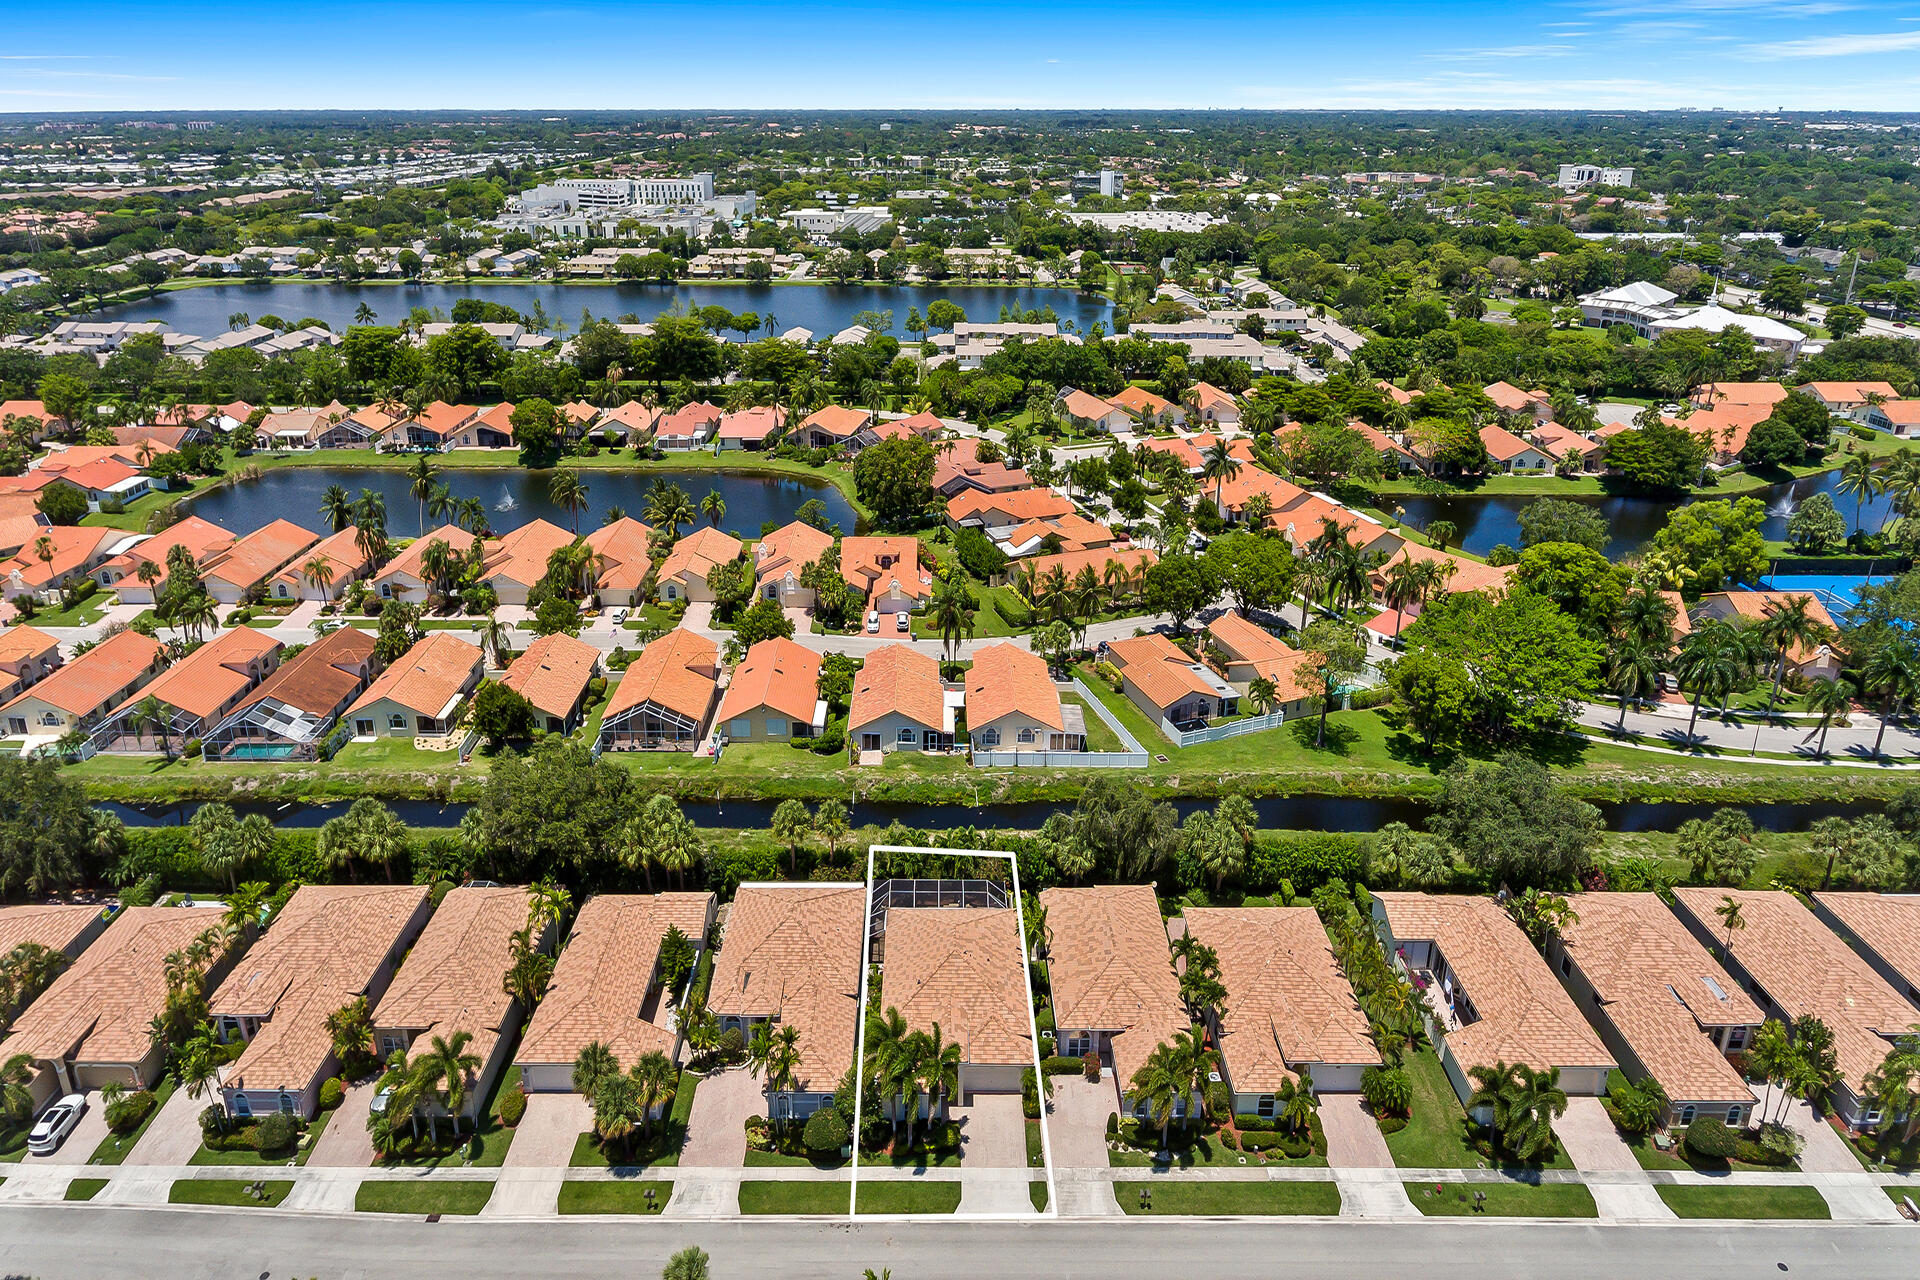
Aerial view of terracotta-roofed homes and waterways, with the featured property outlined in white.
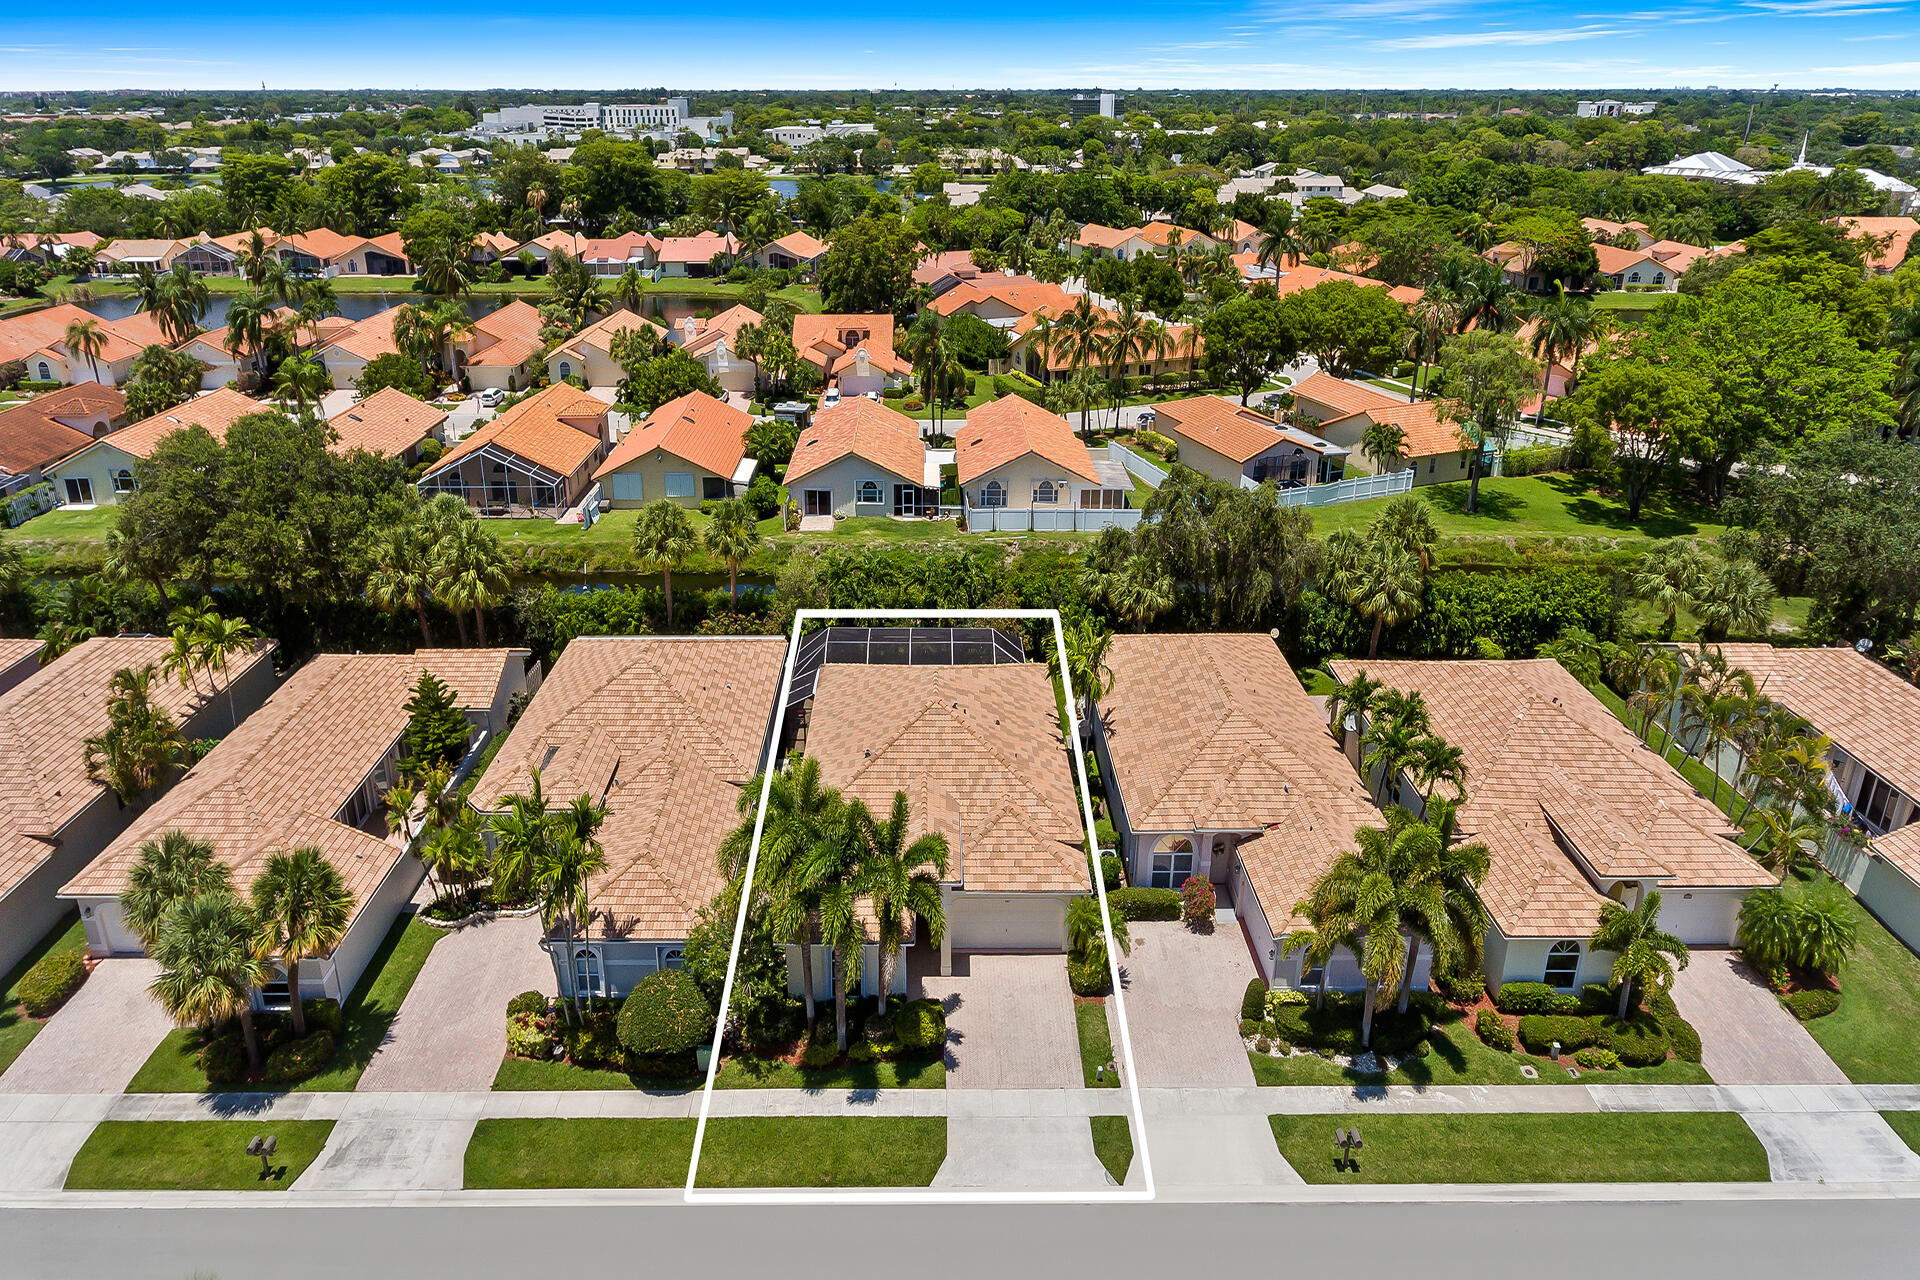
Aerial view of the outlined home and lot among terracotta-roofed houses and palm trees.
Aerial view of 5167 Ventura Drive, outlined beside a canal in a palm-lined neighborhood.
Aerial view of a tiled-roof home with a screened pool beside a narrow waterway.
Aerial neighborhood view with the canal-side home outlined in white.
SEE ALL PHOTOS
Cream stucco home with terracotta roof, arched entry, brick driveway, and palm-lined landscaping.
Open-plan living room and kitchen with white cabinets, stainless steel appliances, and a large wood island.
Swimming pool beneath a screened enclosure, surrounded by tropical palms and a stone deck.
Single-story home with terracotta tile roof, arched entry, two-car garage, and tall palm trees.
Kitchen with white cabinetry, dark countertops, and stainless steel appliances.
Screened patio with a curved swimming pool, stone paving, and outdoor dining and lounge furniture.
Bedroom with a patterned bedspread, blue-curtained window, and blue abstract wall art.
Bathroom with a double-sink marble vanity, mirrored wall, and glass-enclosed shower.
Marble bathroom with a glass-enclosed walk-in shower, built-in niches, and patterned accent panel.
Open-plan living and dining area with a brown sectional, dark wood dining set, and kitchen island.
Bedroom with pale aqua walls, a white quilted bed, and two open built-in closets.
Bedroom with a white quilted bed, pale green walls, and white closet doors.
Furnished bedroom with mint-green walls, an arched shuttered window, and white closet doors.
Bathroom with a glass-enclosed tub and shower beside a cream vanity with dark marble countertop.
Bedroom with pale green walls, gray bedspread, white closet doors, and a window with blinds.
Laundry room with front-loading washer and dryer beneath white upper cabinets.
Bedroom with a large patterned bedspread, tiled floor, and doorway to an adjoining room.
Walk-in closet with wood cabinetry, hanging clothes, open shelving, and shoes stored below.
Walk-in closet with wooden shelves, hanging coats, and a large suitcase.
Open-plan kitchen with white cabinets, a dark-countertop island, and living area beside large garden-facing windows.
Living room with dark sofas, tile floors, and sliding glass doors to a leafy patio.
Screened backyard pool with curved waterline, stone patio, lounge chairs, and tropical palms.
Backyard pool under a screened enclosure, beside a tiled patio with outdoor dining and lounge furniture.
Cream stucco home with terracotta tile roof, arched entry, palm trees, and a double garage.
Stucco home with a tiled roof, arched entry, two-car garage, and palm-lined driveway.
Cream stucco home with a tiled roof, arched entry, attached garage, and tall palms.
Outdoor pool with entry steps and handrails, lounge chairs, and palm trees.
Community pool in front of a tiled-roof clubhouse, surrounded by lounge chairs and palm trees.
Furnished communal room with dining tables, lounge seating, and a decorative fireplace surround.
Aerial view of the outlined home with screened pool in a palm-lined neighborhood.
Aerial view of a marked residential lot near a lake, tennis courts, and palm-lined homes.
Aerial view of a marked home with a screened pool beside a canal in a palm-lined neighborhood.
Aerial view of an outlined tile-roofed home beside a canal, with a screened pool enclosure.
Aerial view of terracotta-roofed homes and waterways, with the featured property outlined in white.
Aerial view of the outlined home and lot among terracotta-roofed houses and palm trees.
Aerial view of 5167 Ventura Drive, outlined beside a canal in a palm-lined neighborhood.
Aerial view of a tiled-roof home with a screened pool beside a narrow waterway.
Aerial neighborhood view with the canal-side home outlined in white.
Sold

5167 Ventura Drive

5167 Ventura Drive, Delray Beach, FL 33484

$652,500
Enjoy entertaining in this open floor plan renovated pool home in gated Ventura. Impact windows plus accordion shutters! Renovated with top of the line cabinetry, granite counters. Porcelain tile floors throughout. Custom primary bath with marble. Oversized interior laundry room. - Large 2 car garage - New tankless water heater (2021) A/C (2019) Large screened lanai with pool with a large covered patio - plus extended pool paver deck - plenty of space for entertaining. Gated community with low HOA includes lawn care, twice a year pressure cleaning of driveway & roof, community clubhouse, fitness, pool & tennis, basic cable & monitored alarm.

3
beds

2
baths

1,833 Sq.Ft. LIVING AREA

5,623 Sq.Ft. lot

Karen Baker

Karen Baker

Features & Amenities

Interior

  • total bedrooms3
  • Total bathrooms2
  • full bathrooms2
  • Flooring Ceramic Tile, Tile
  • APPLIANCES Dryer, Dishwasher, Electric Range, Electric Water Heater, Disposal, Ice Maker, Microwave, Refrigerator, Washer
  • other interior Features Breakfast Bar, Closet Cabinetry, Dining Area, Separate/Formal Dining Room, Dual Sinks, Entrance Foyer, Eat-in Kitchen, High Ceilings, Pantry, Pull Down Attic Stairs, Split Bedrooms, Separate Shower, Vaulted Ceiling(s), Walk-In Closet(s), Attic, Central Vacuum

Area & Lot

  • Status Sold
  • Date Sold June 28, 2022
  • Living Area1,833 Sq.Ft.
  • Lot Area5,623 Sq.Ft.
  • MLS® IDR10801125
  • TypeResidential
  • YEAR BUILT1997
  • Architecture StylesRanch
  • View DescriptionGarden, Pool

Exterior

  • STORIES1
  • Garage Space2.0
  • water SourcePublic
  • utilitiesCable Available, Sewer Available, Water Available
  • PoolPool, Screen Enclosure, Salt Water, Association, Community
  • roofSpanish Tile, Tile
  • lot featuresInterior Lot, Sprinklers Automatic, 1/4 Acre
  • parkingAttached, Driveway, Garage, Garage Door Opener
  • HEAT TYPECentral, Electric
  • AIR CONDITIONINGCentral Air, Ceiling Fan(s), Electric
  • sewerPublic Sewer
  • HOA AmenitiesClubhouse, Pool, Tennis Court(s)
  • security FeaturesSecurity Gate, Smoke Detector(s)
  • other exterior FeaturesDeck, Enclosed Porch, Fence

Financial

  • Sales Price$652,500
  • Real Estate Tax $5,262/yr
  • HOA $270/mo
View Virtual Tour

Work With Aimee

Aimee & her team are a trio of full-time seasoned Real Estate Agent, prepared to go Above and Beyond for their clients. Living the South Florida lifestyle including a Florida native, they know this community, and we love it: it's where they raise their kids.

Follow Us on Instagram