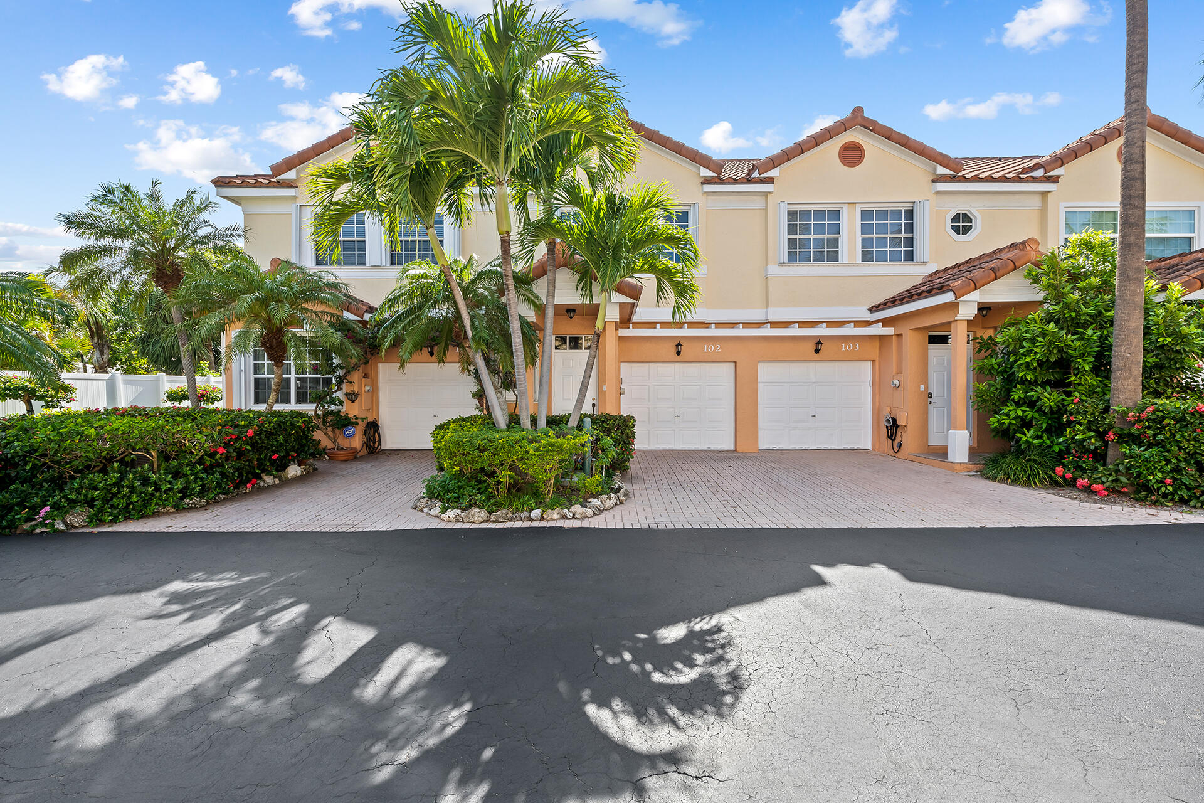
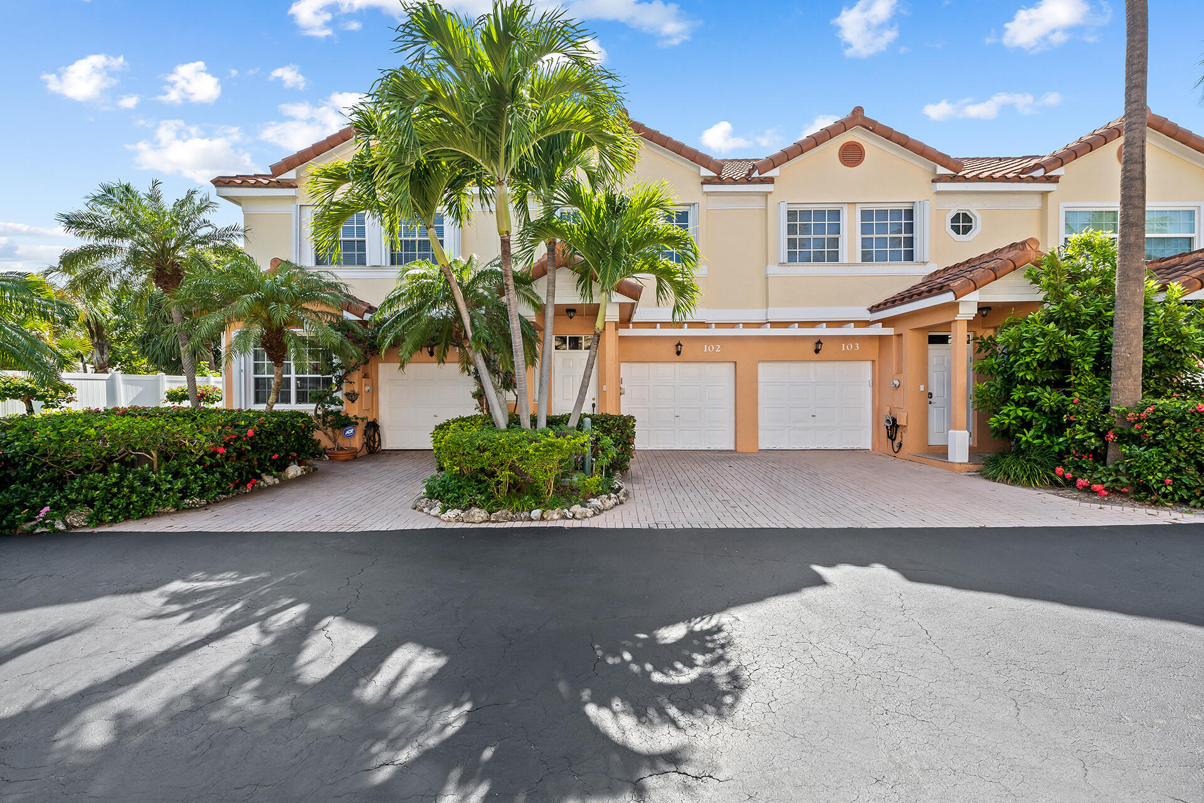
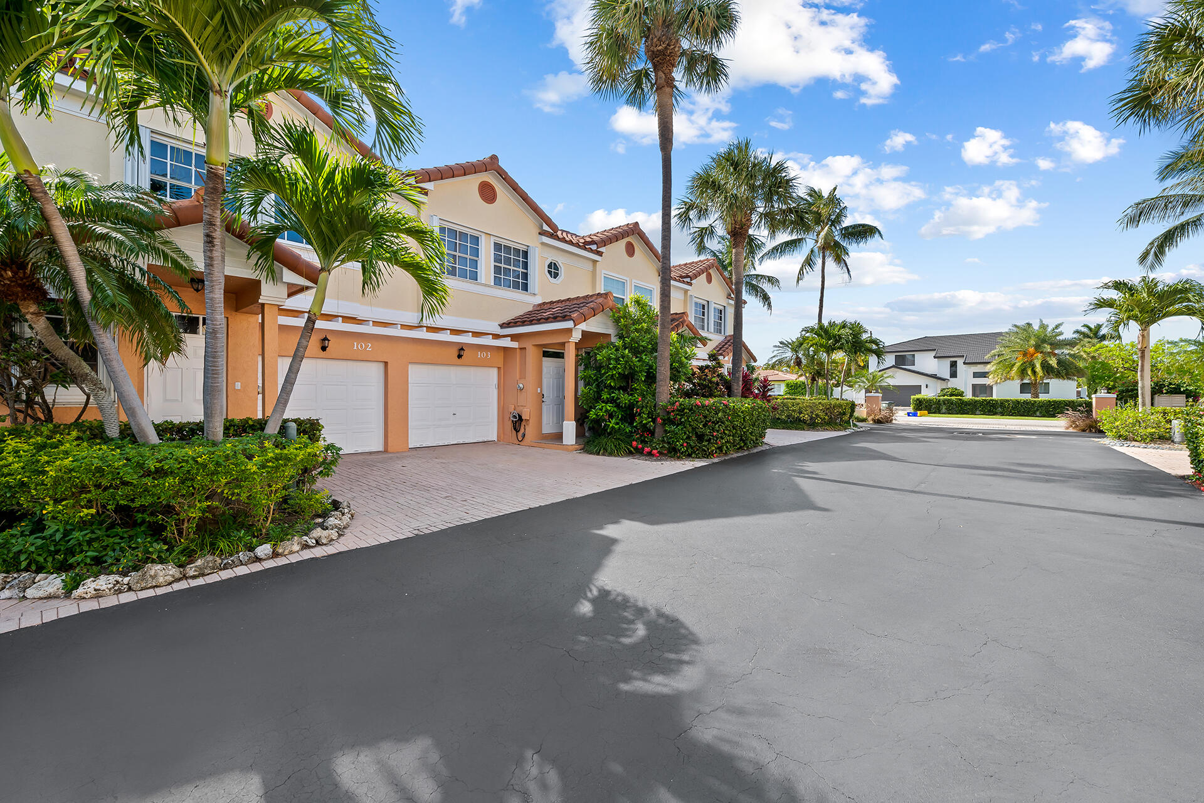
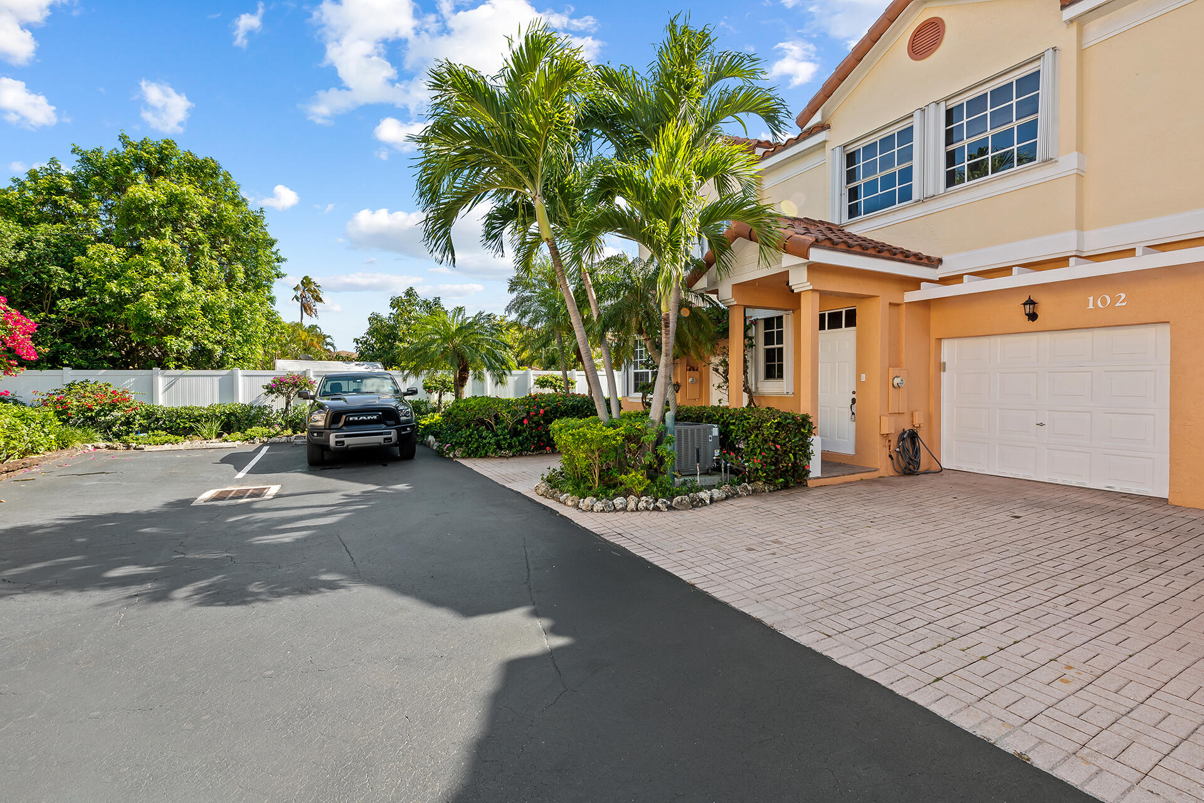
Townhouse exterior with unit 102’s garage, terracotta roof, palm trees, and landscaped driveway.
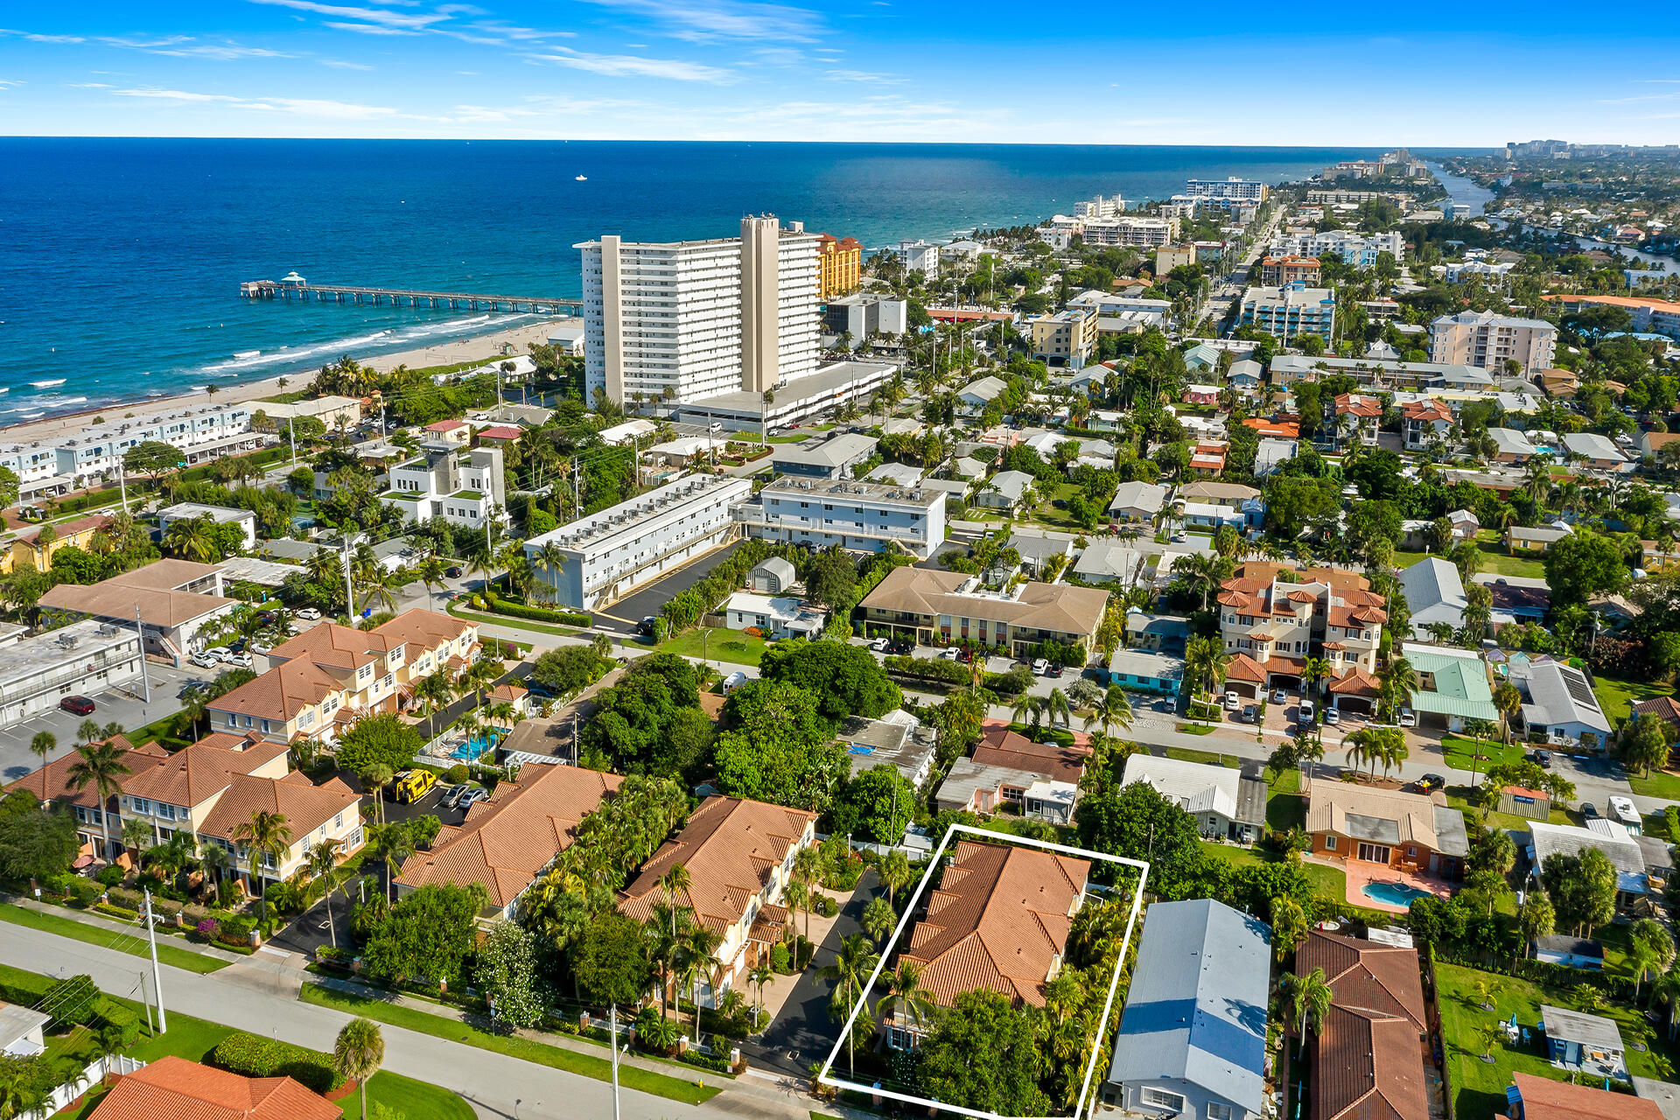
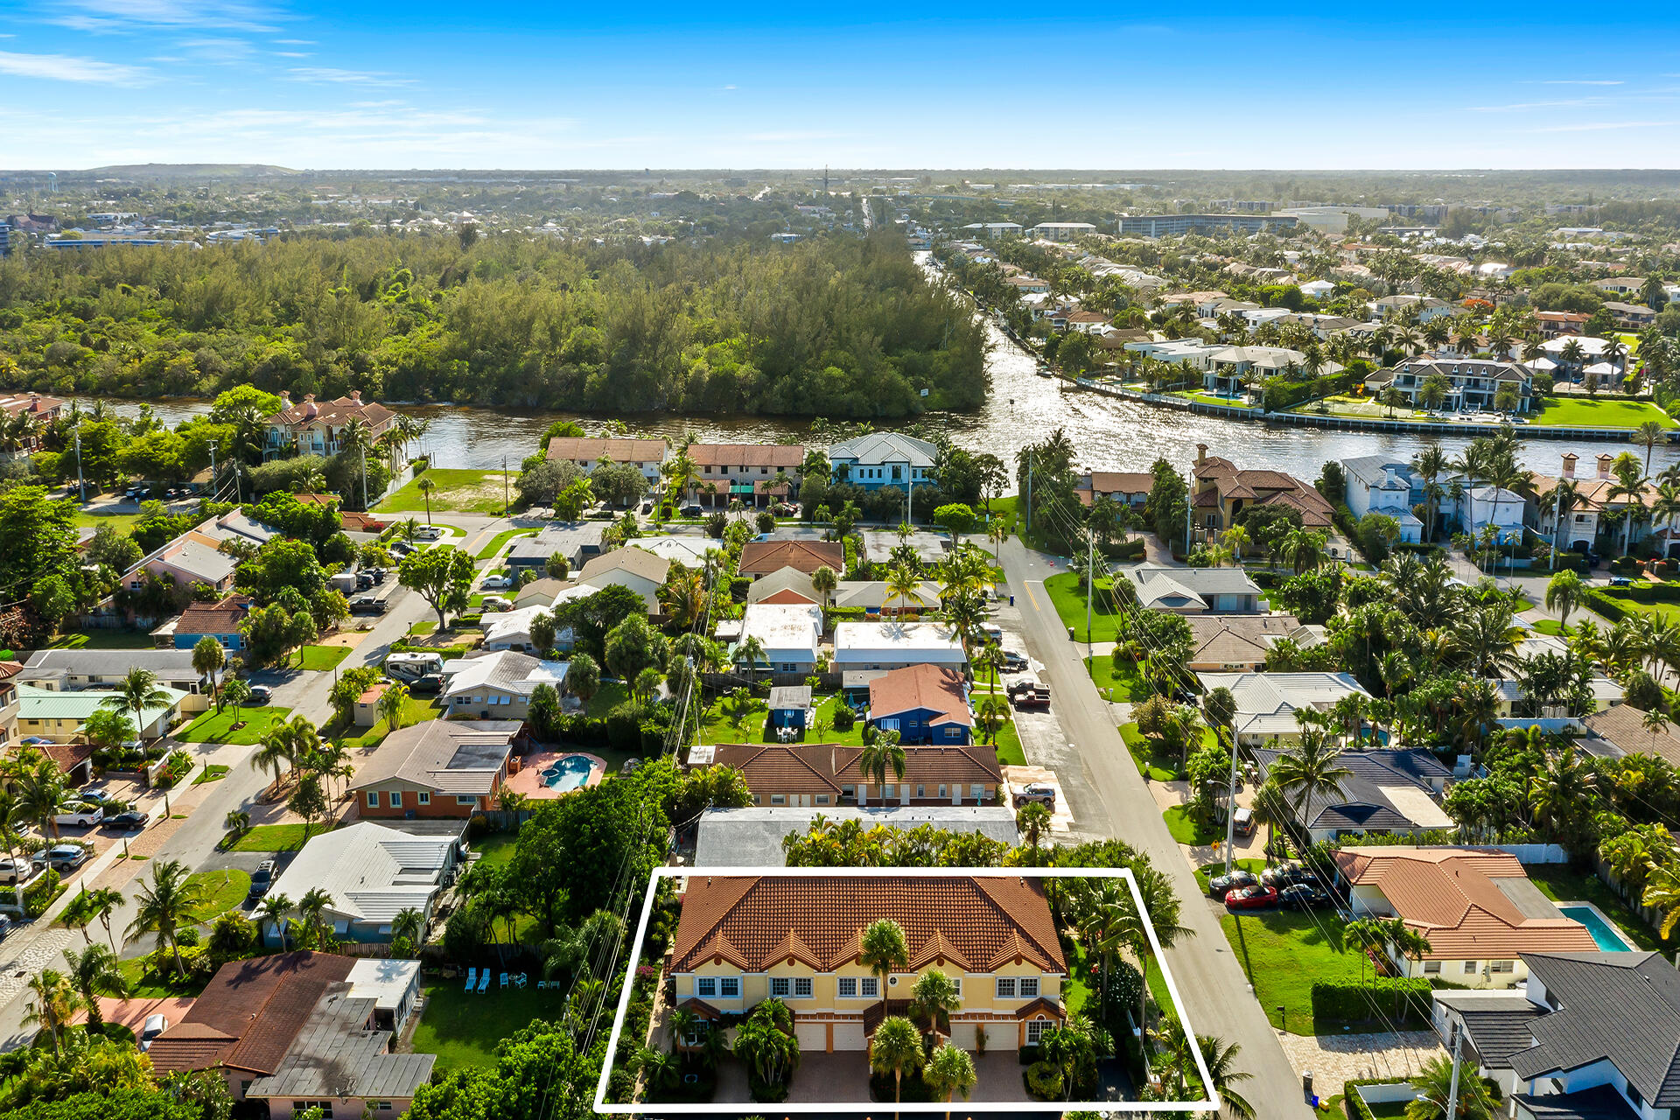
Aerial view of the outlined property amid homes, with the beach, pier, and ocean beyond.
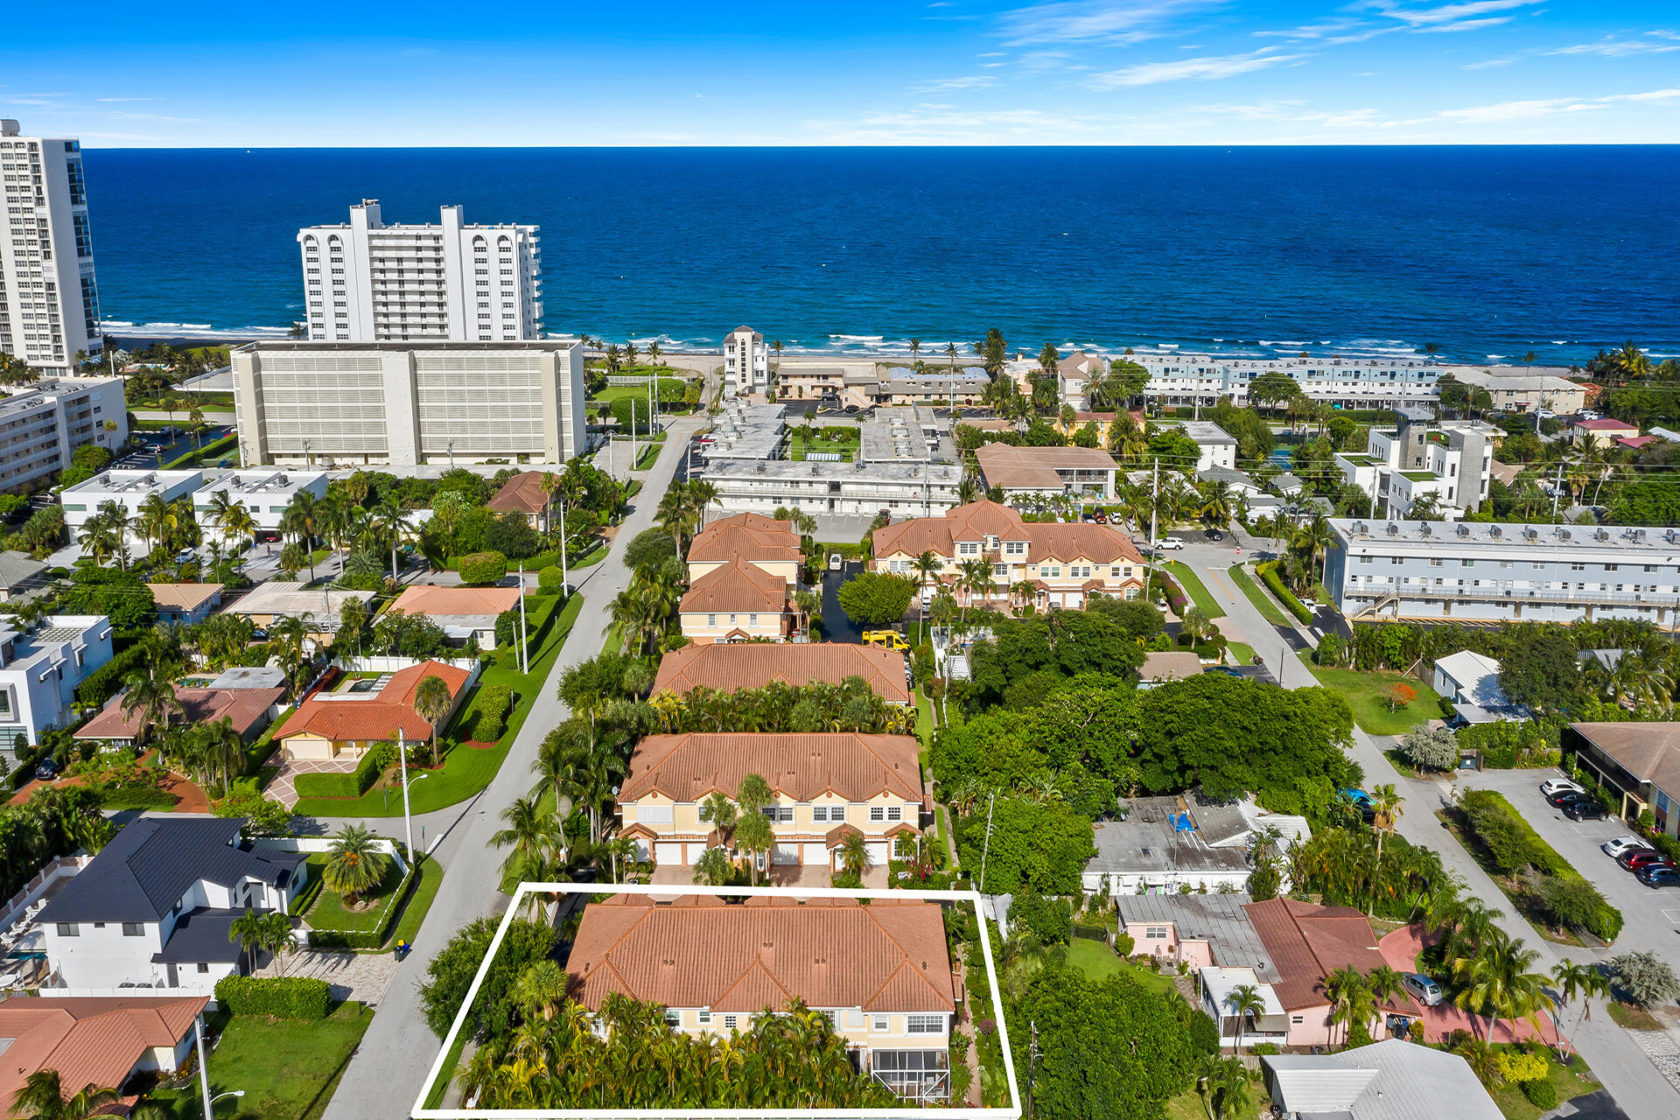
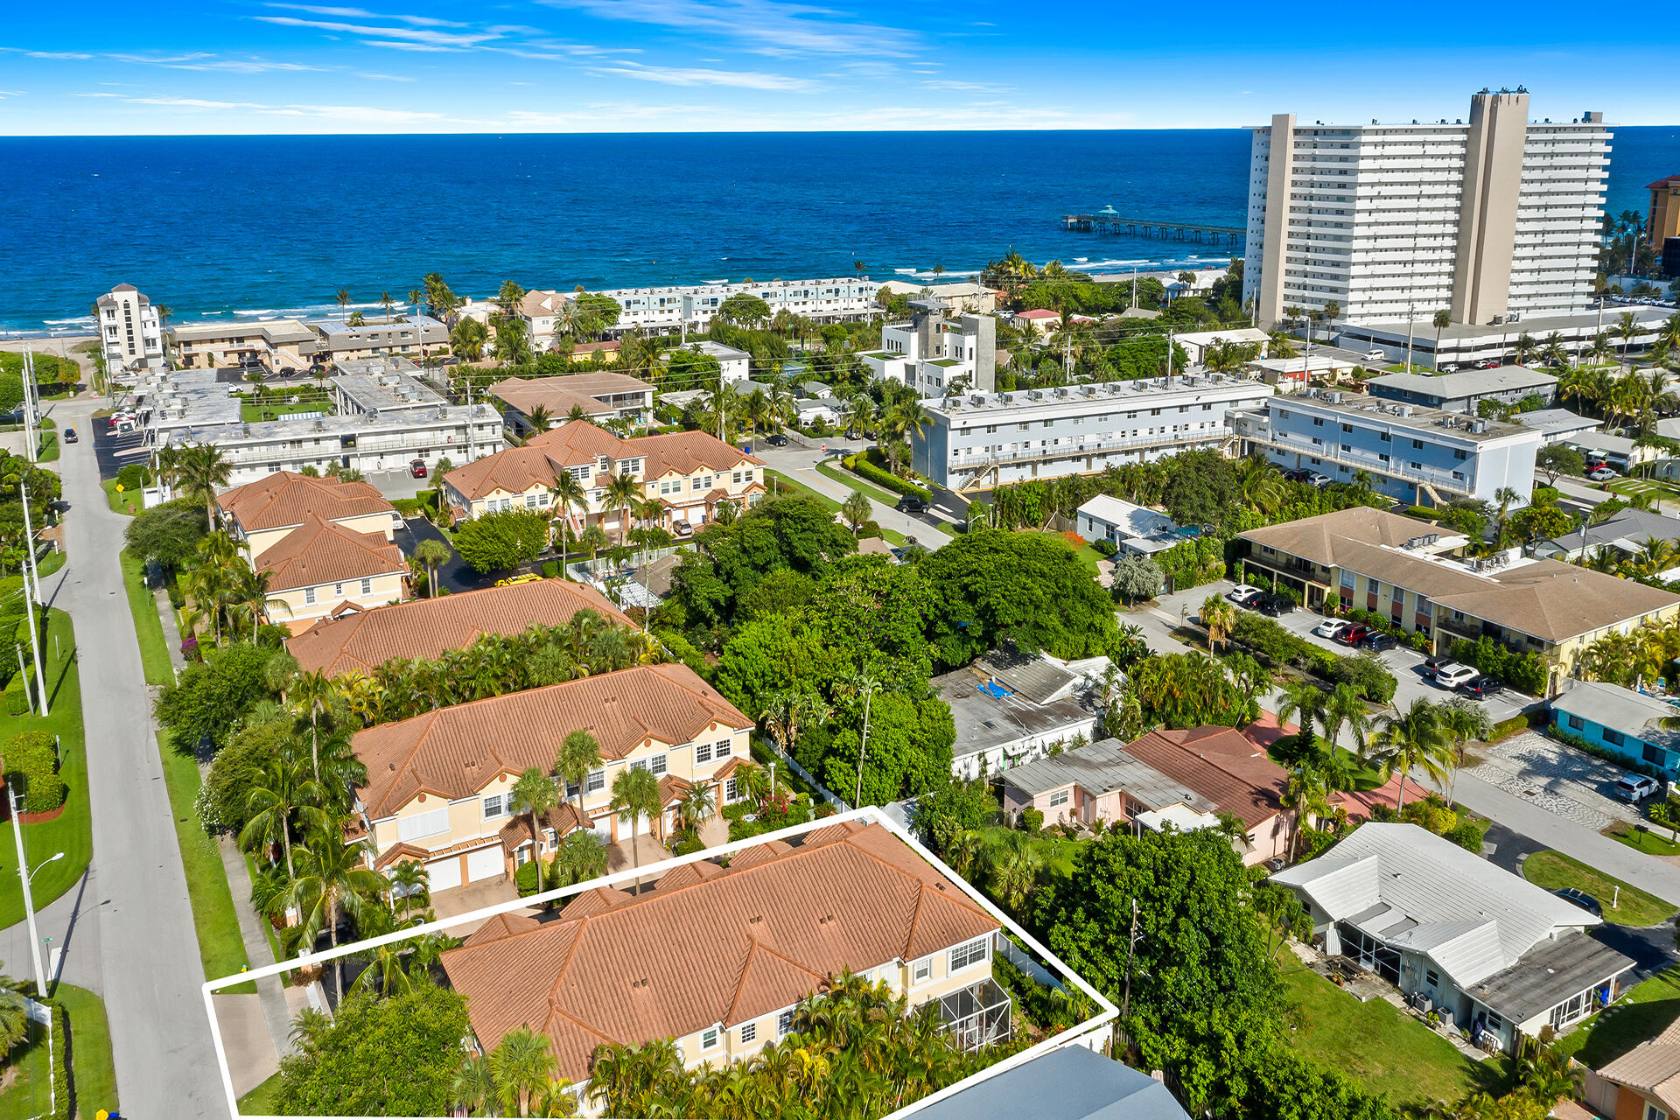
Aerial view of the outlined residence and nearby homes, with the beach and ocean beyond.
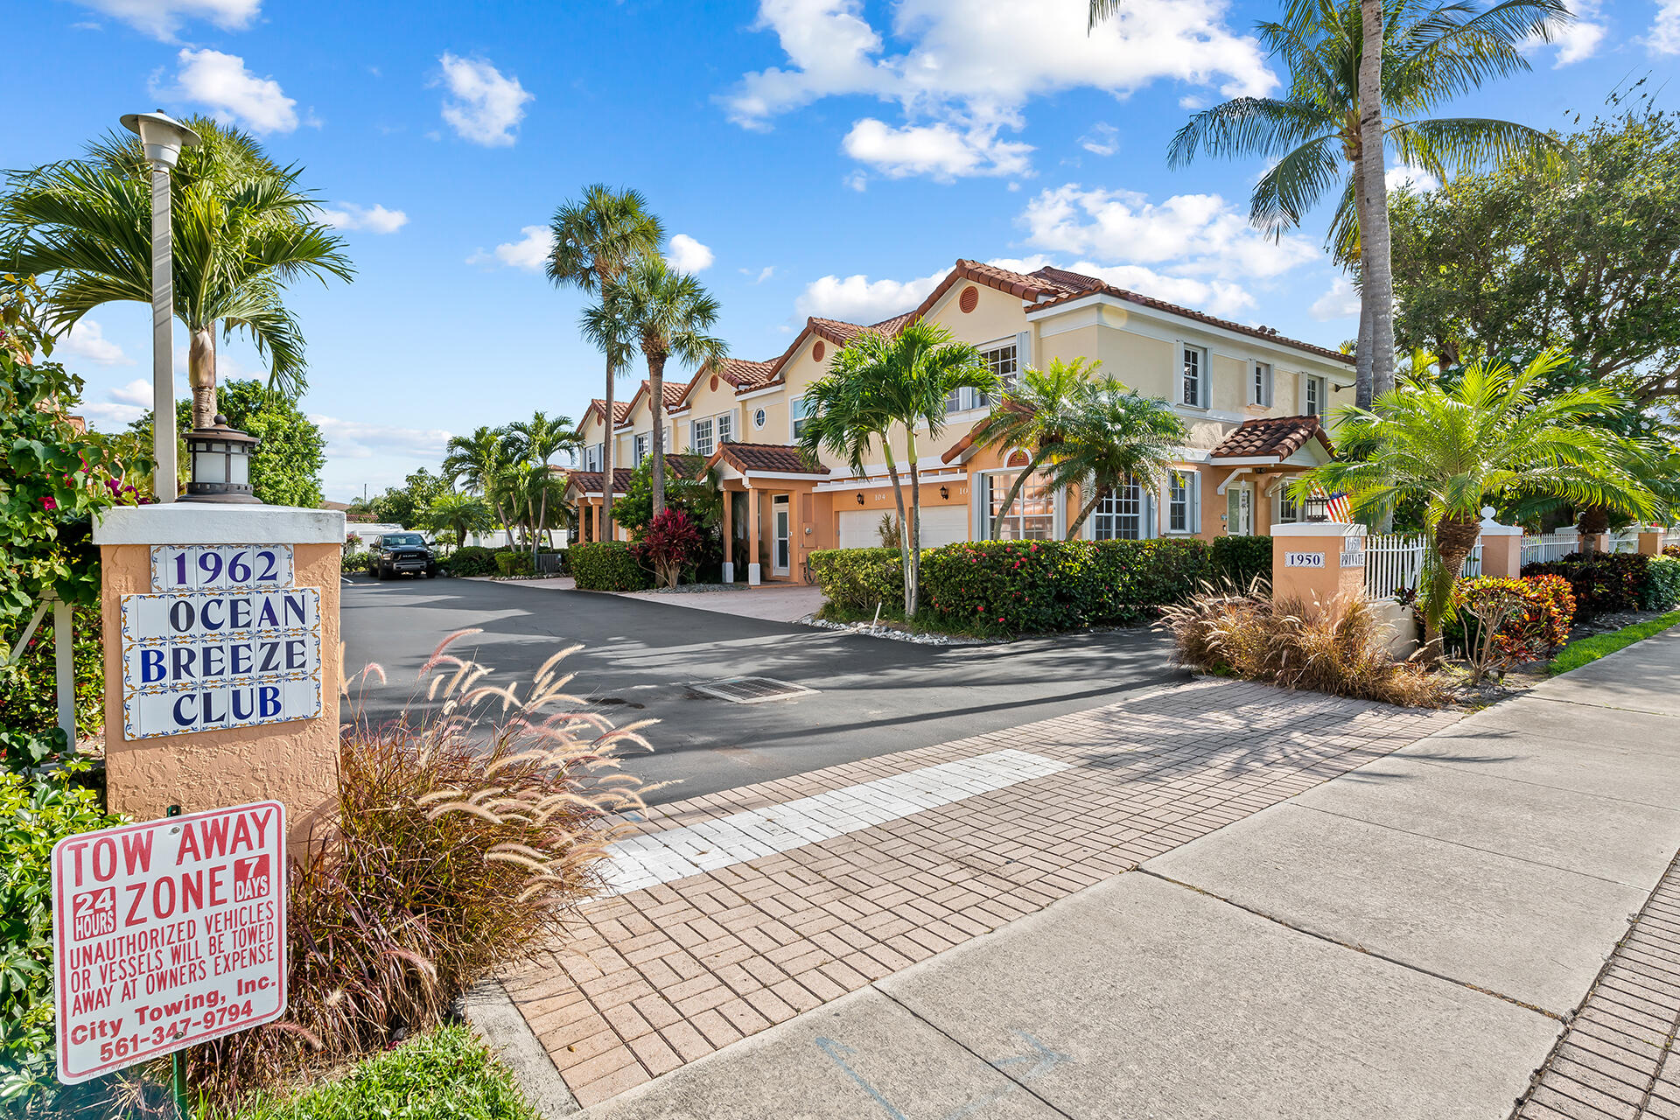
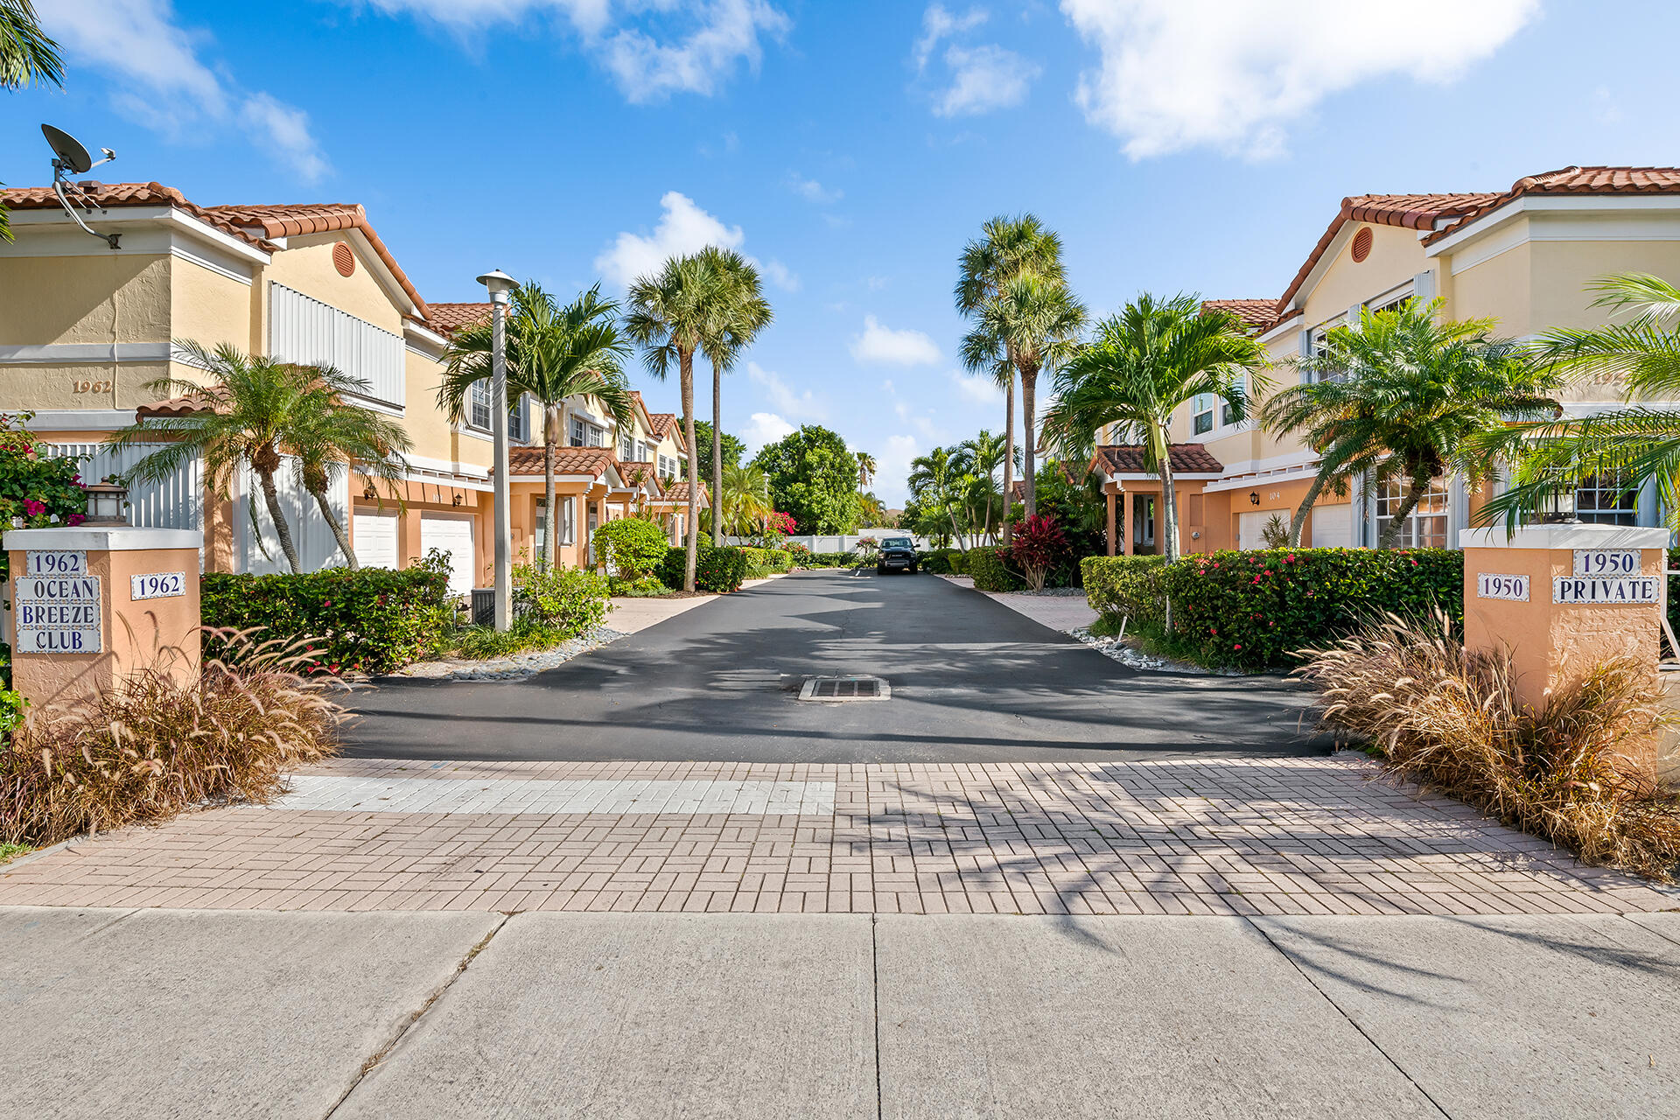
Townhouse community entrance with palm trees, red tile roofs, and an Ocean Breeze Club sign.
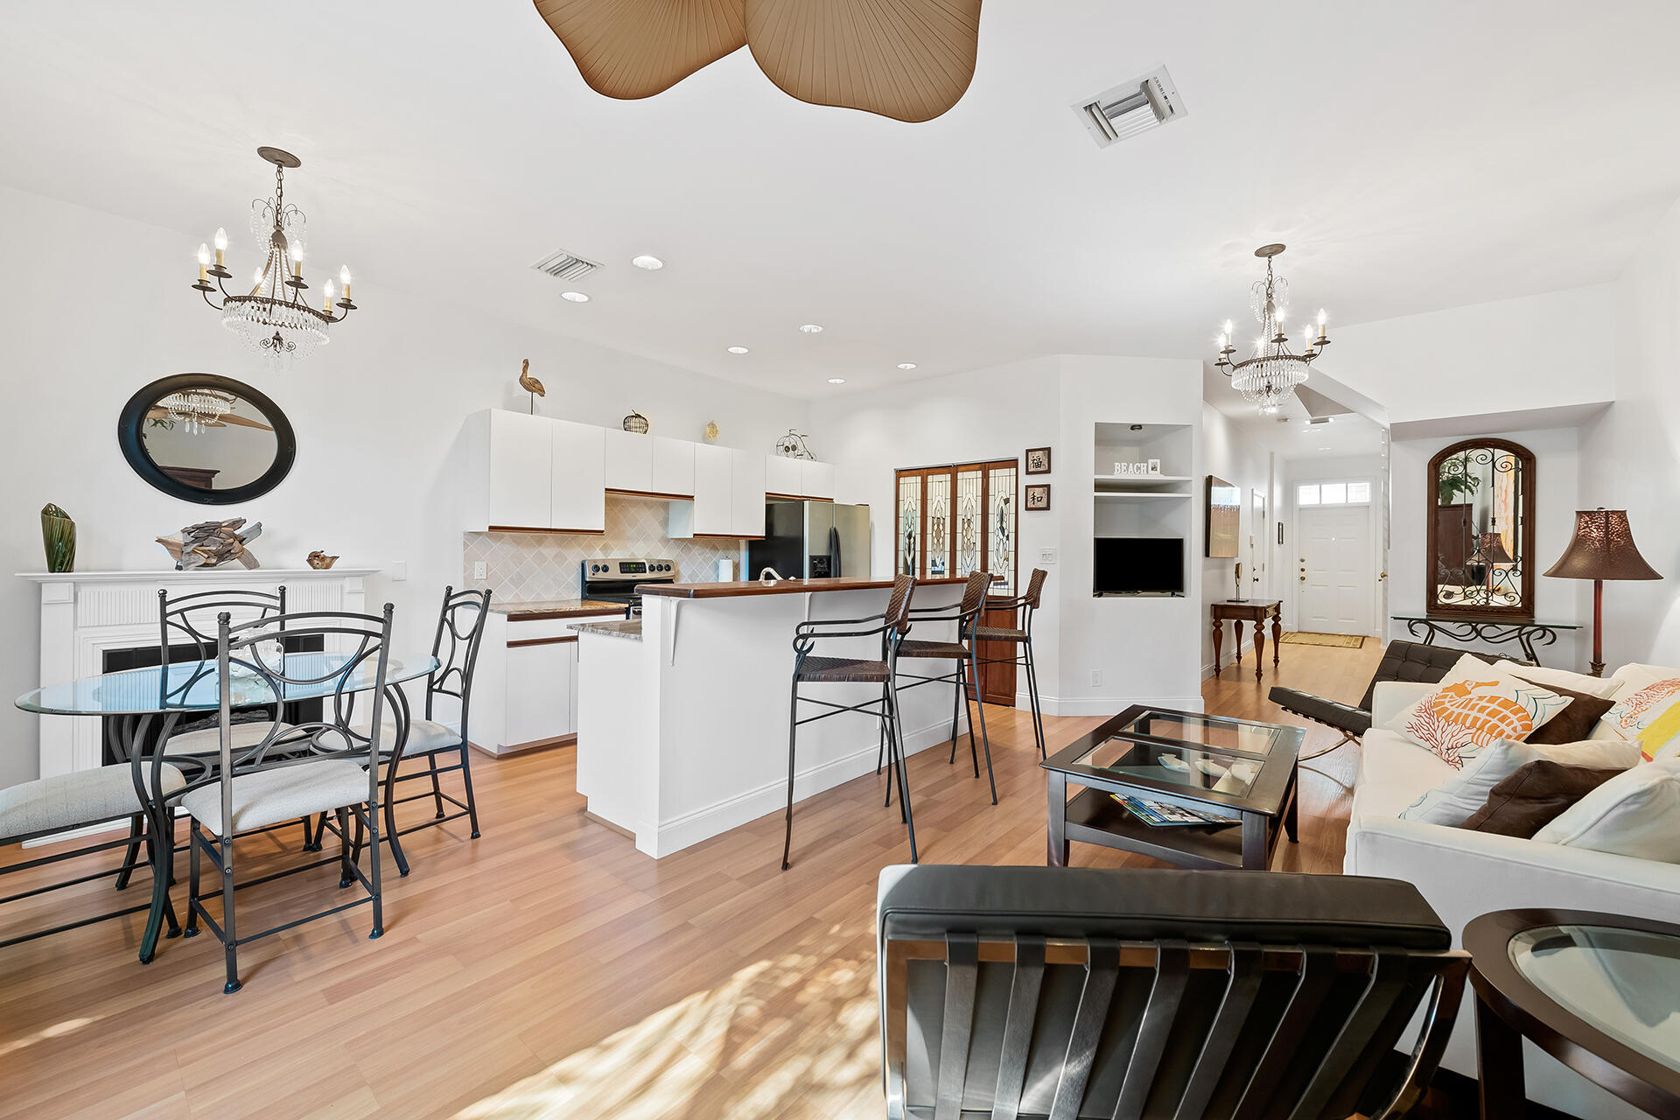
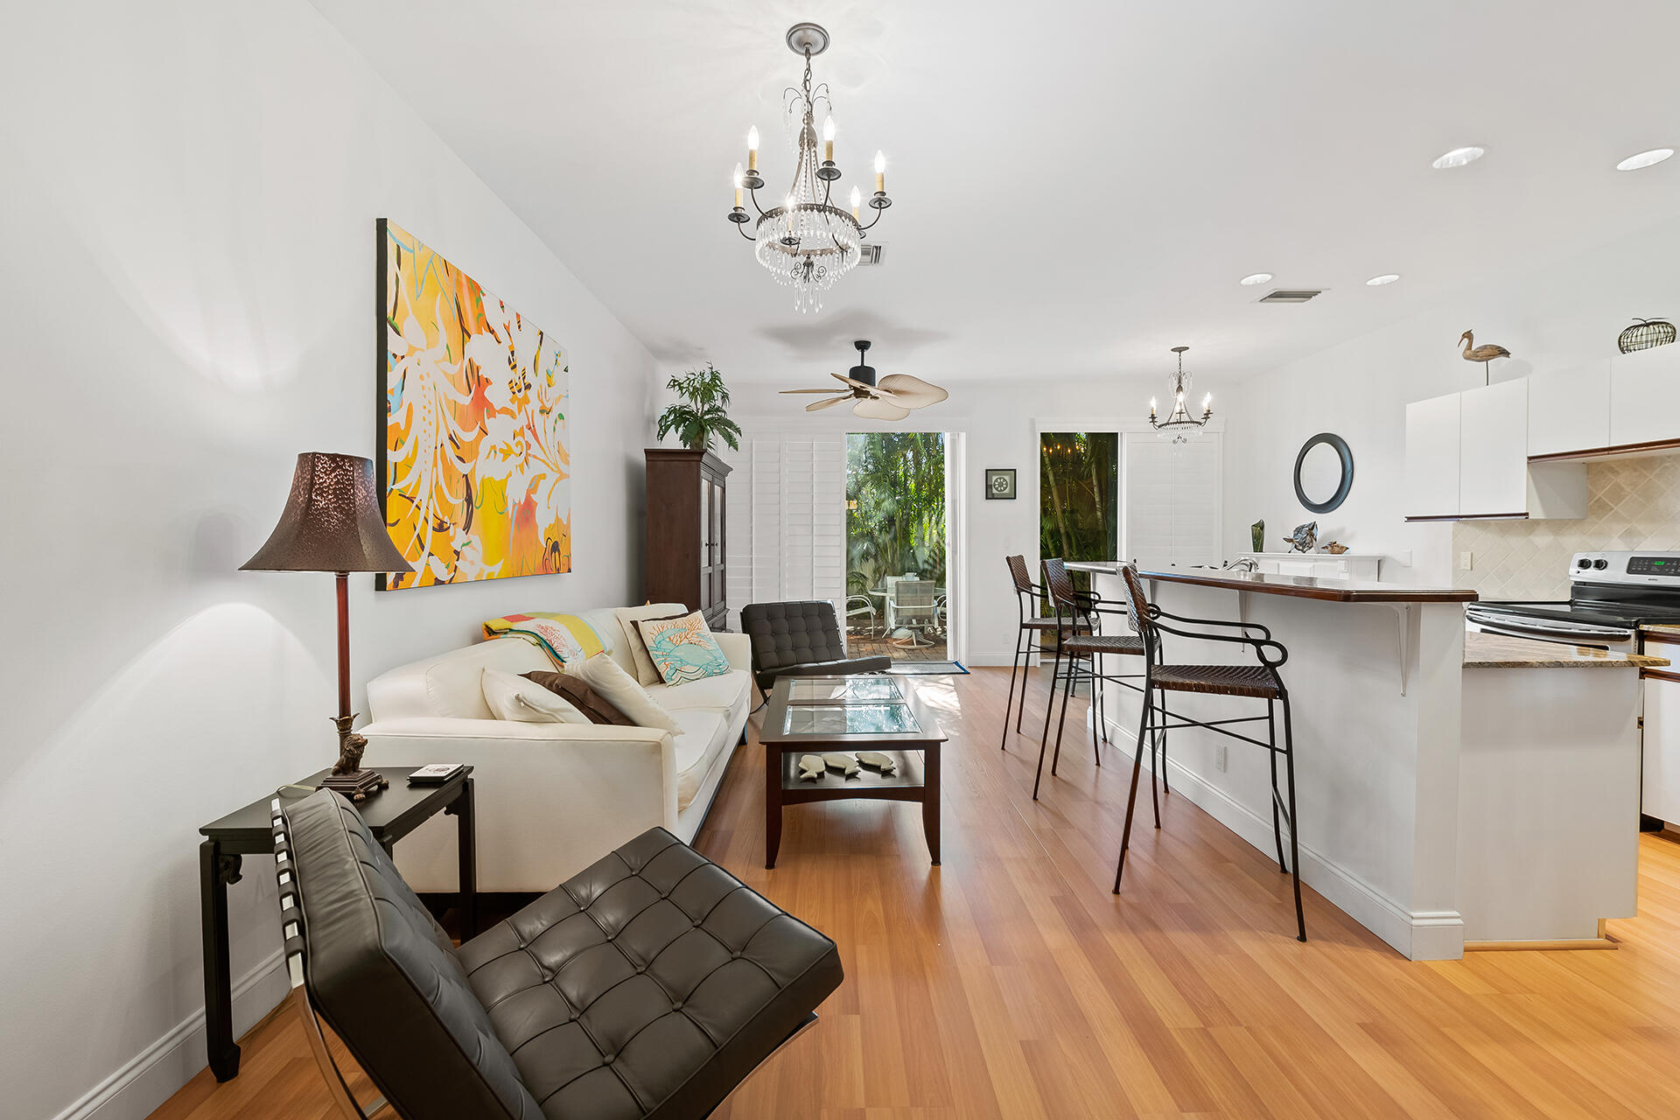
Open-plan condo living area with a white kitchen, breakfast bar, glass dining table, and hardwood floors.
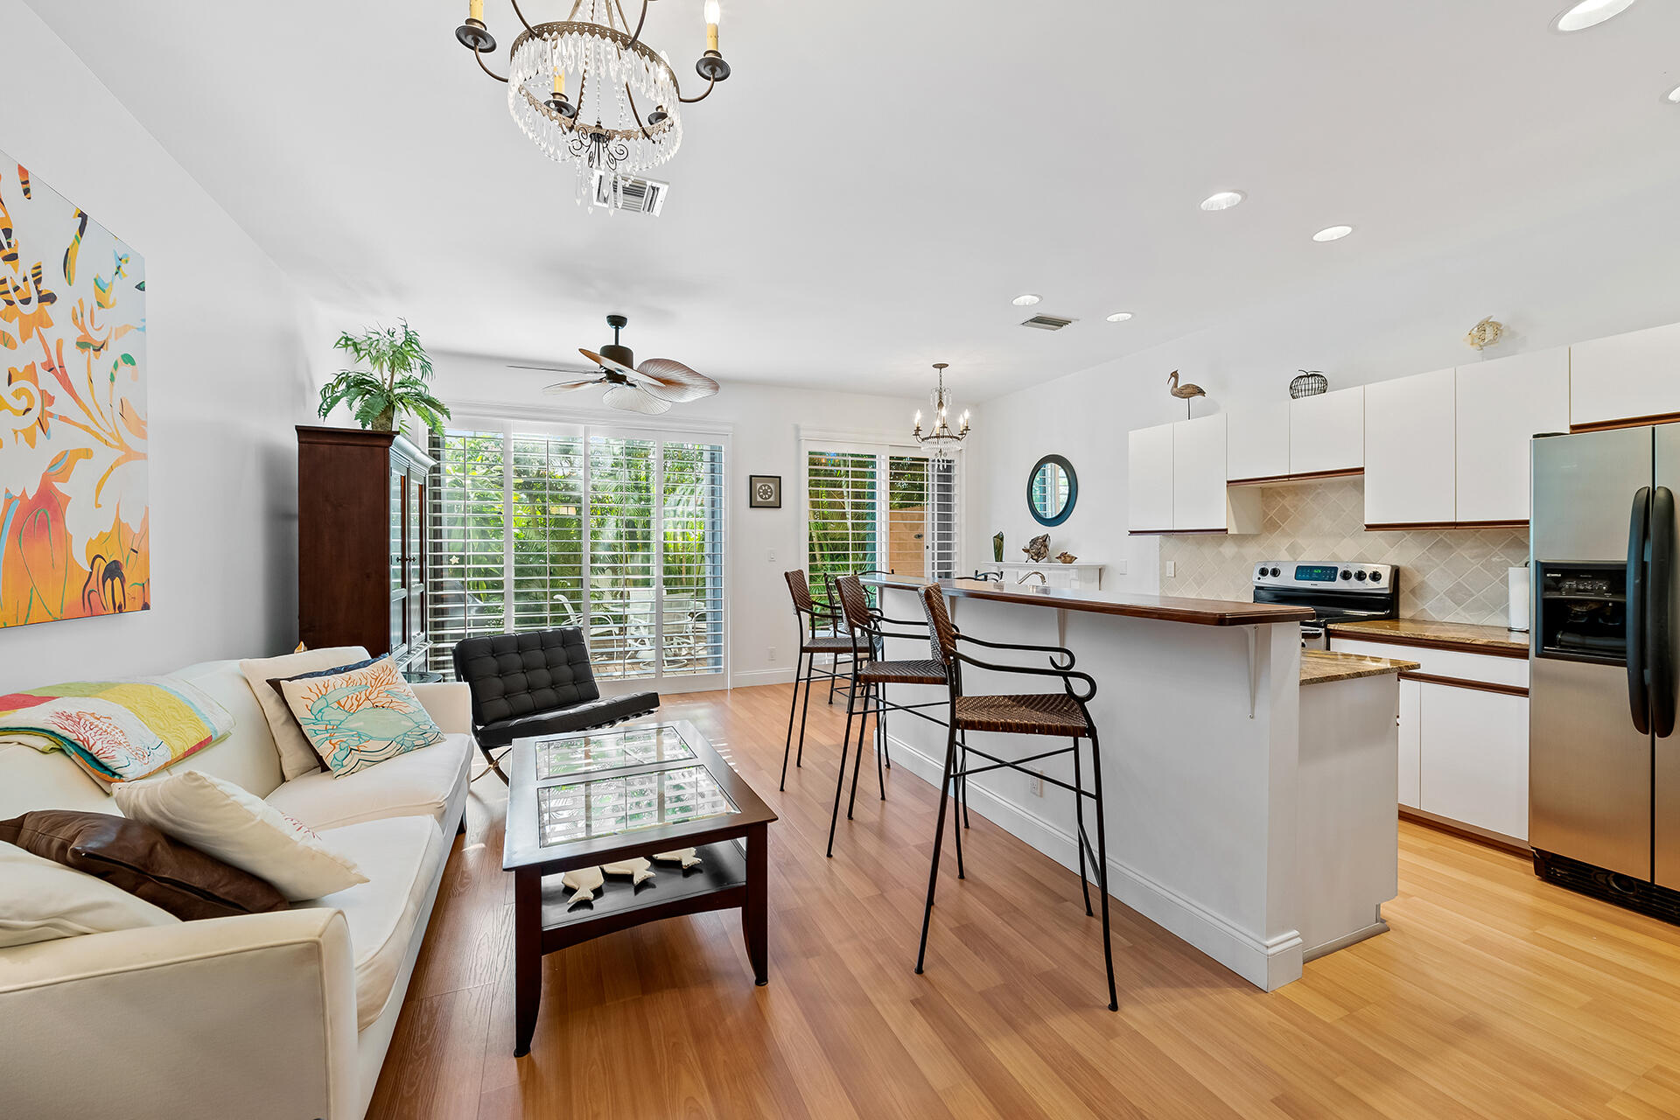
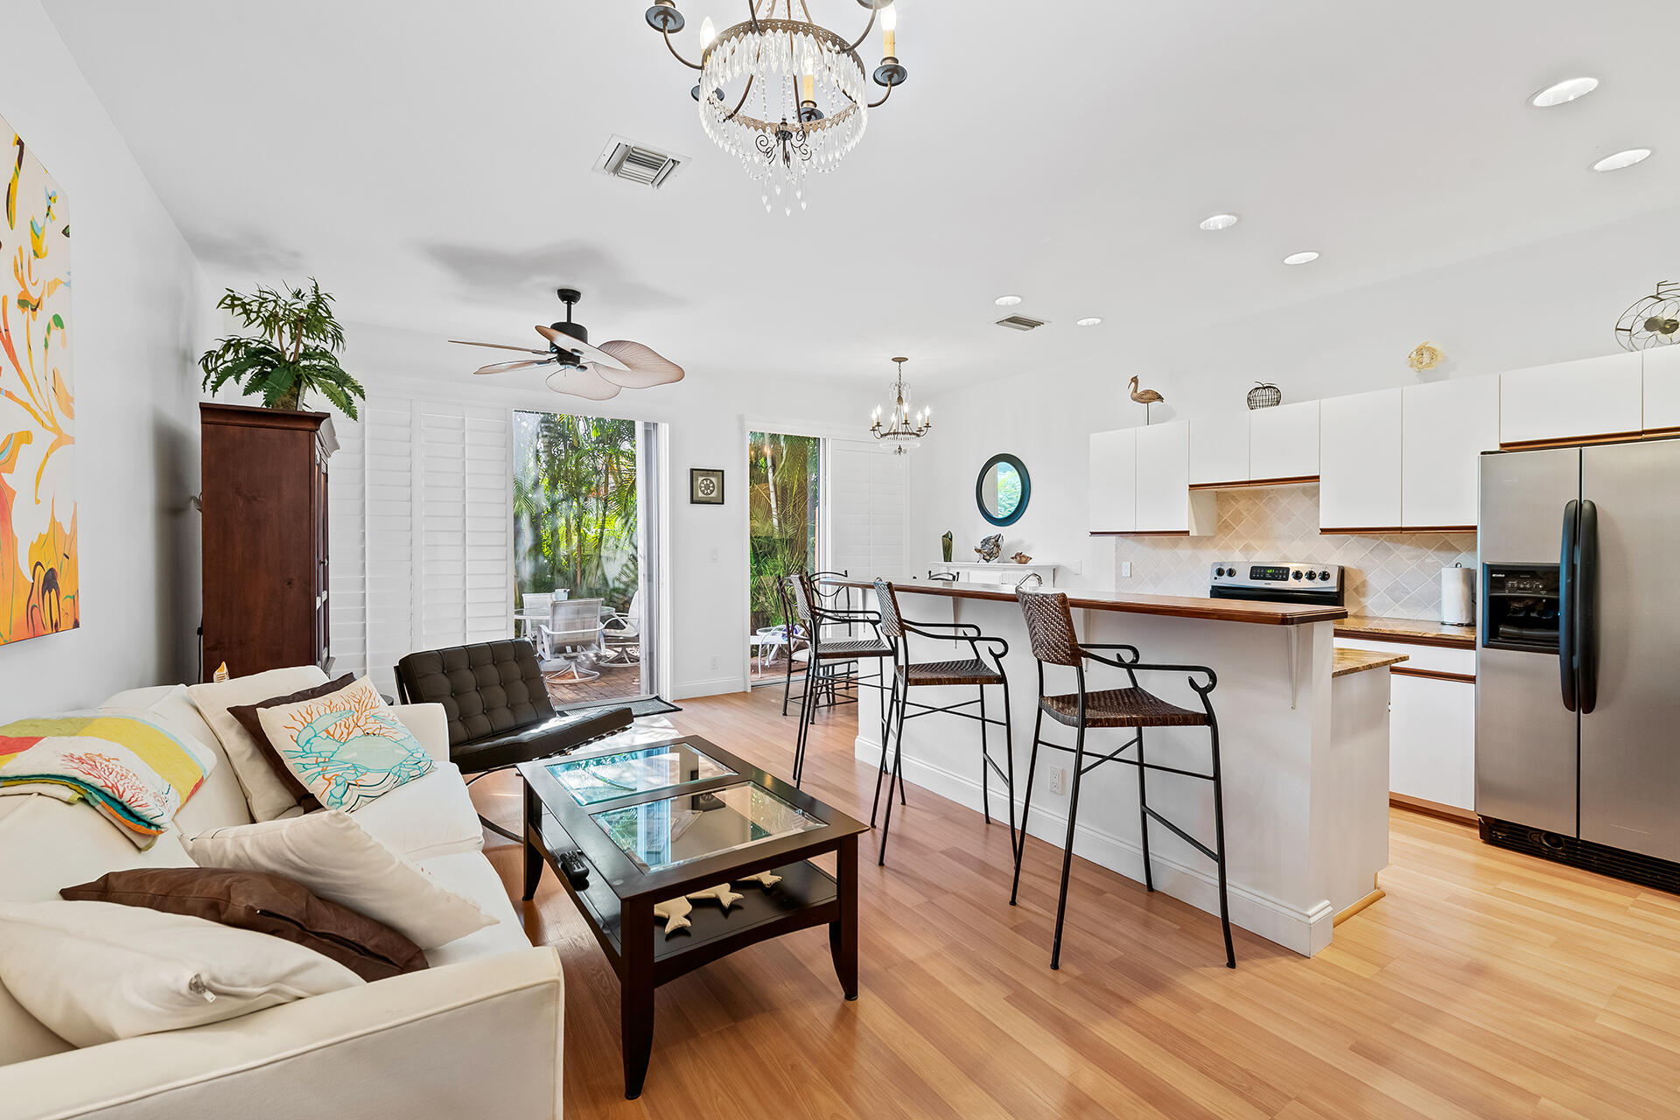
Open-plan living room and kitchen with a long breakfast bar, white cabinetry, and wide shuttered windows.
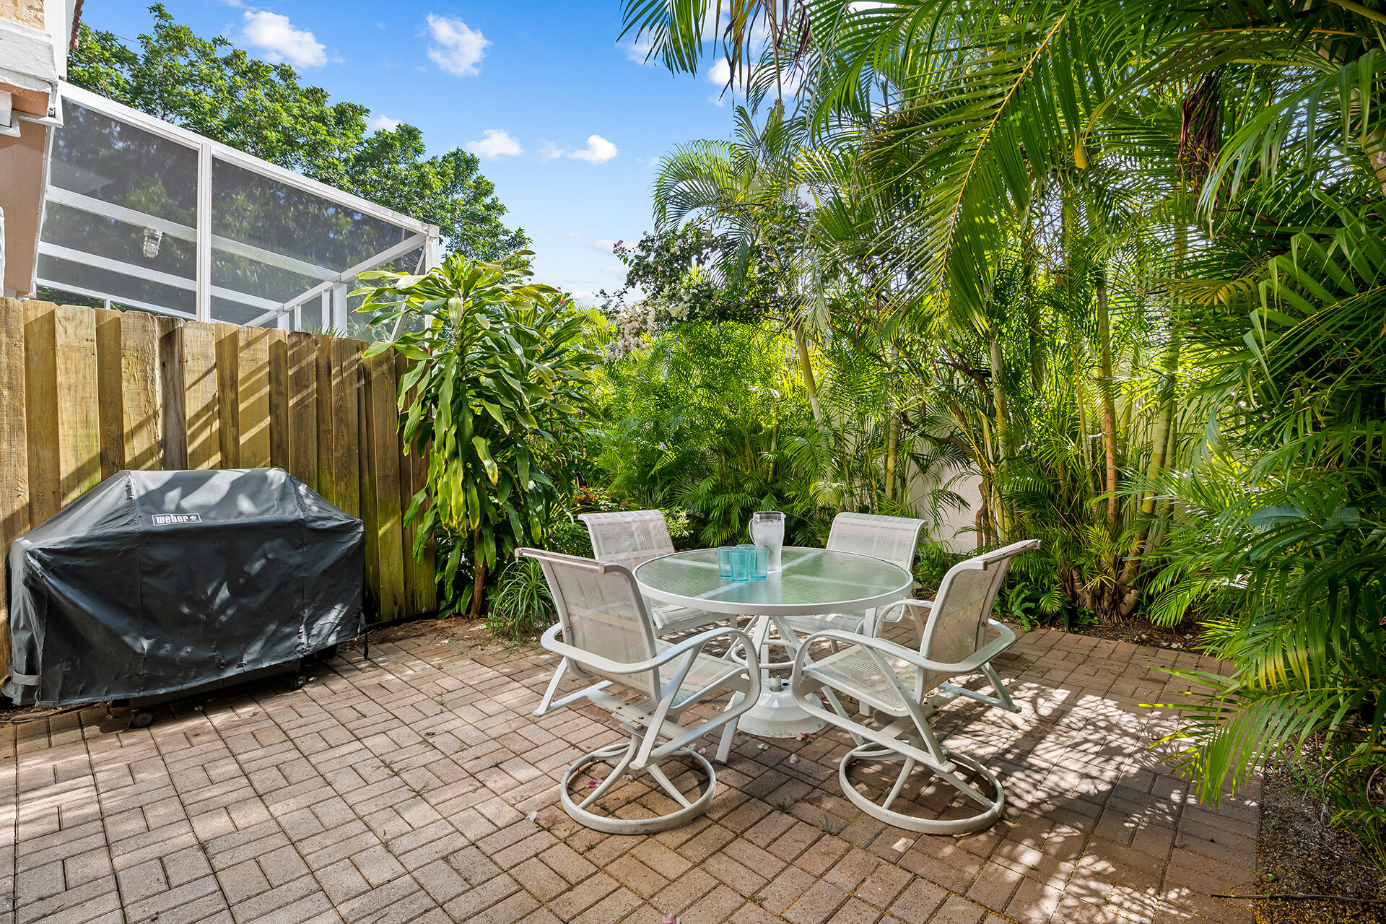
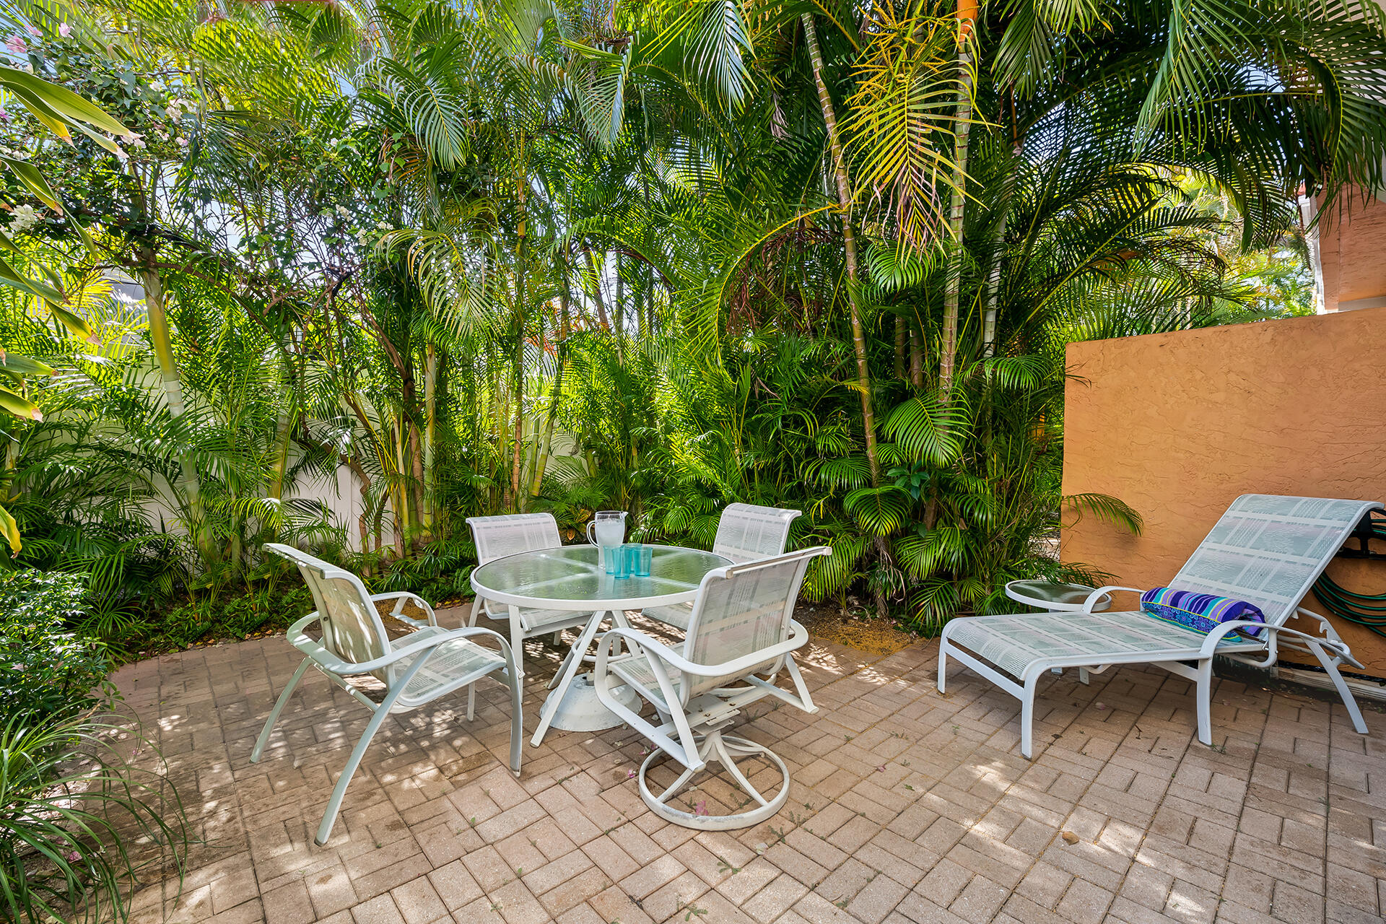
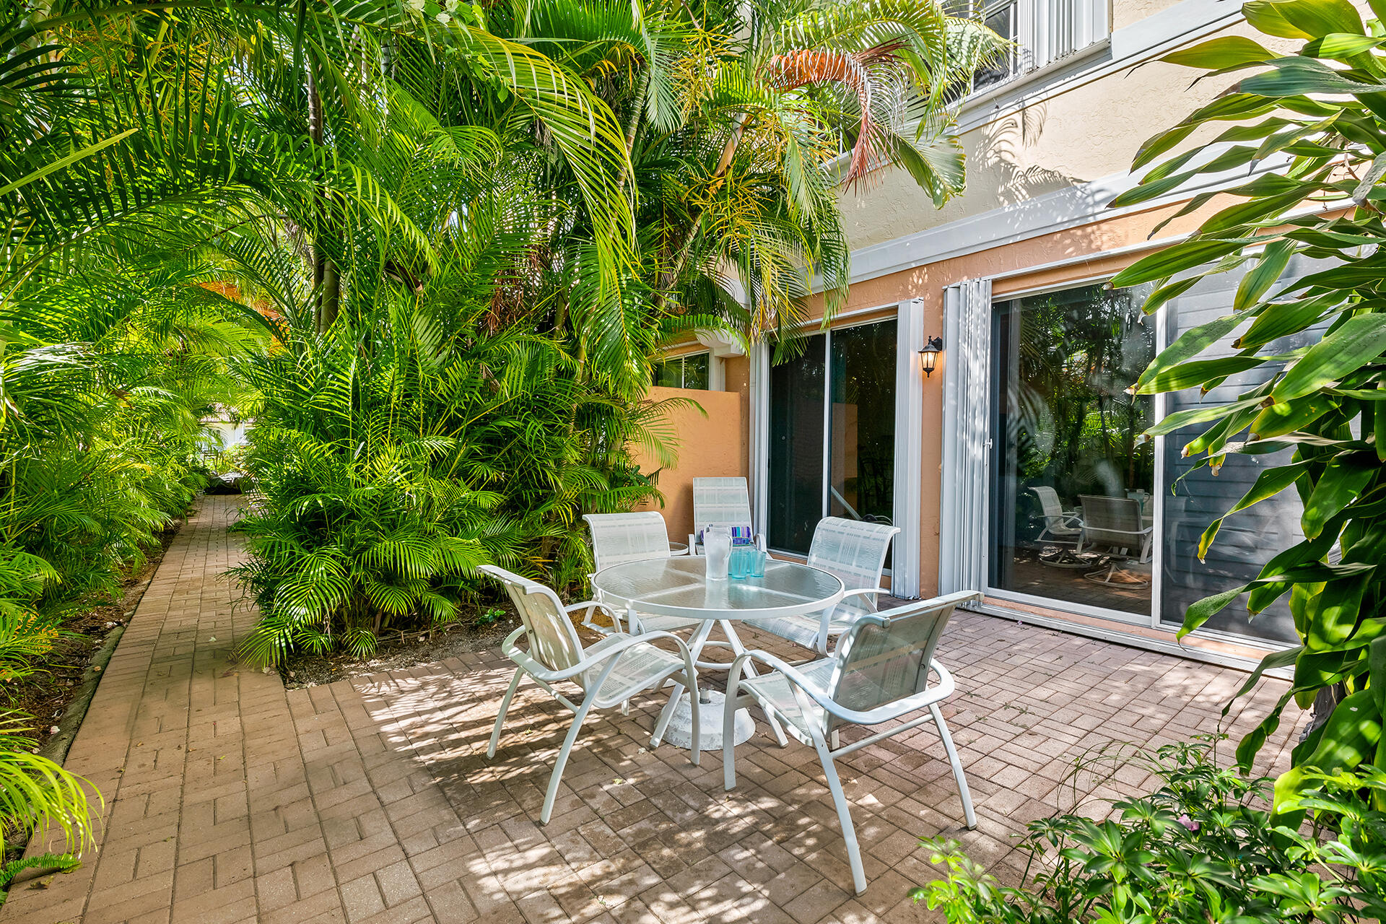
Brick patio with a glass-top dining table and chairs, surrounded by tropical palms and greenery.
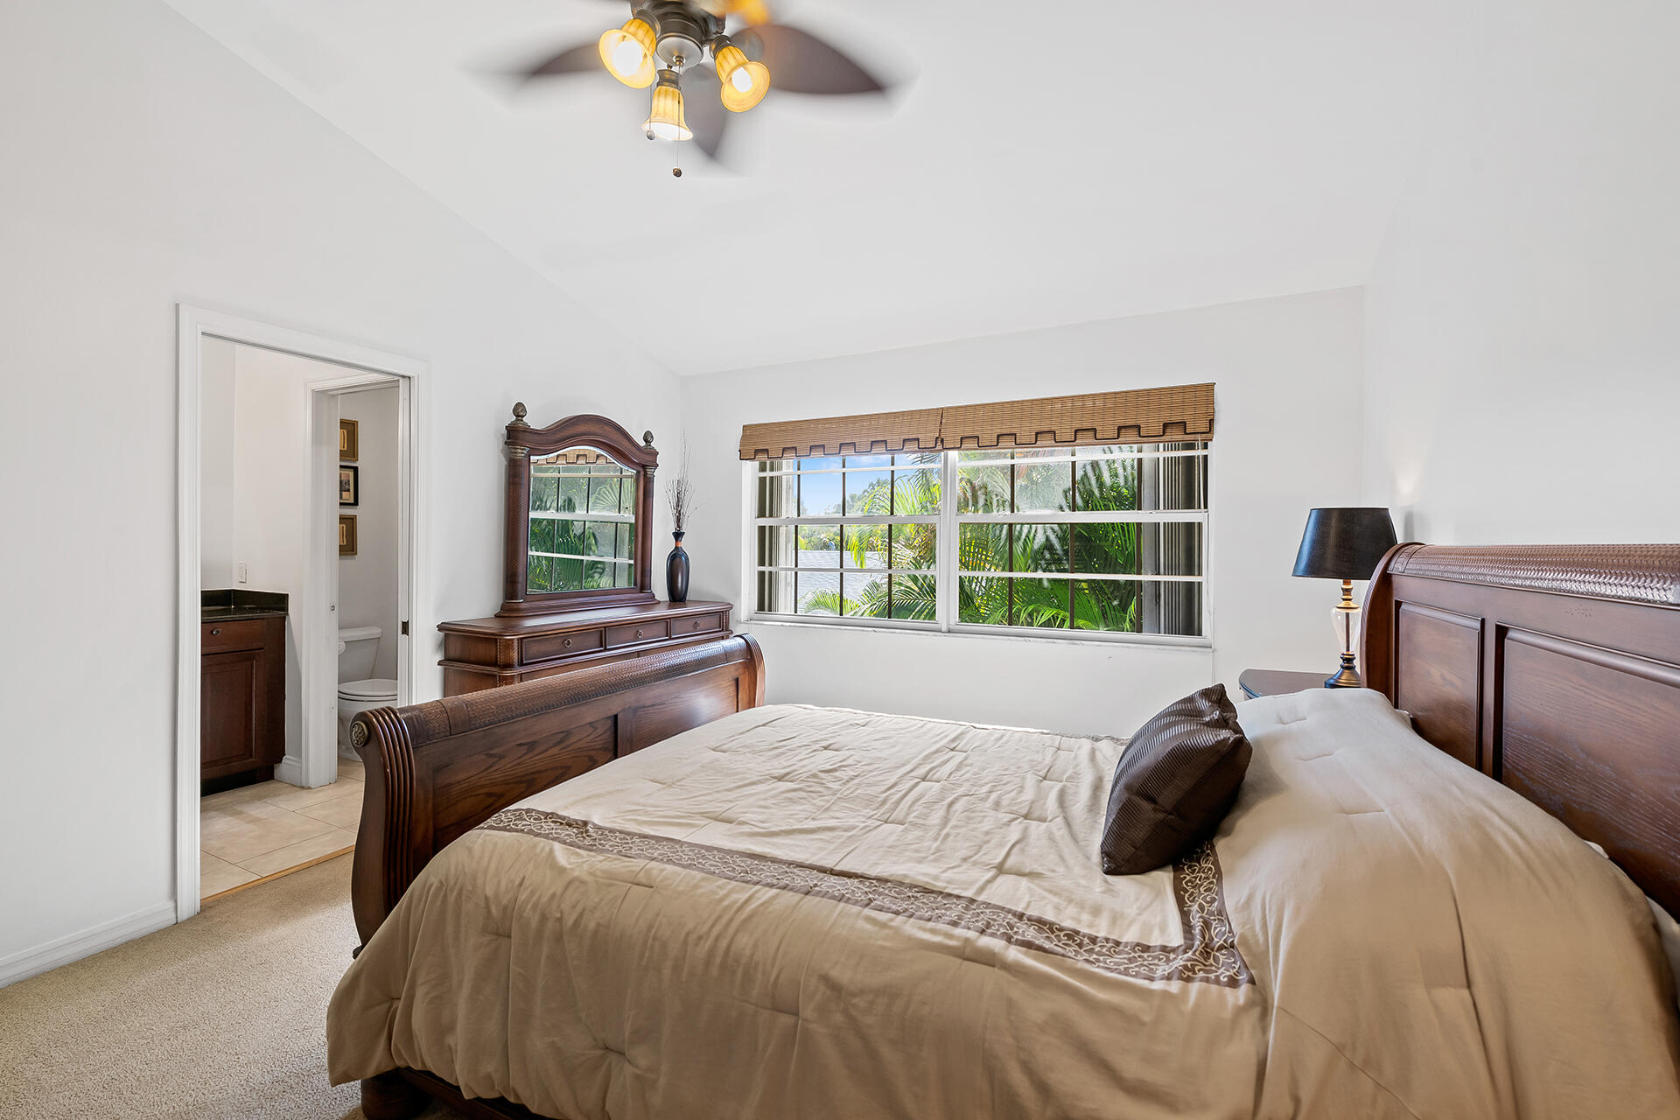
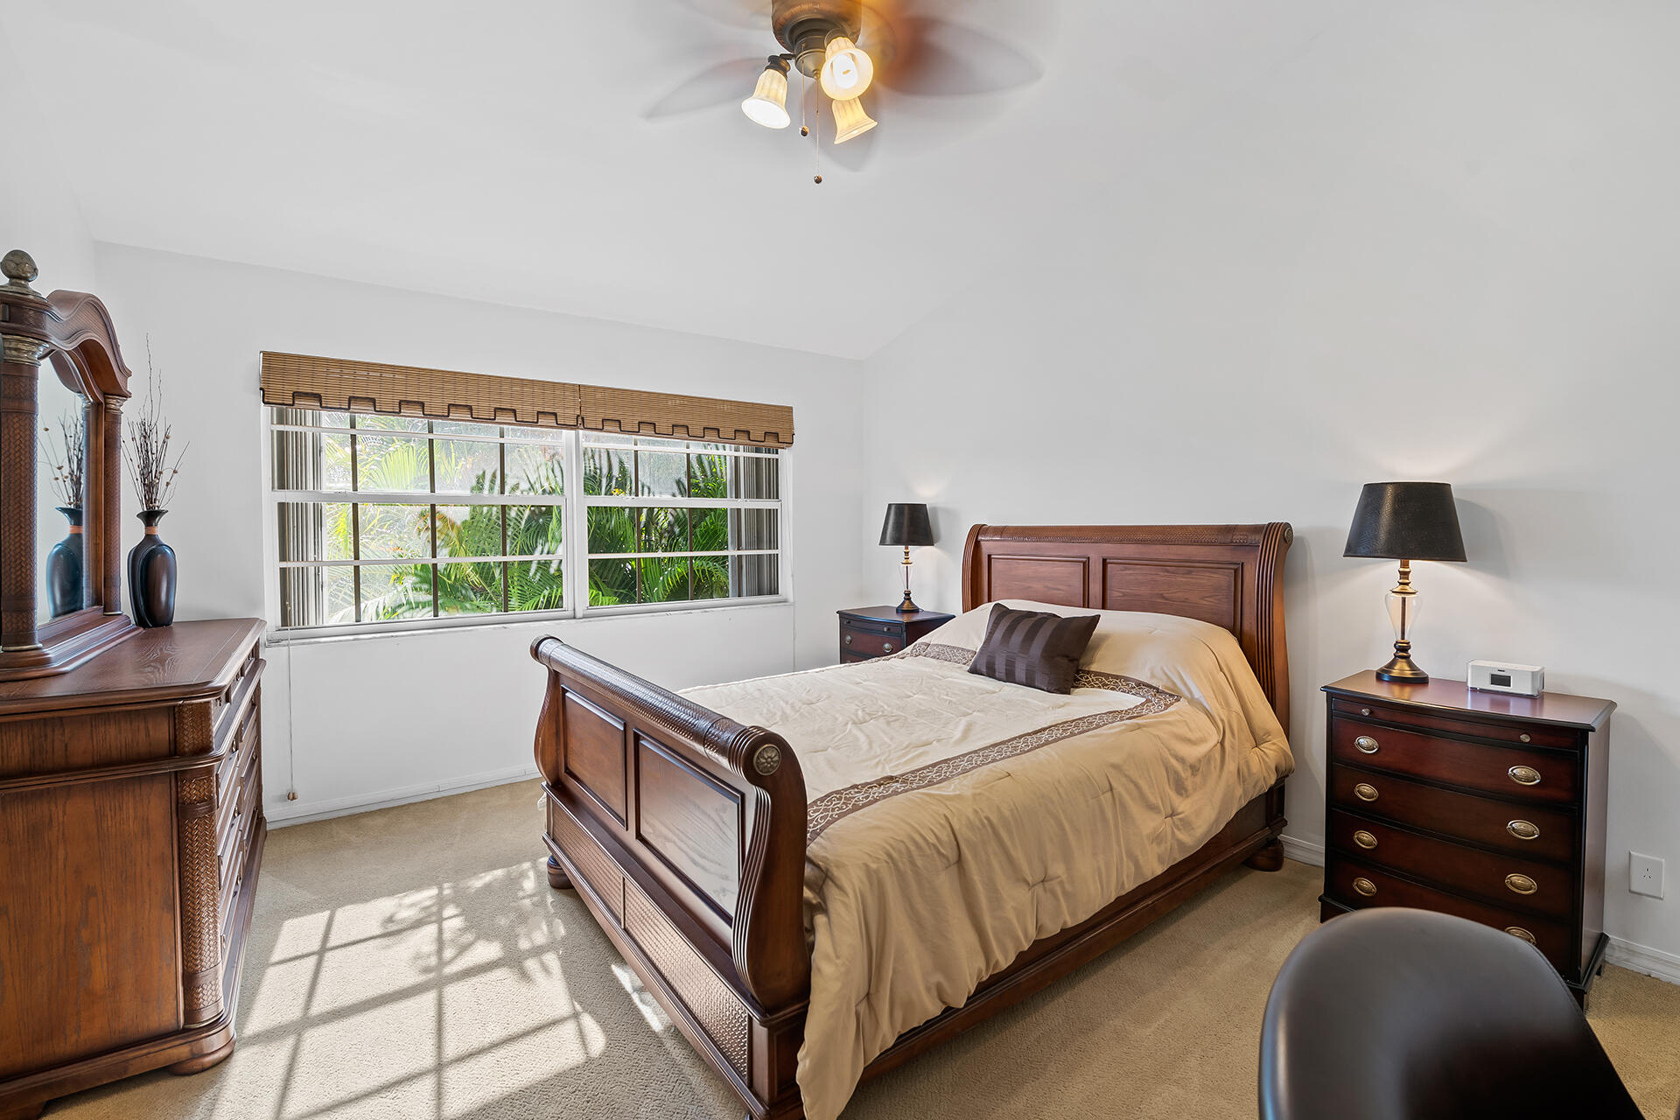
Furnished bedroom with dark wood furniture and a wide window overlooking tropical greenery.
Townhouse community entrance with peach-colored homes, palm trees, and signs for 1950 Private and Ocean Breeze Club.
Tropical patio with white lounge chairs and a glass-top table amid dense palms.
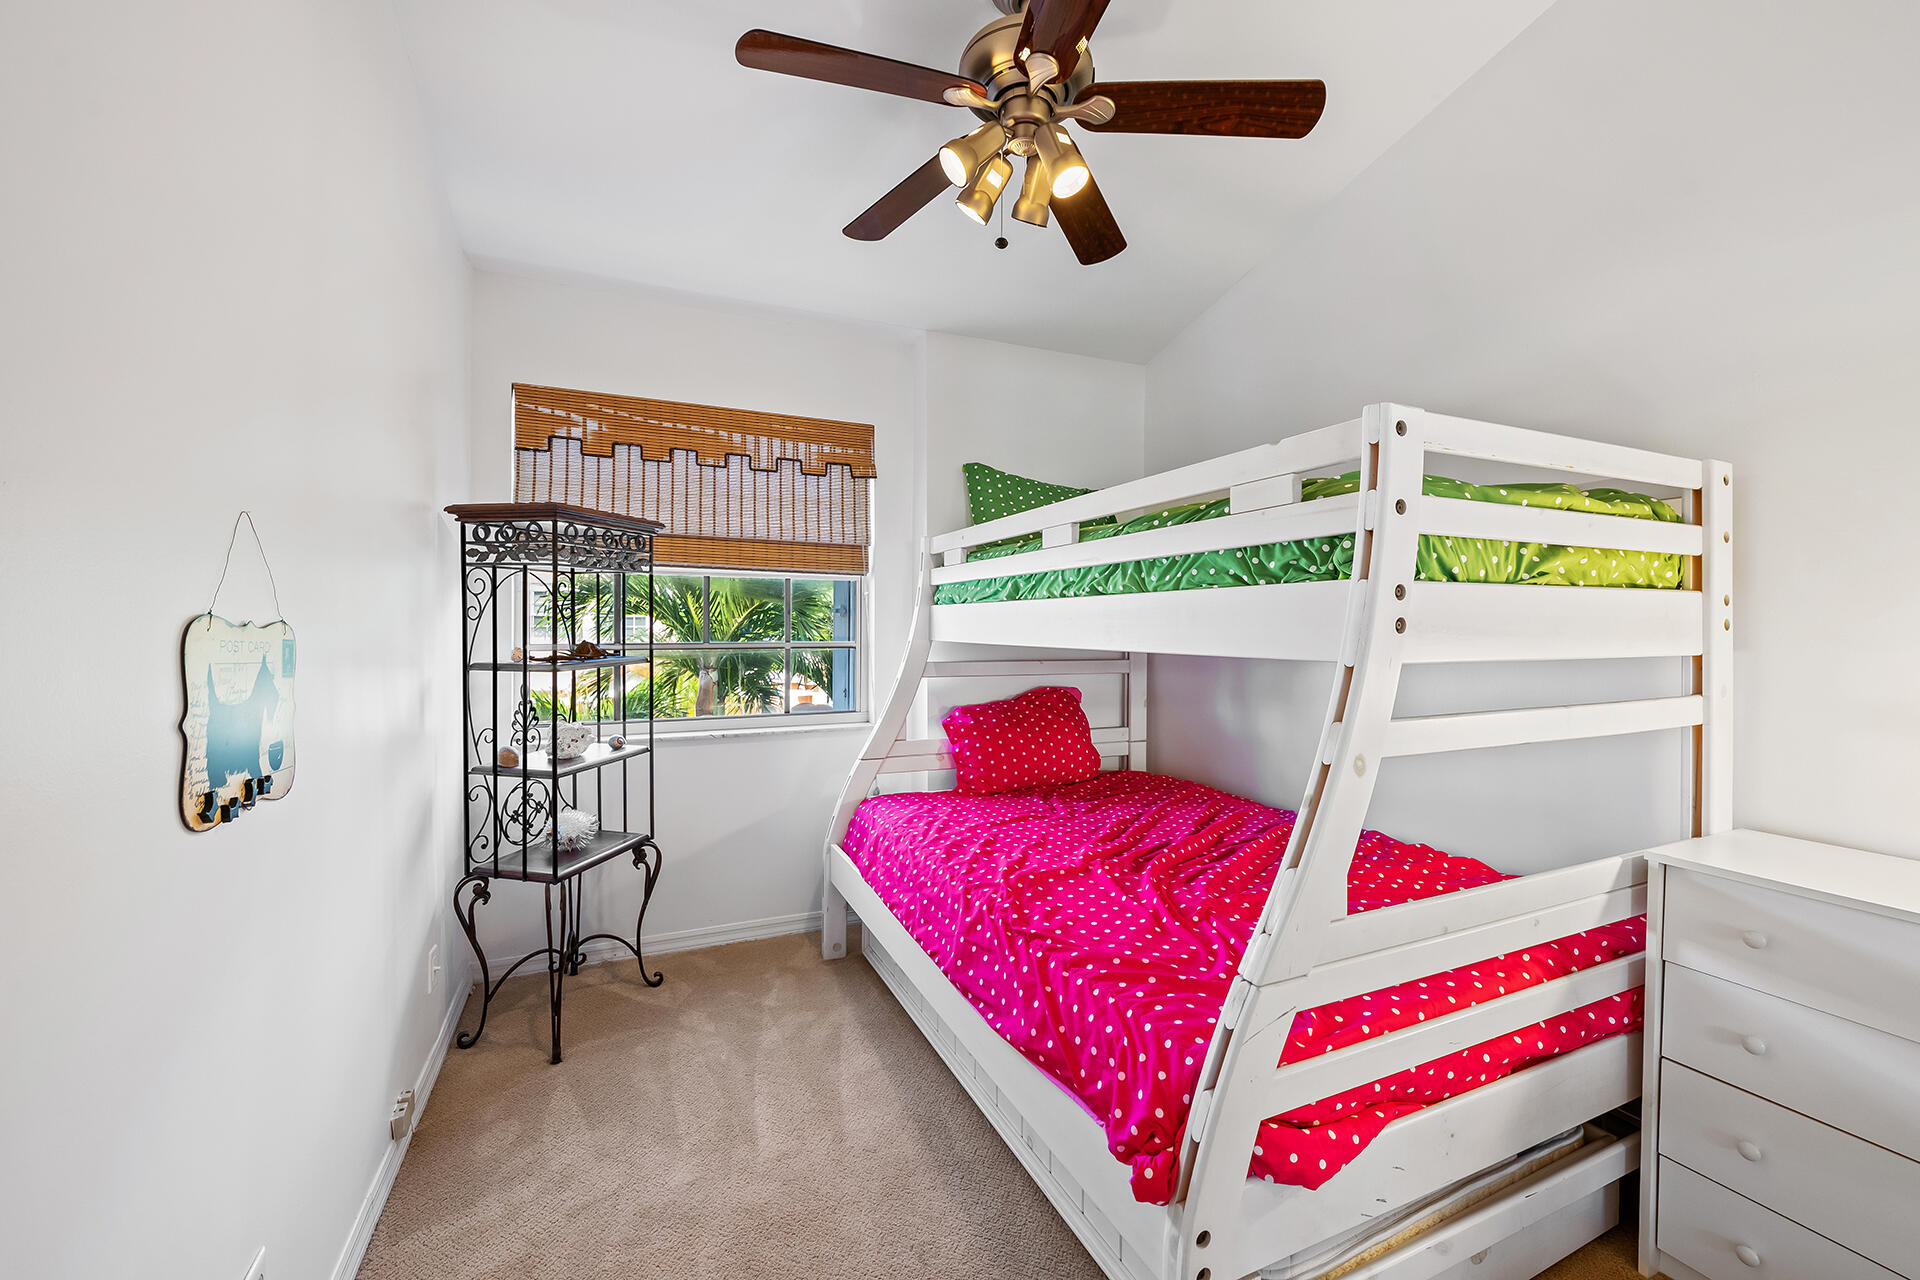
Bedroom with a white bunk bed, vivid pink and green bedding, and a window overlooking palm leaves.
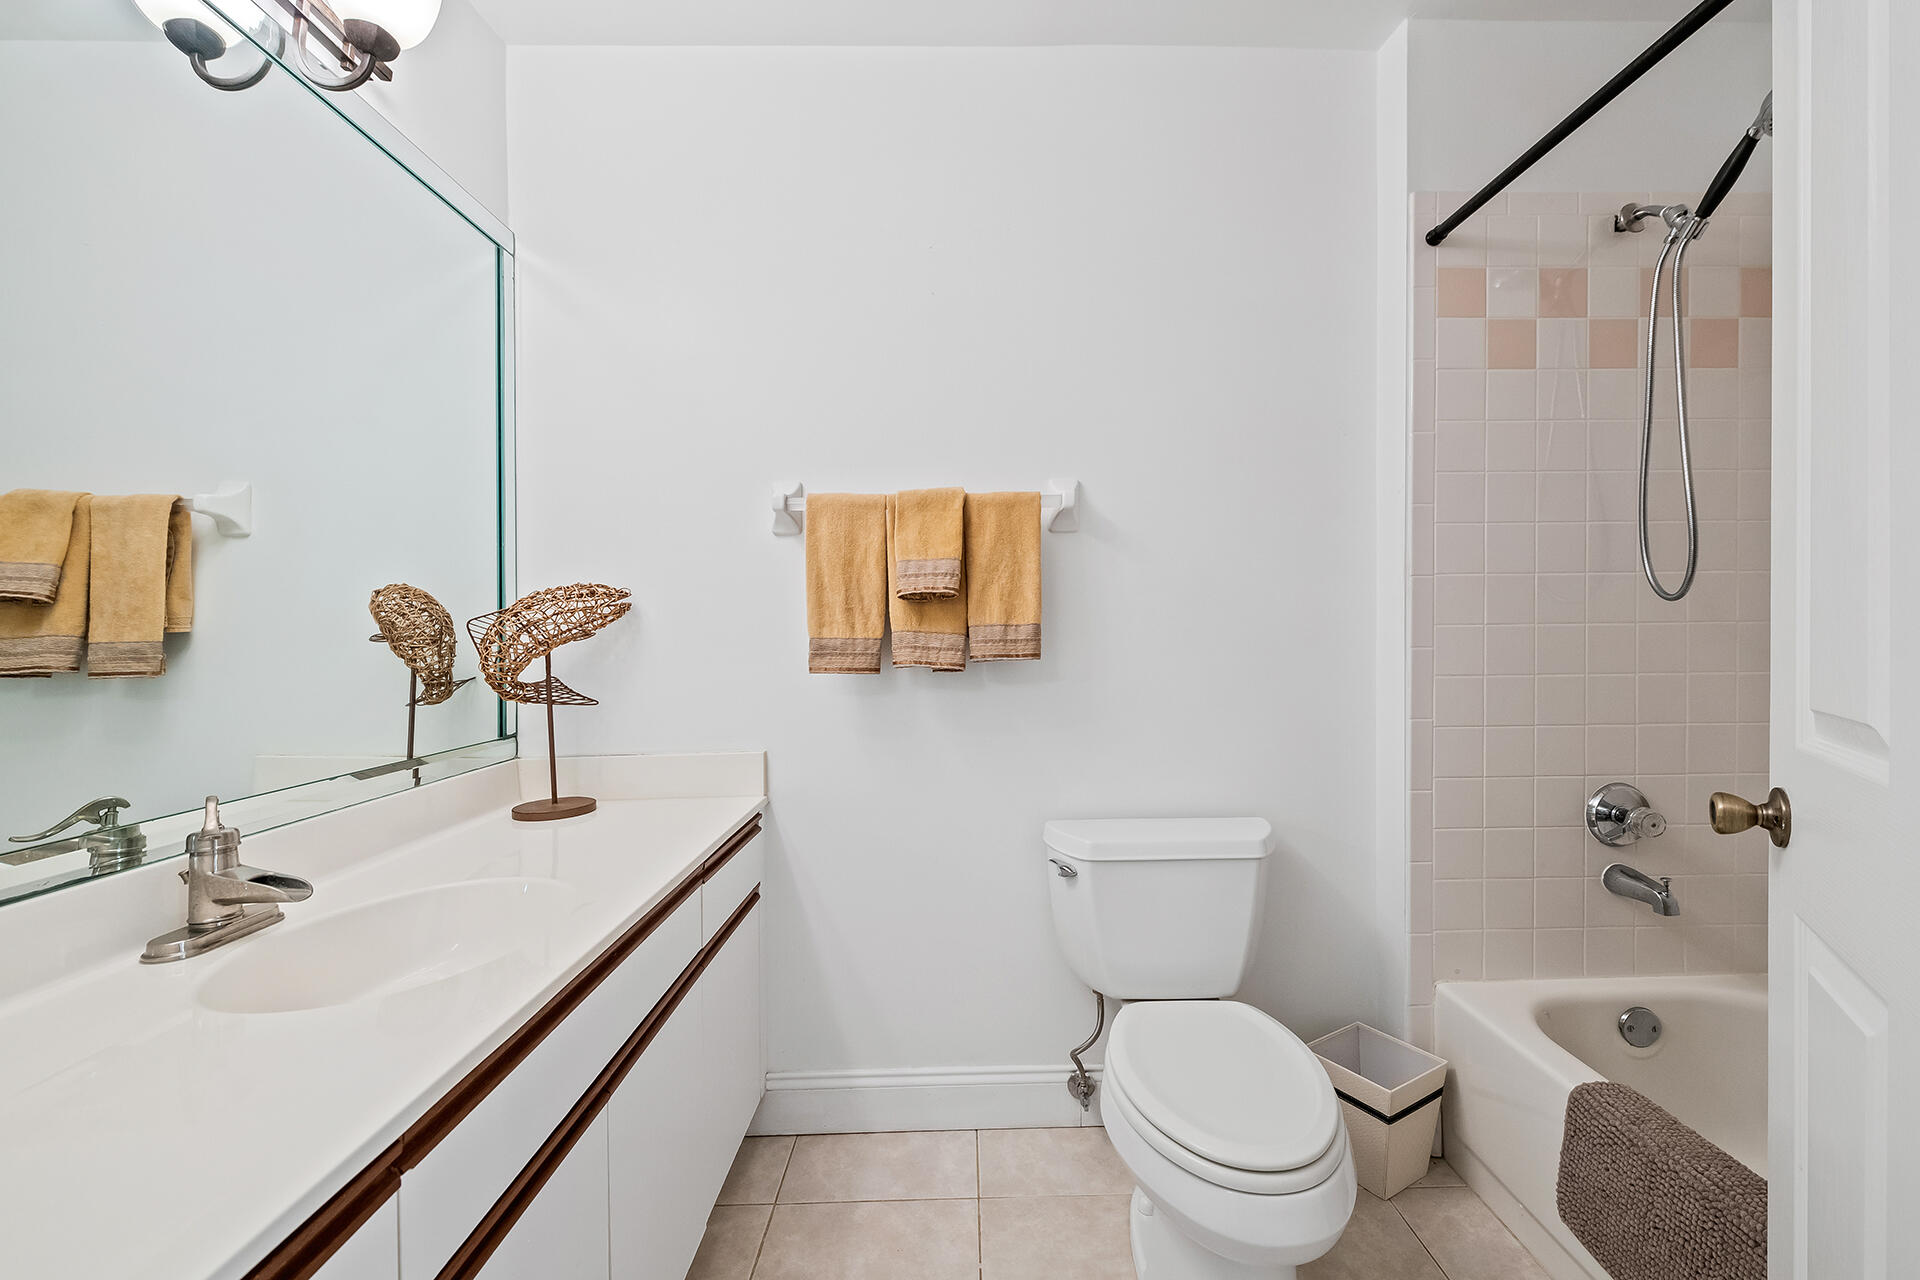
Bathroom with a long white vanity, tan towels, and a tiled tub and shower.
Walk-in closet with white built-in shelves and drawers, hanging rails, and a safe.
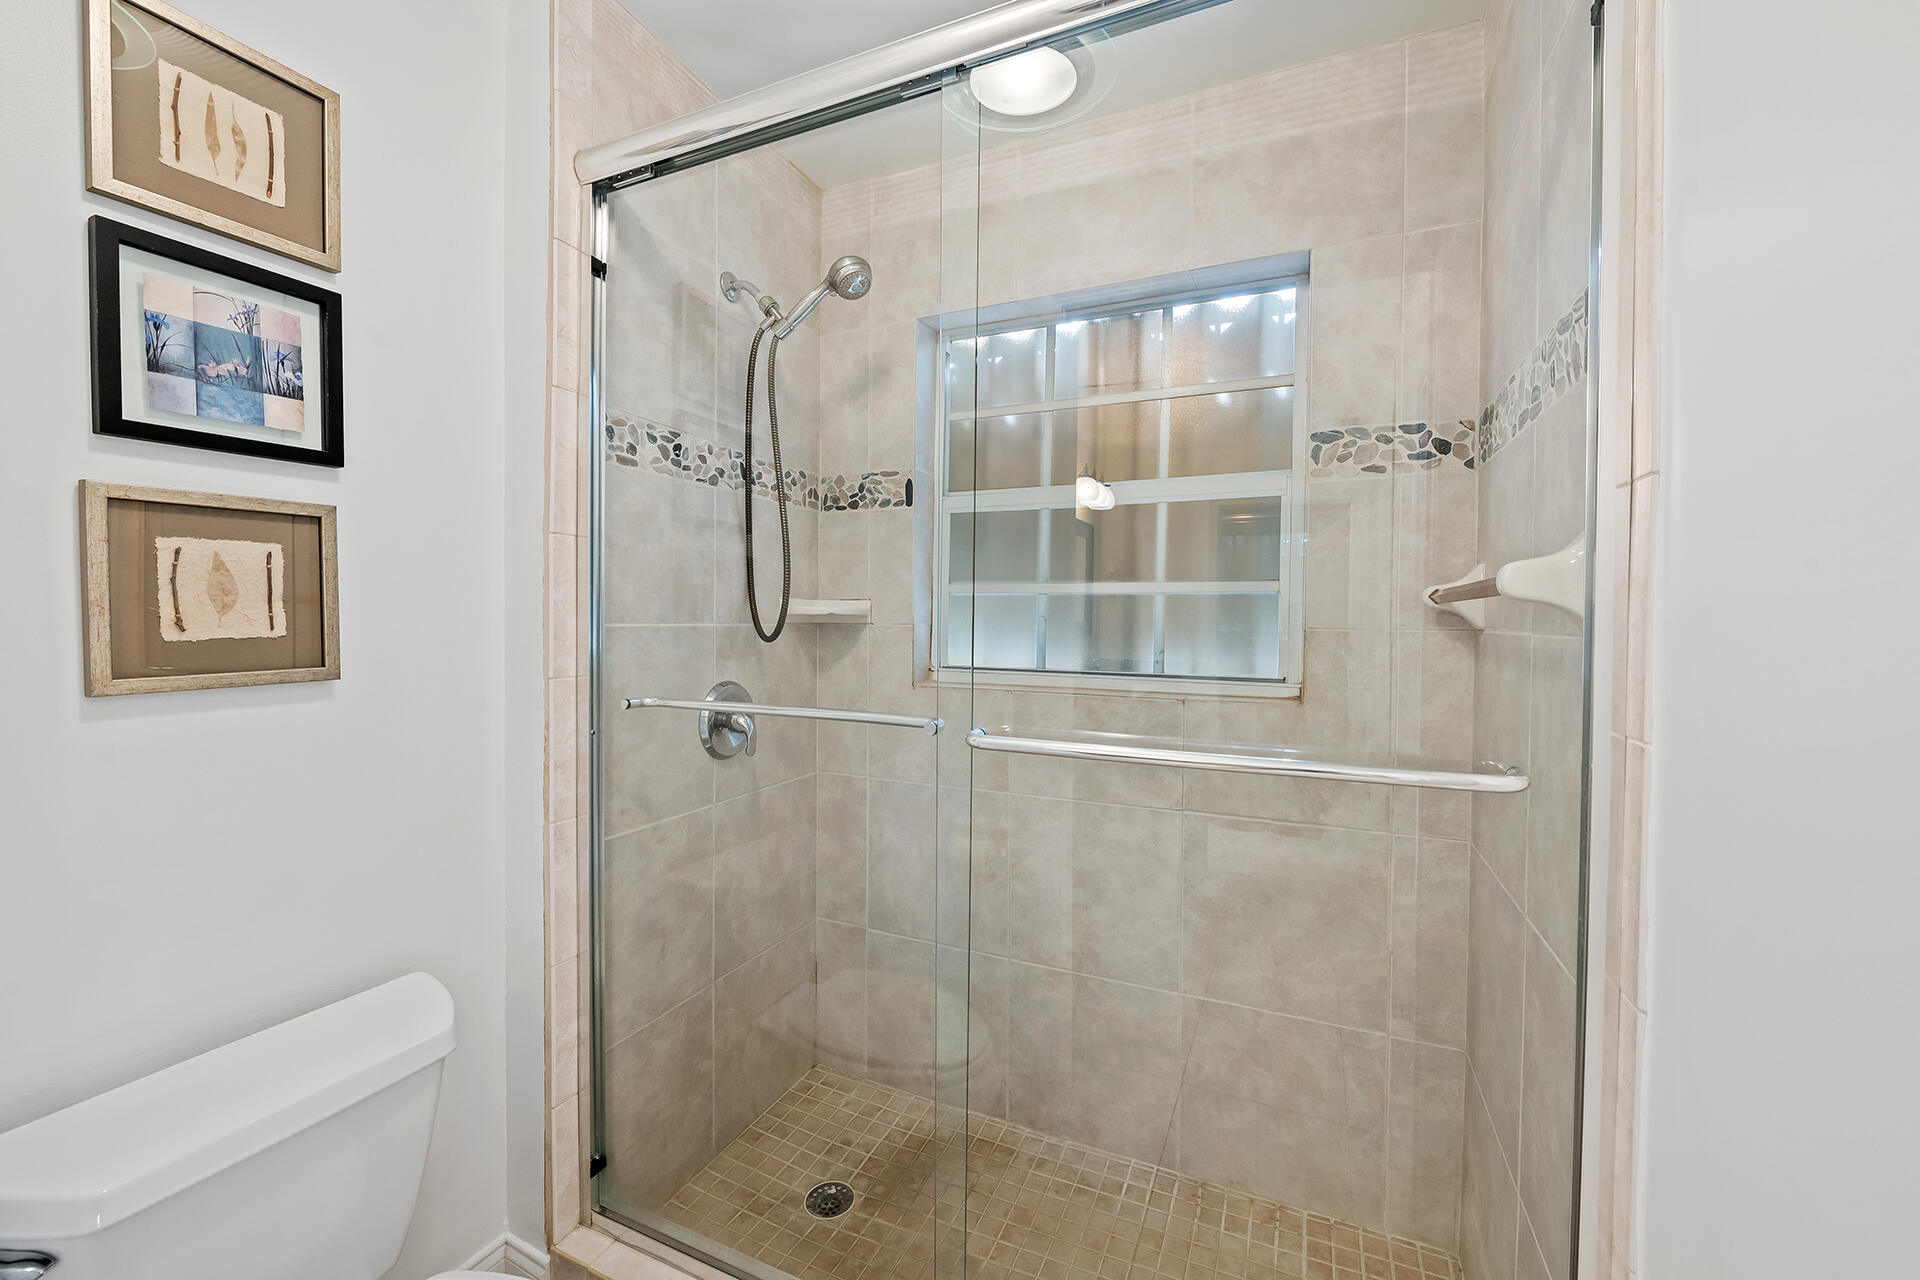
Bathroom walk-in shower with glass enclosure, pebble accent band, grab bars, and frosted window.
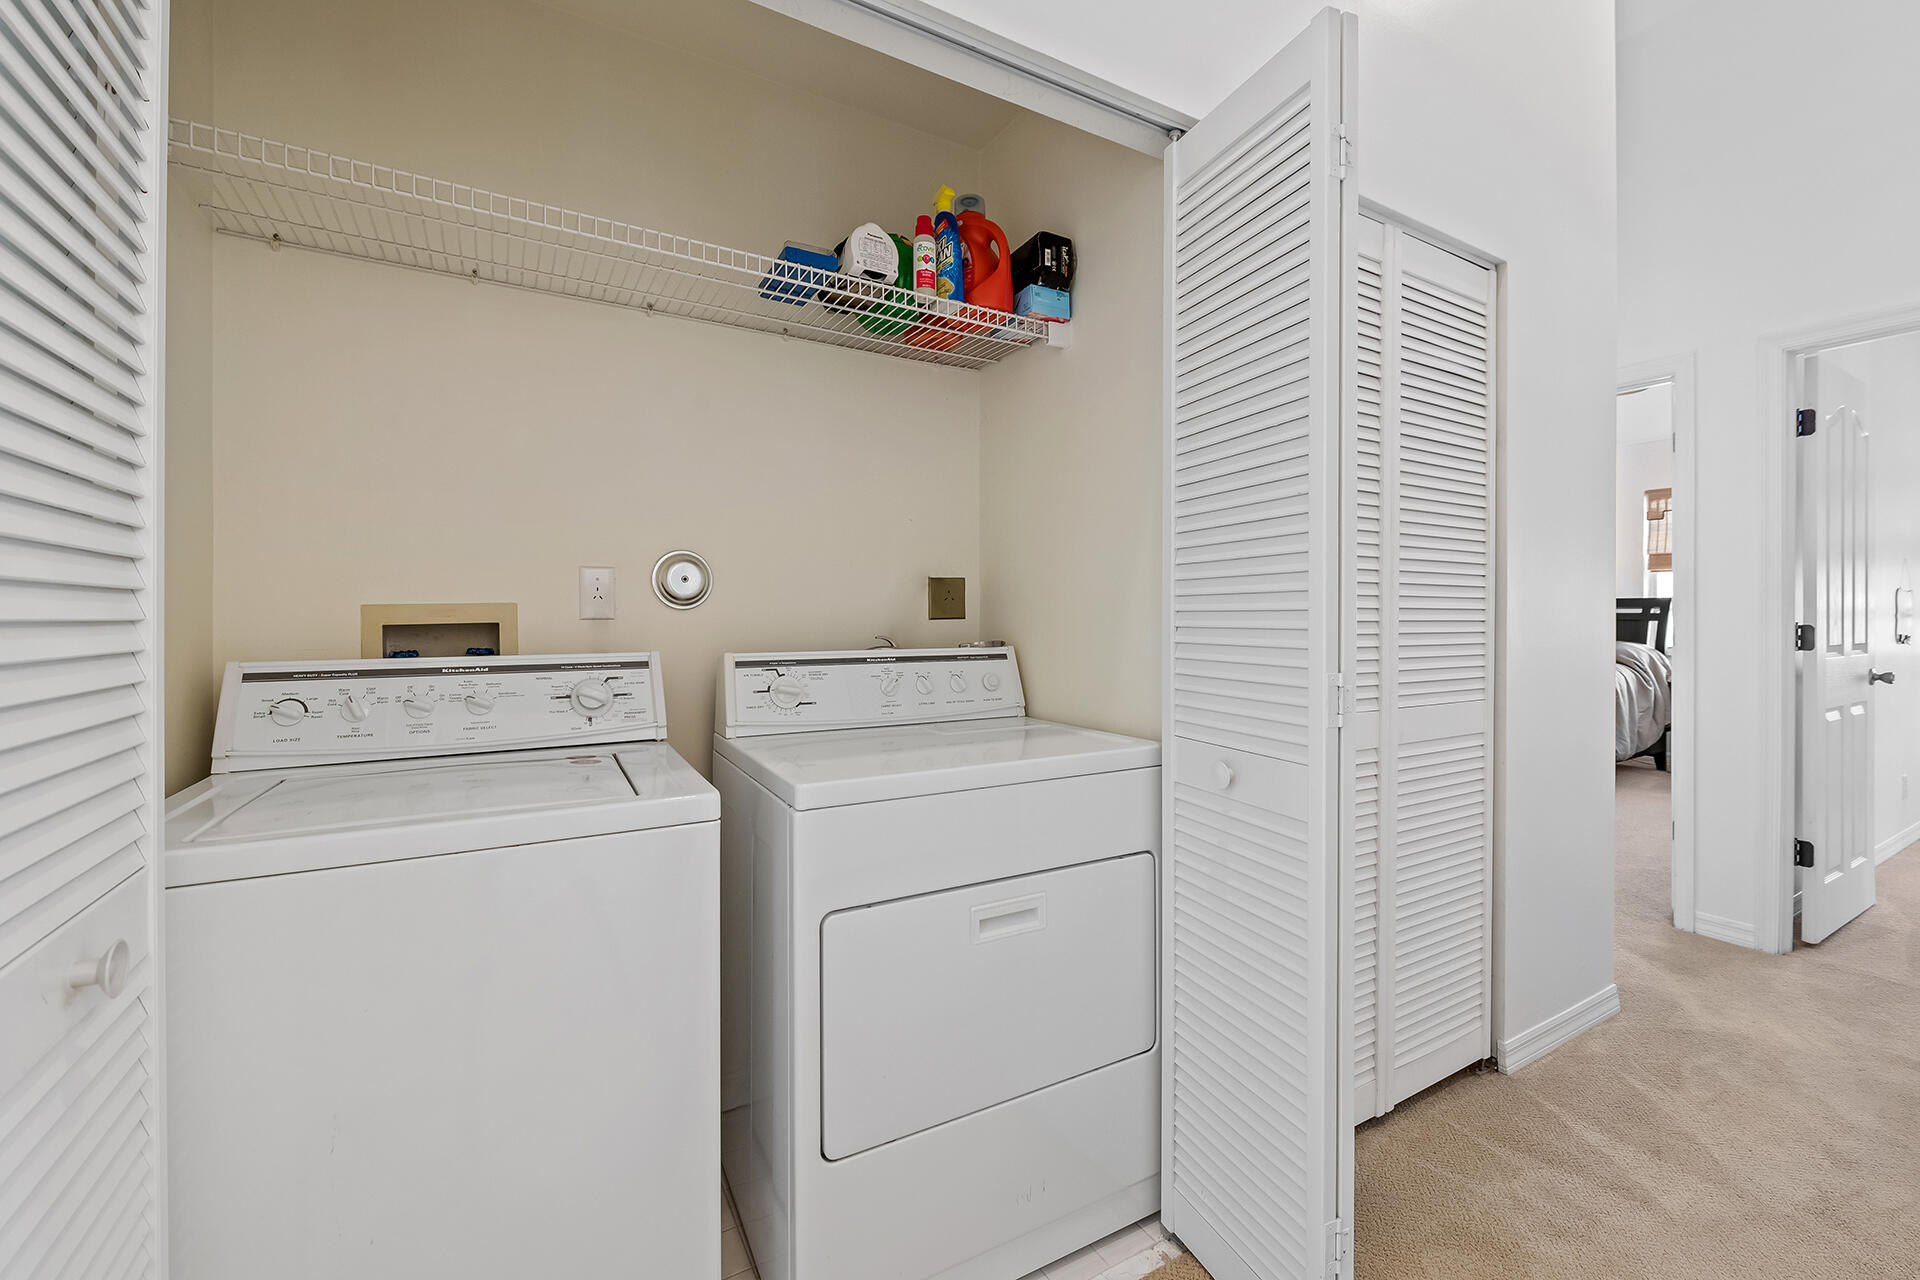
Laundry area with a white washer and dryer beneath a wire storage shelf.
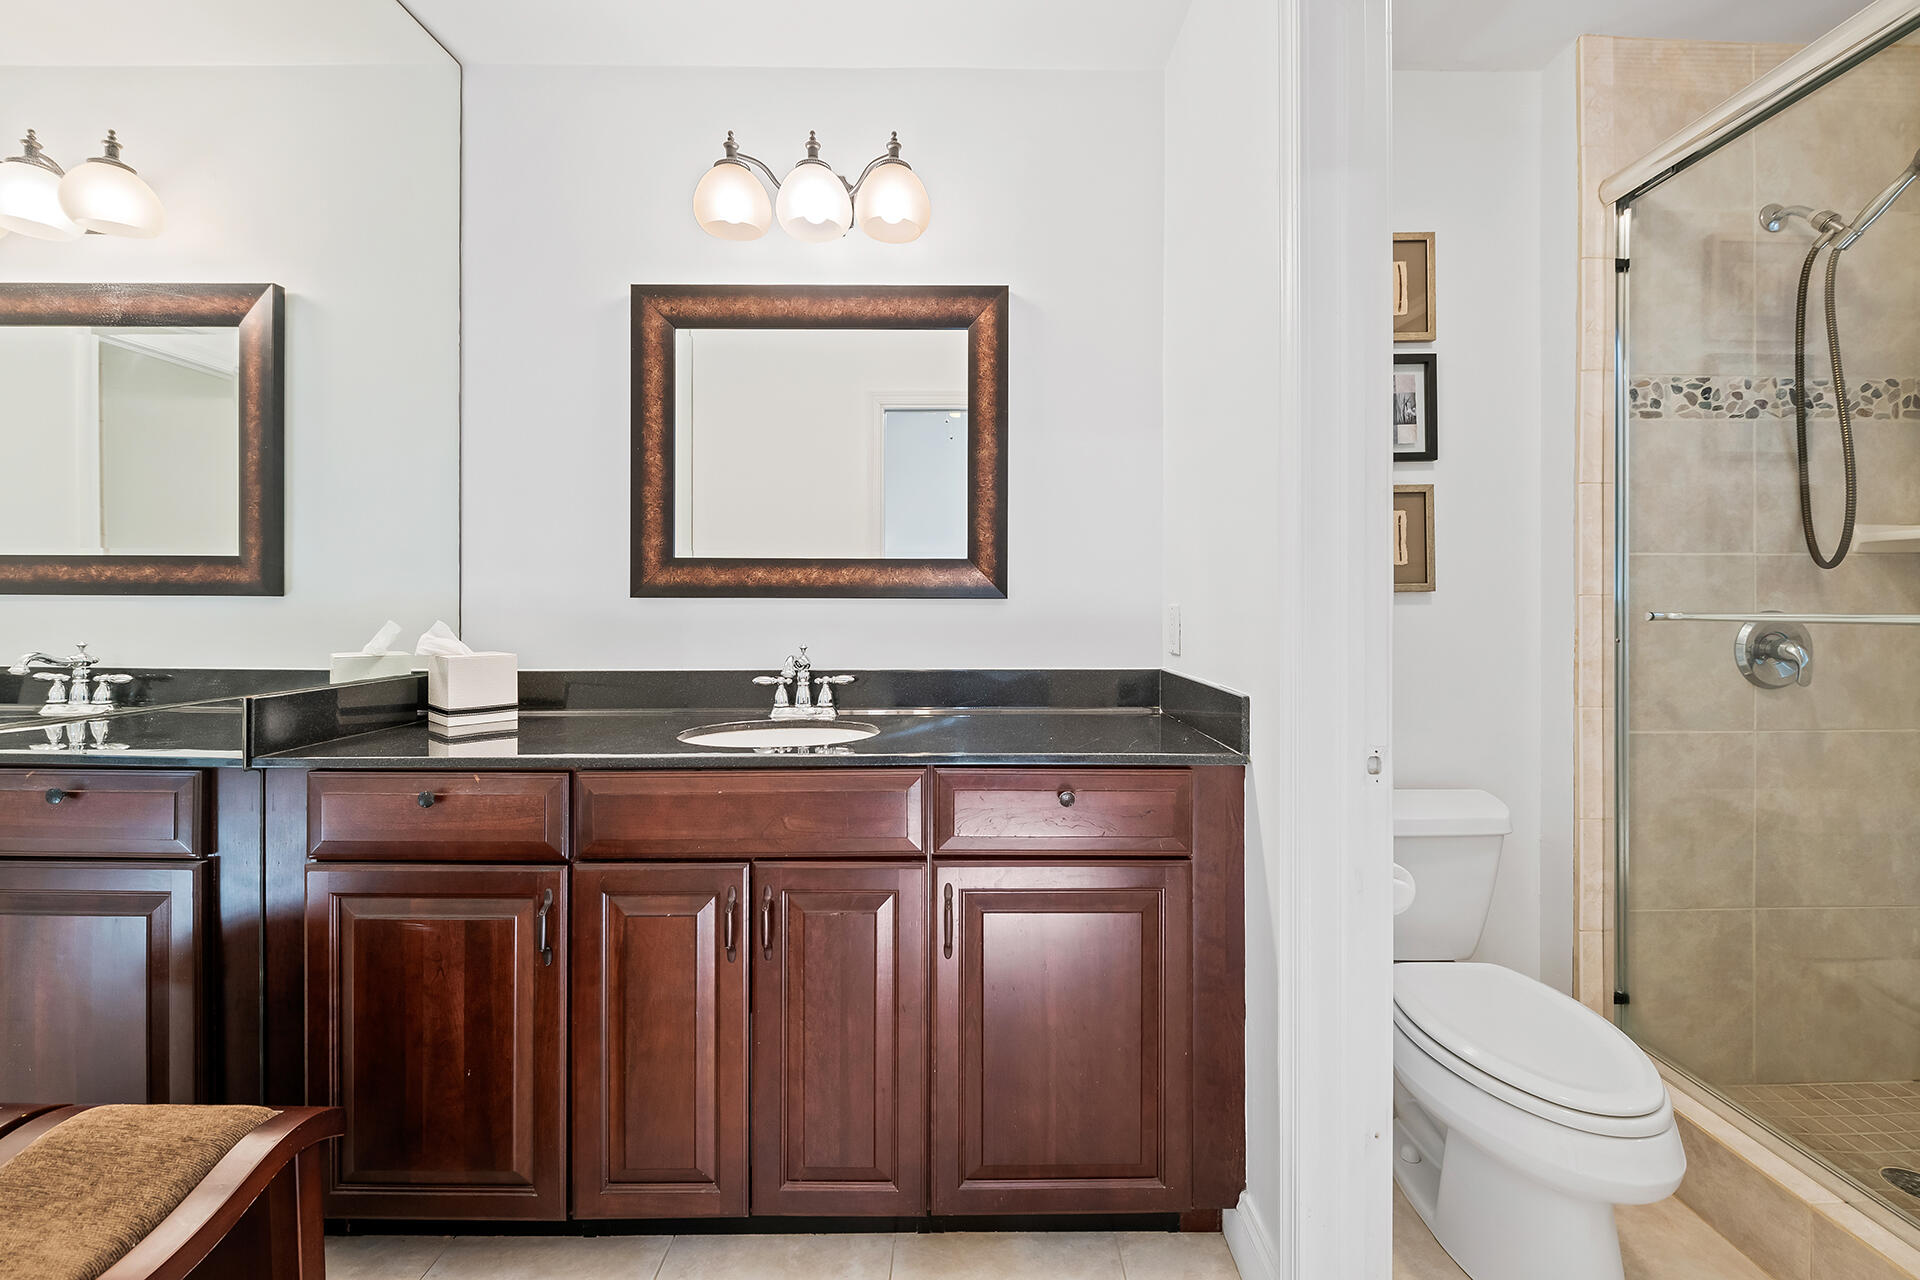
Bathroom with dark wood vanity and black countertop beside a glass-enclosed tiled shower.
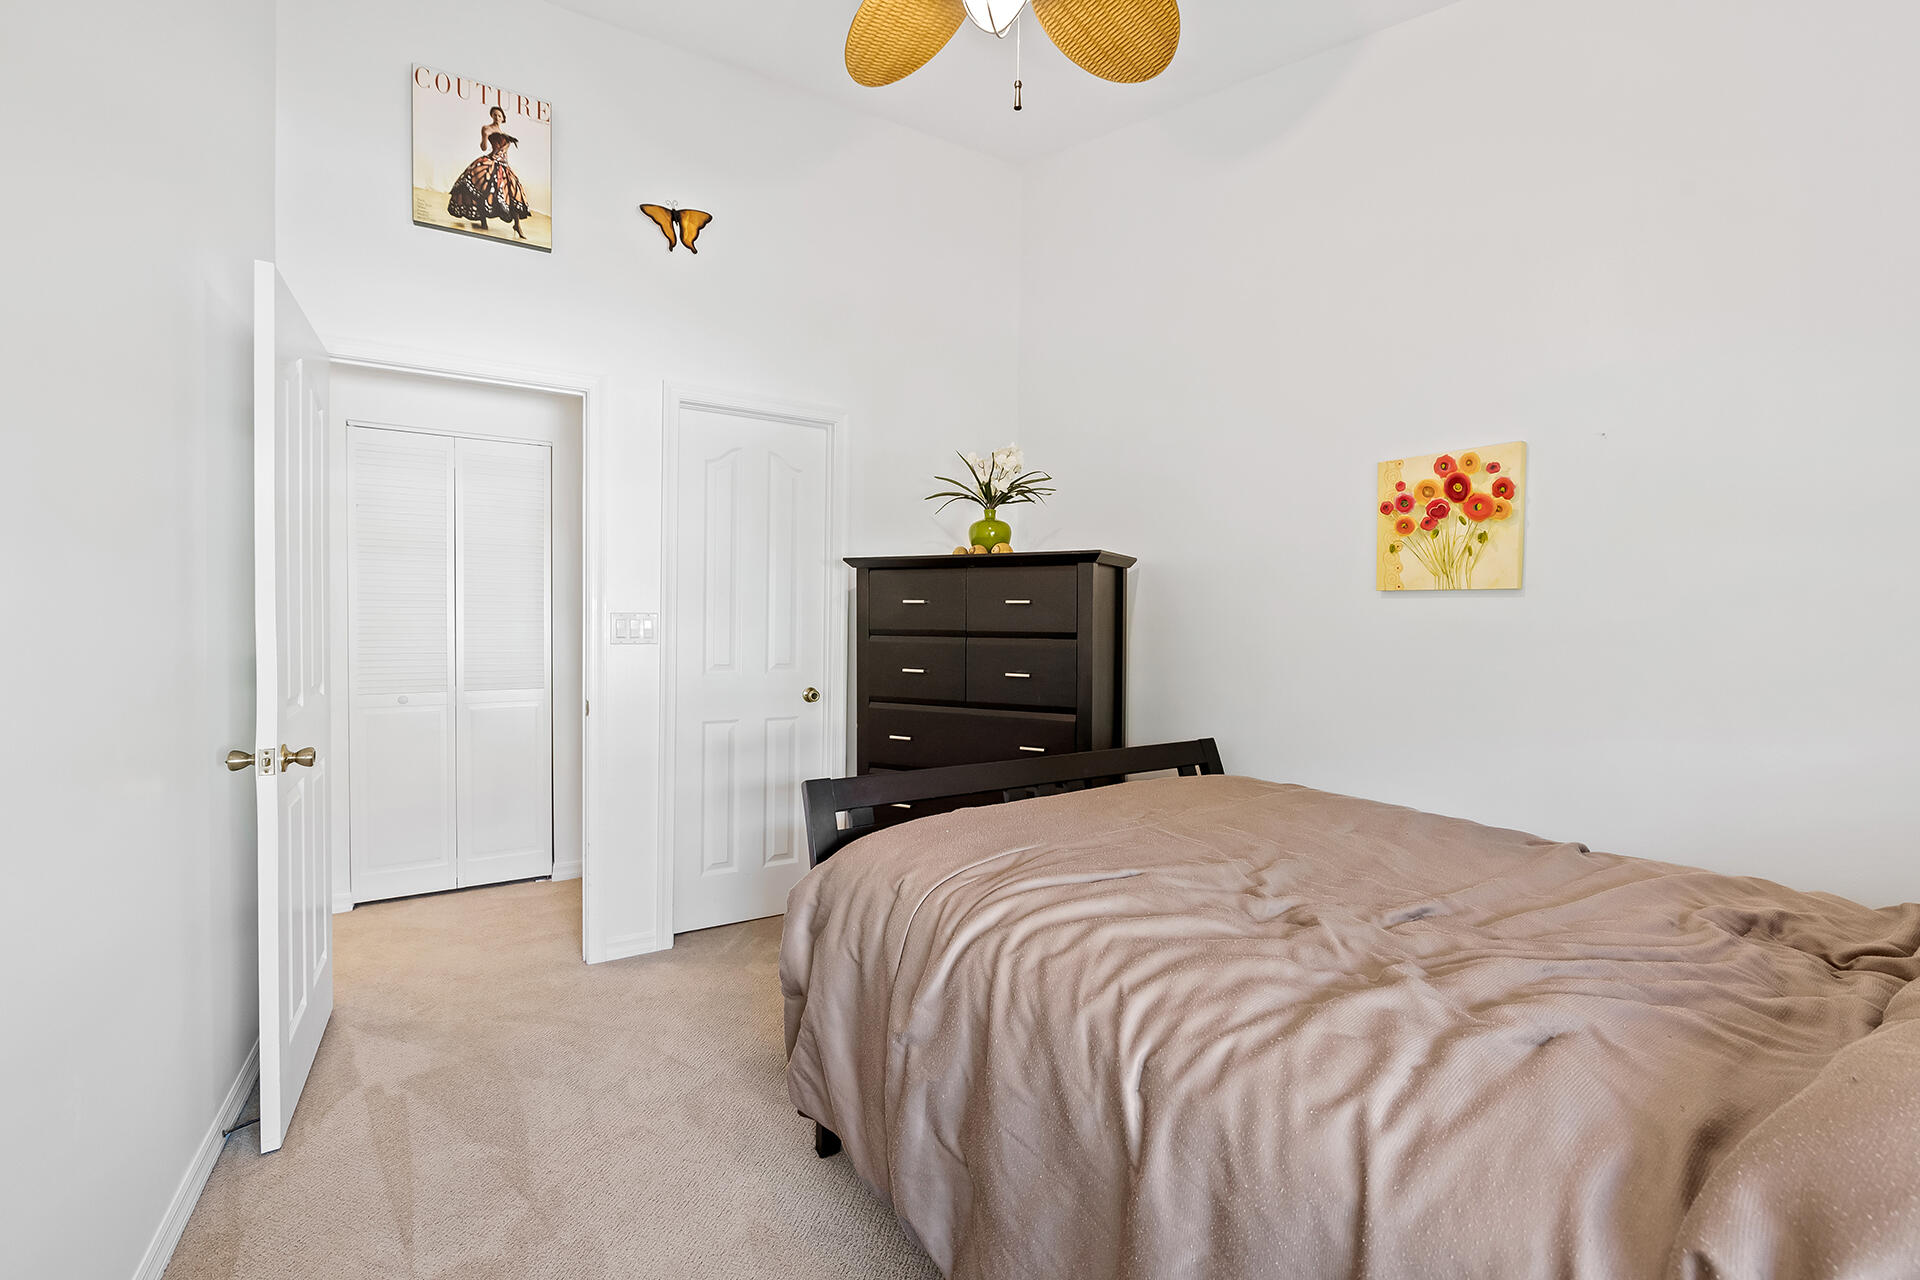
Bedroom with a taupe-covered bed, dark dresser, and colorful wall art.
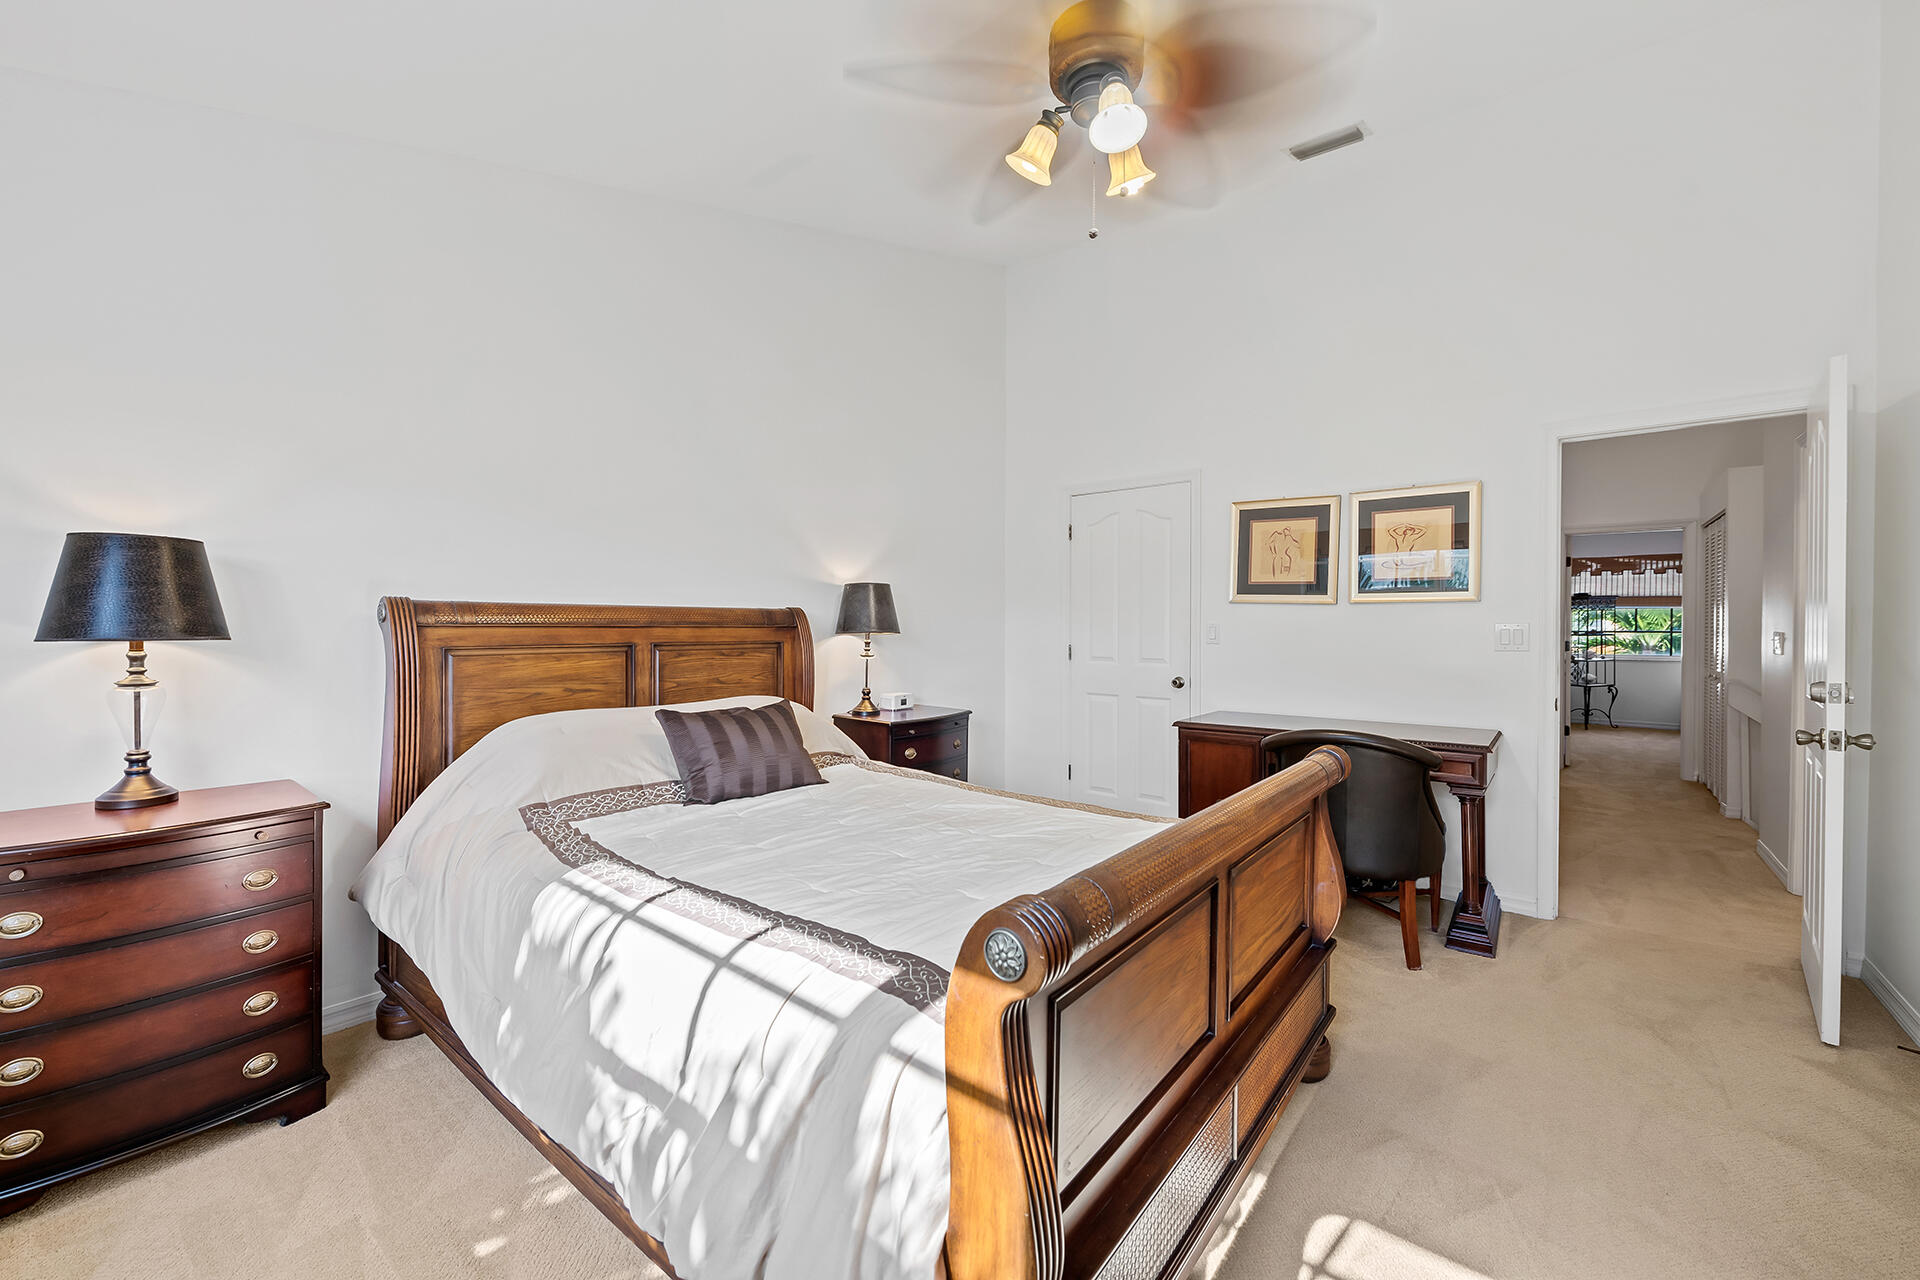
Furnished bedroom with a carved wooden bed, matching dressers, and a desk by the open doorway.
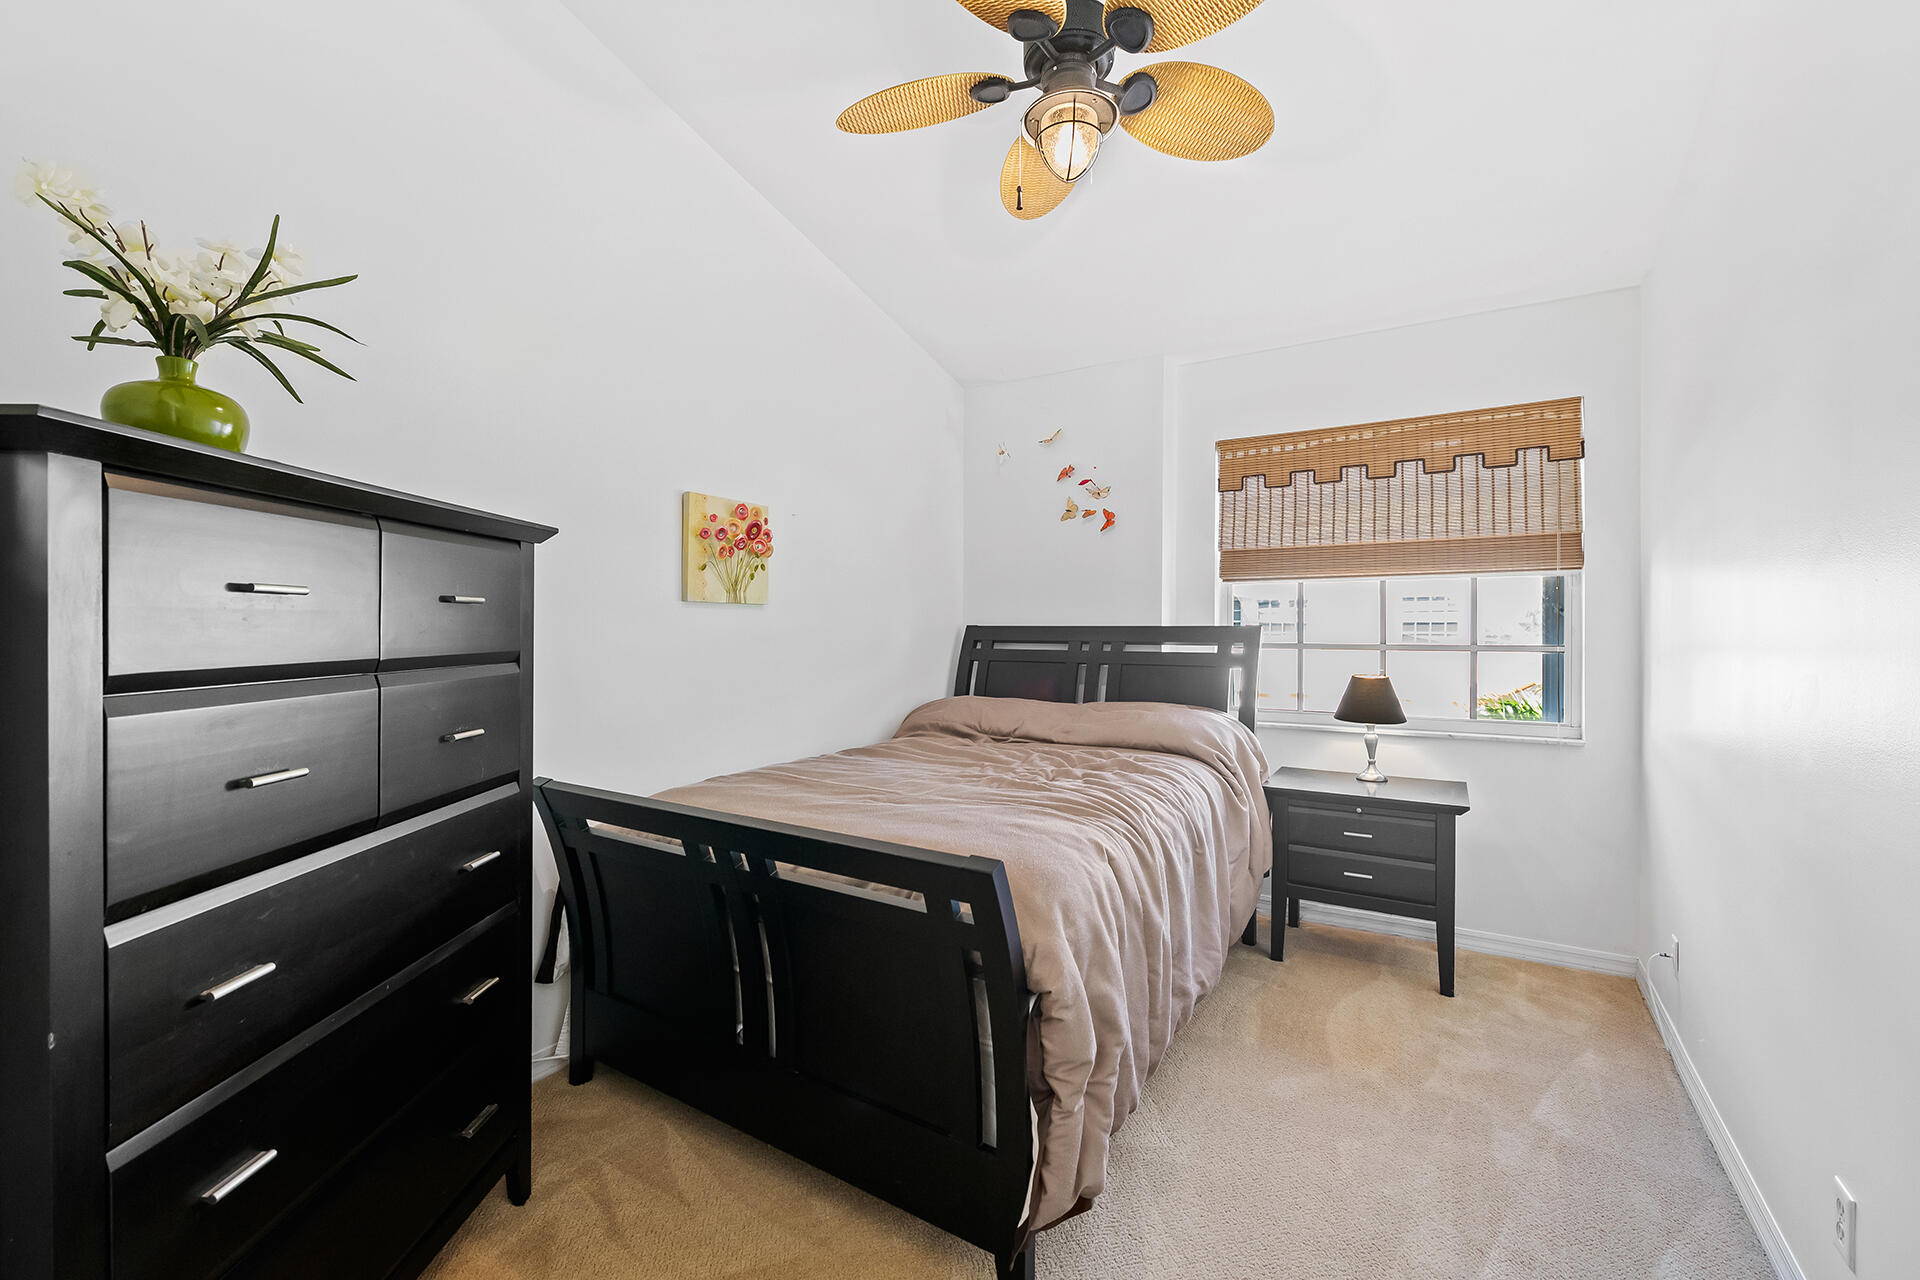
Bedroom with a black bed and dresser, taupe bedding, bamboo blinds, and a woven-blade ceiling fan.
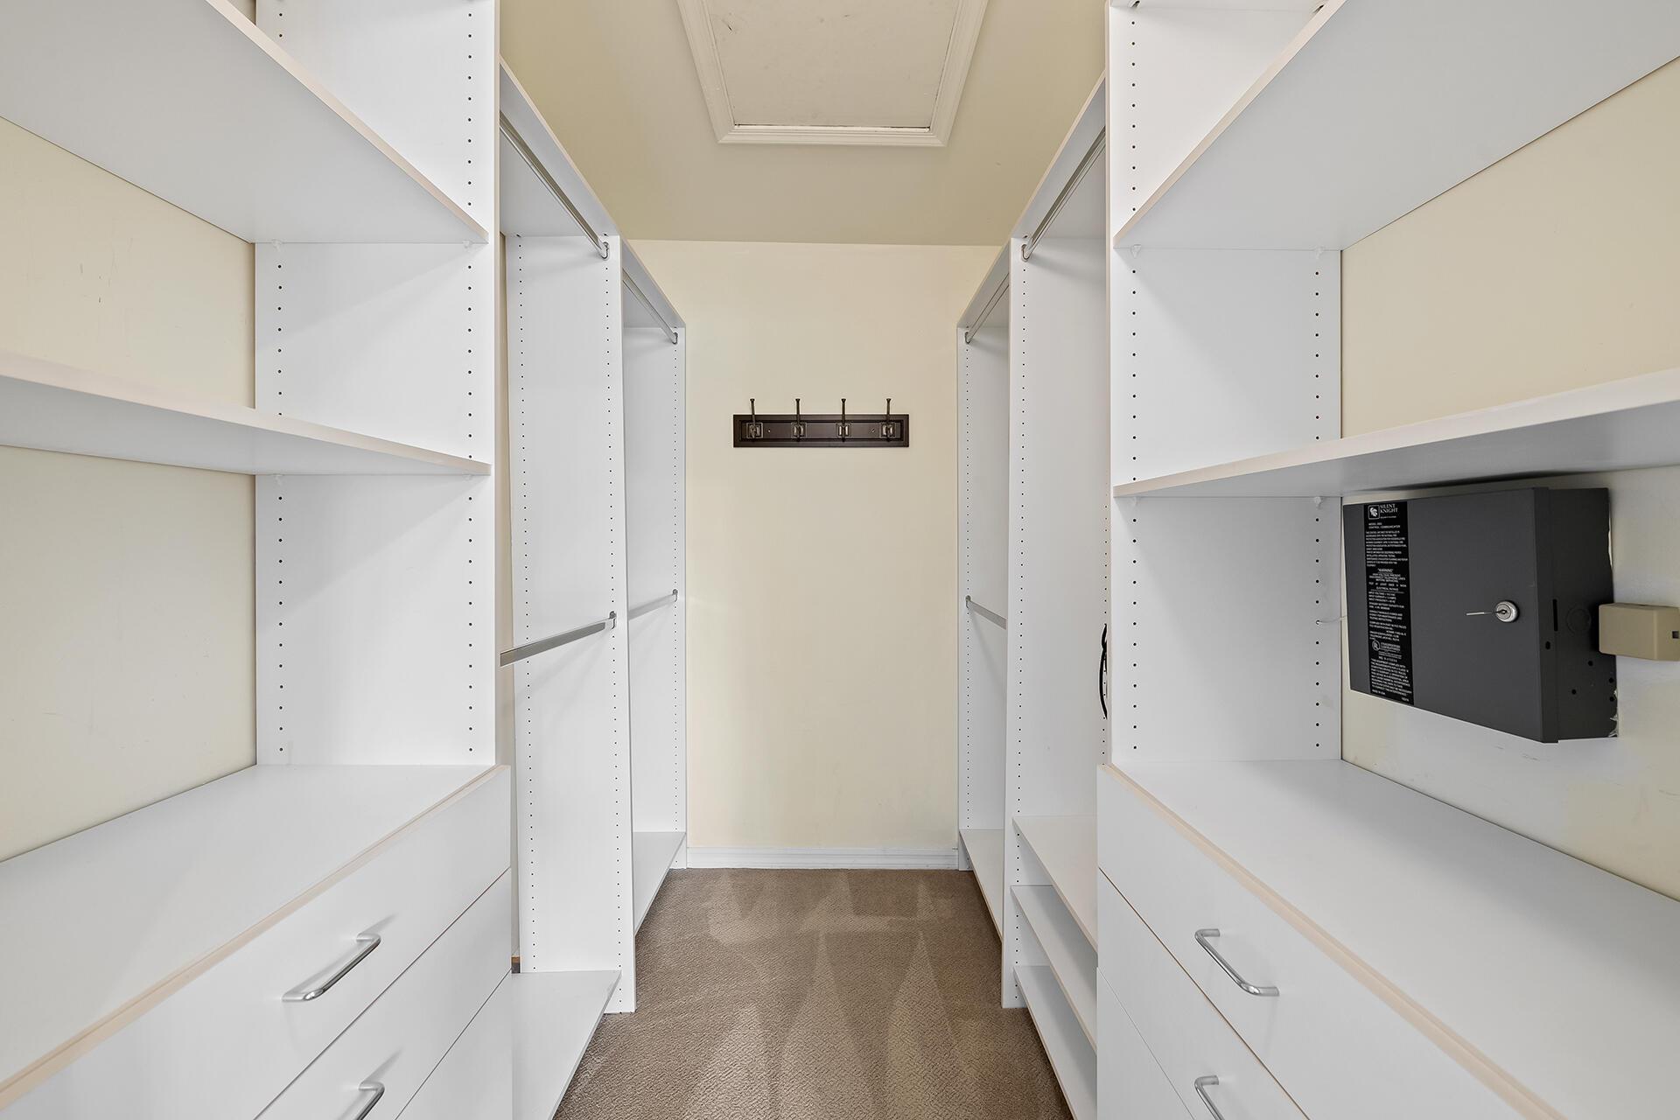
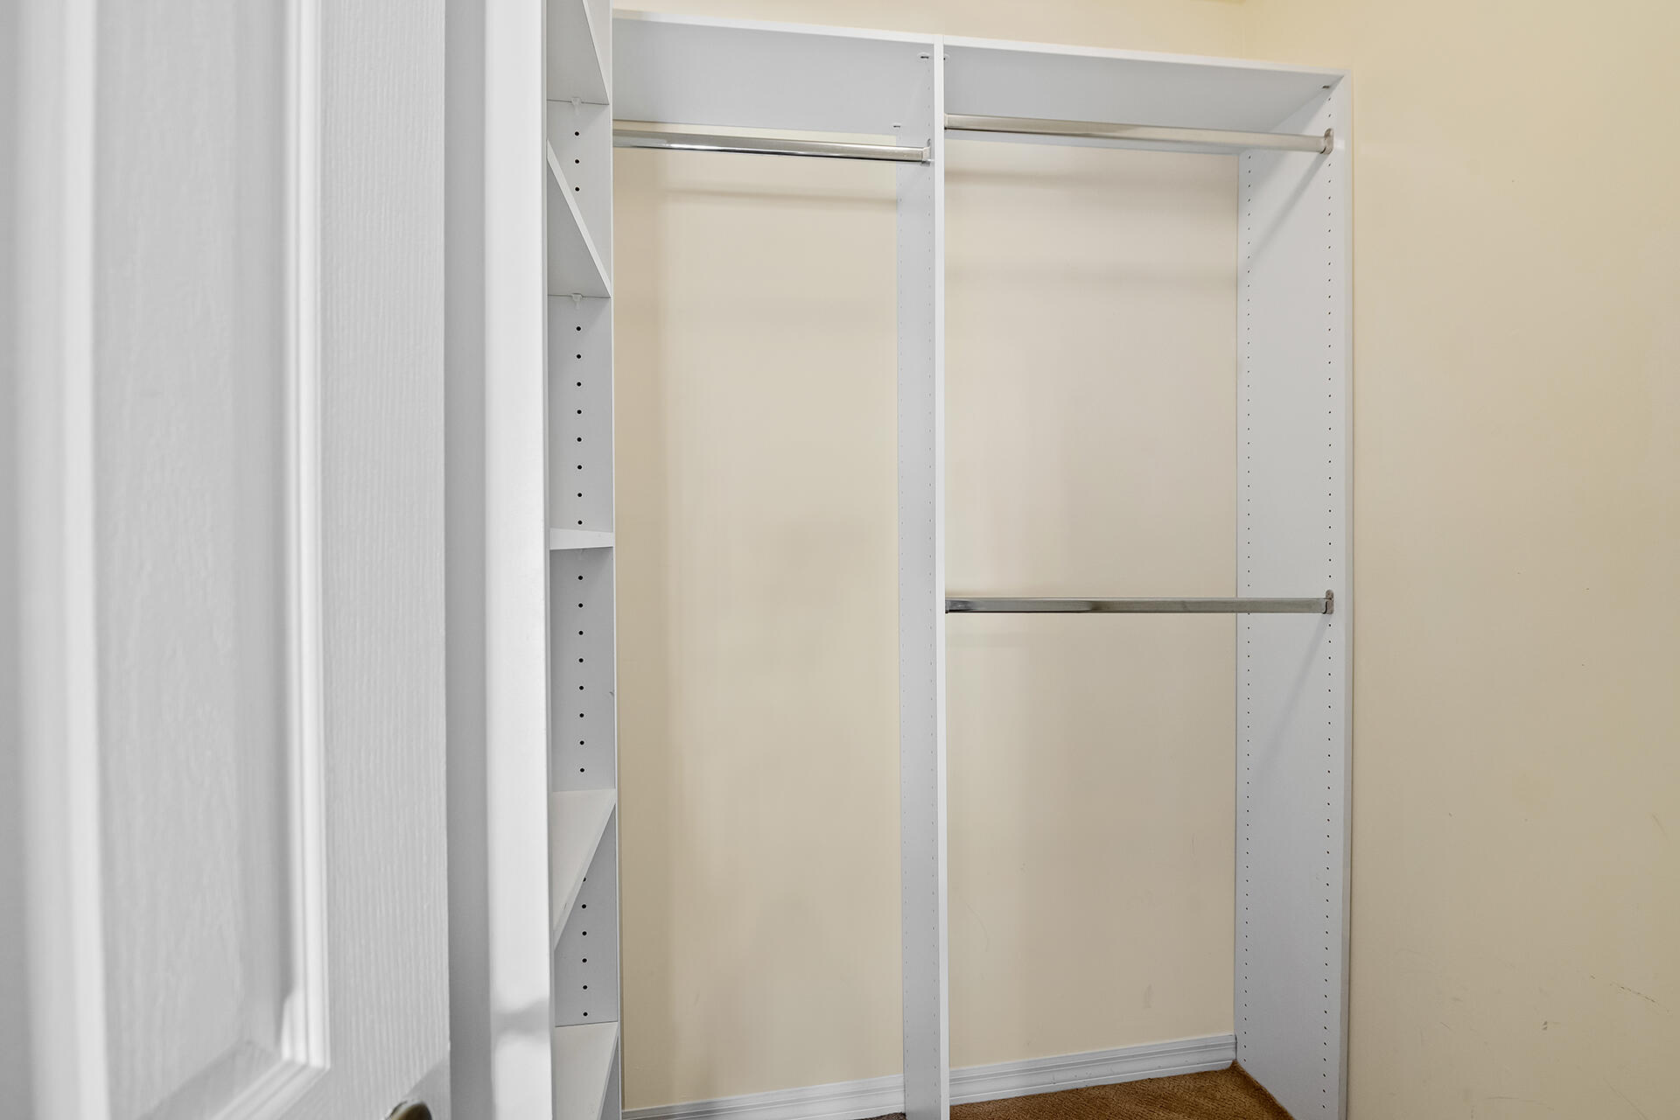
Empty walk-in closet with adjustable white shelving and two metal clothes rods.
Condo patio with a glass-top dining set, sliding doors, and dense tropical palms.
Furnished bedroom with a dark wood bed and broad window overlooking greenery.
Open-plan living room and kitchen with a long breakfast bar and sliding doors to a leafy patio.
Open-plan condo living room and kitchen with a breakfast bar and glass doors to a leafy patio.
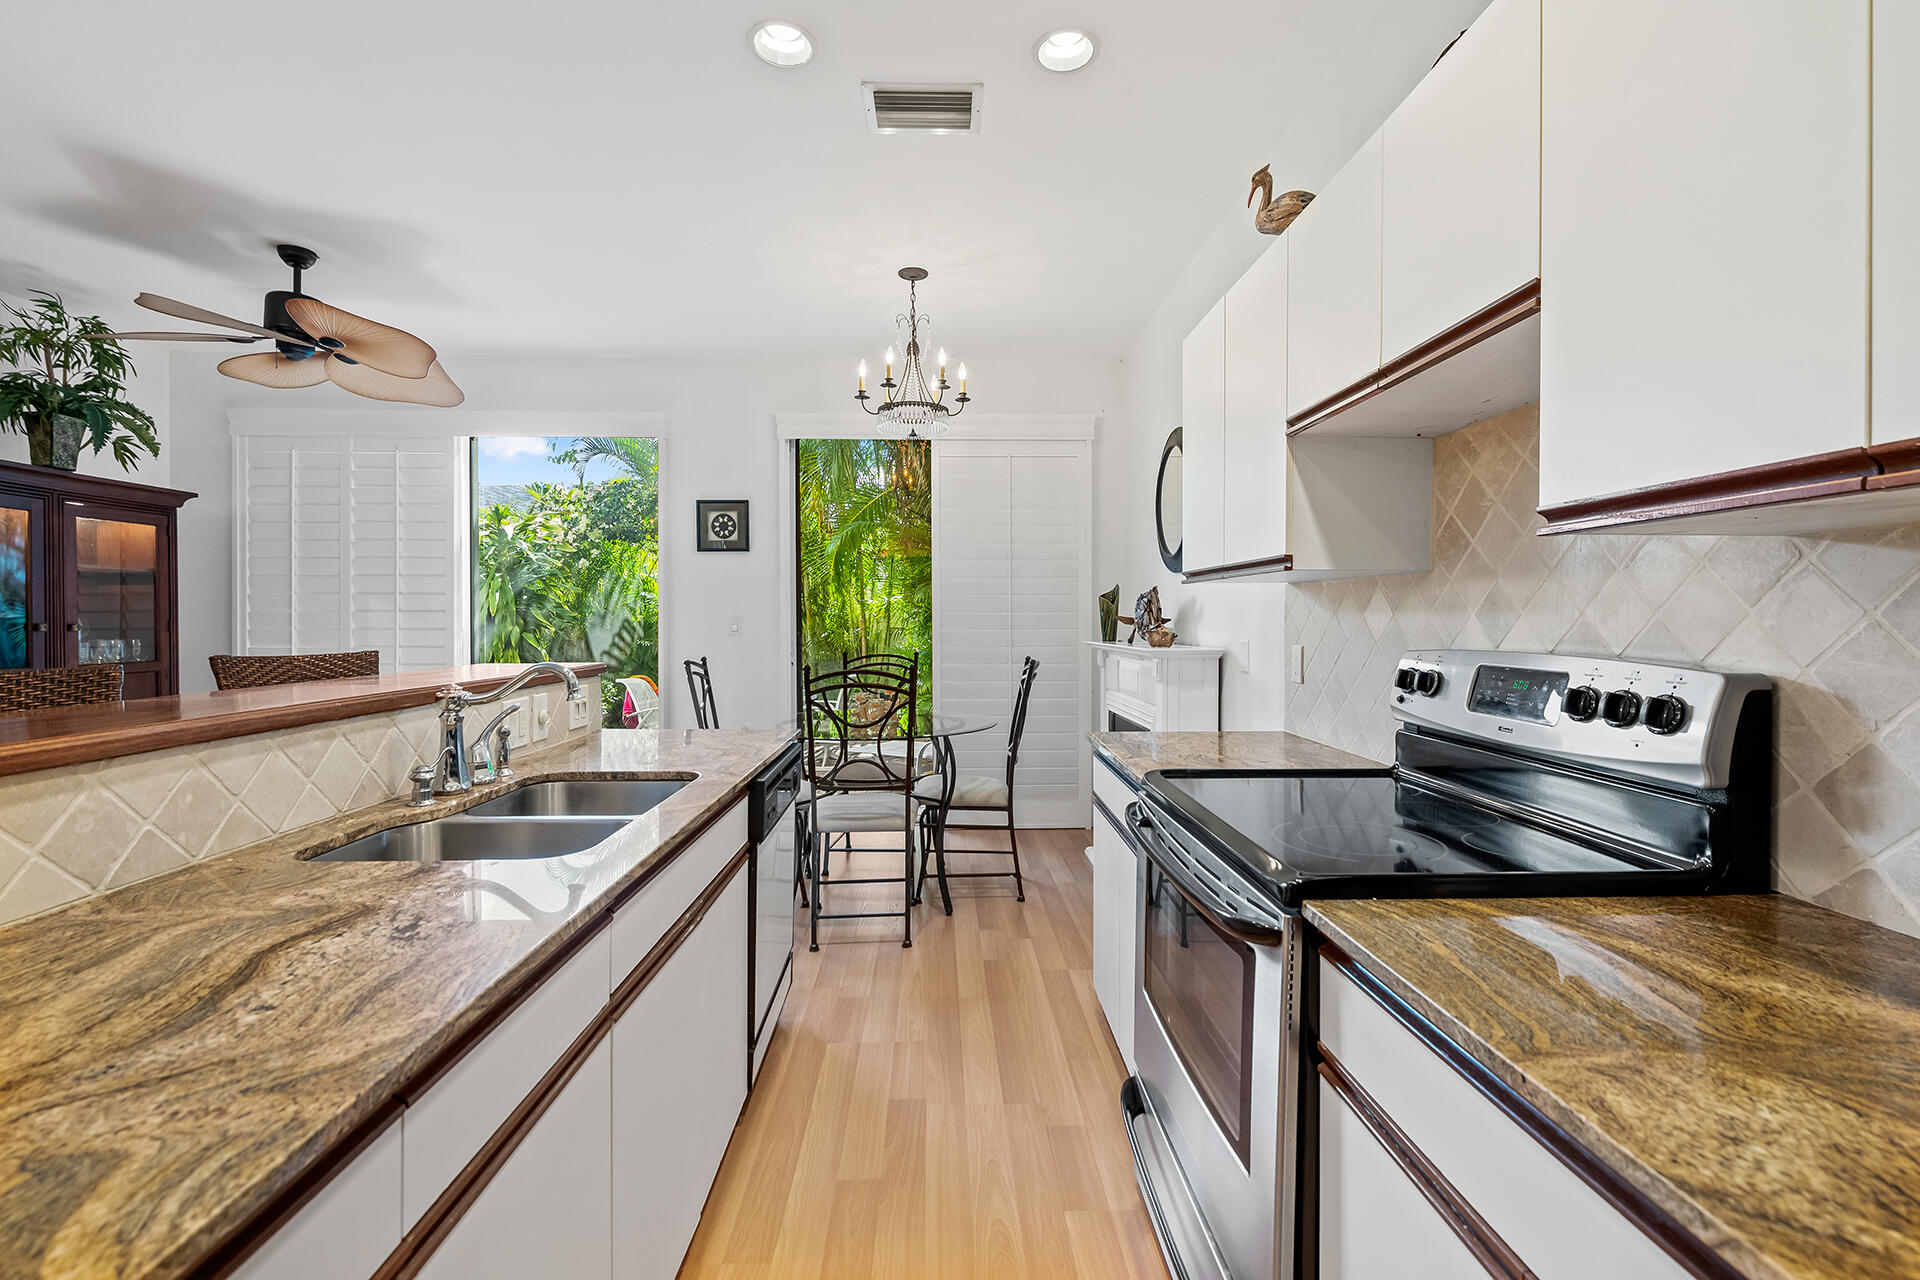
Kitchen with white cabinets, stone countertops, stainless-steel range, and glass doors opening to greenery.
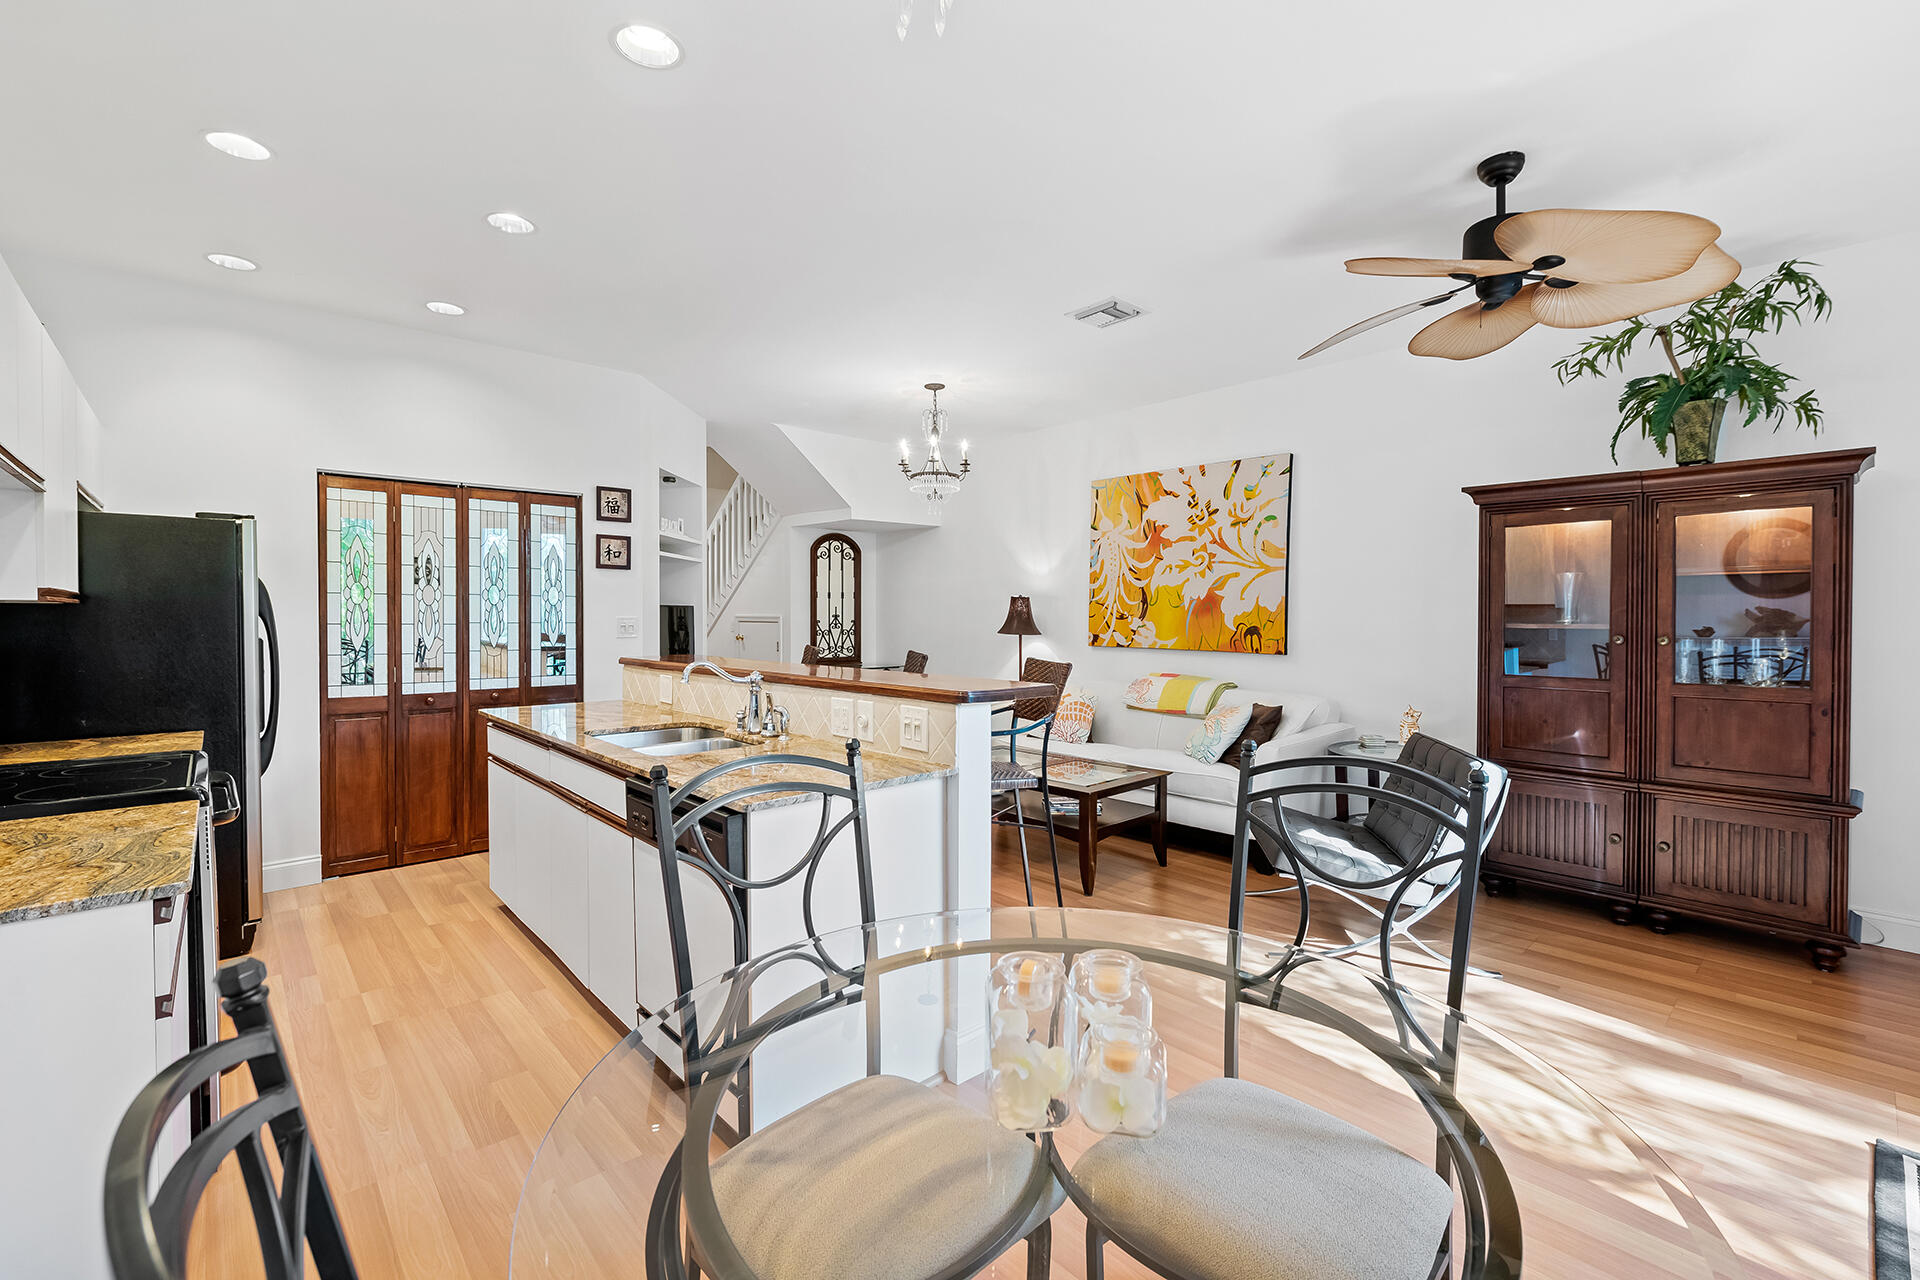
Open-plan kitchen and living area with stained-glass doors, a stone island, and a glass dining table.
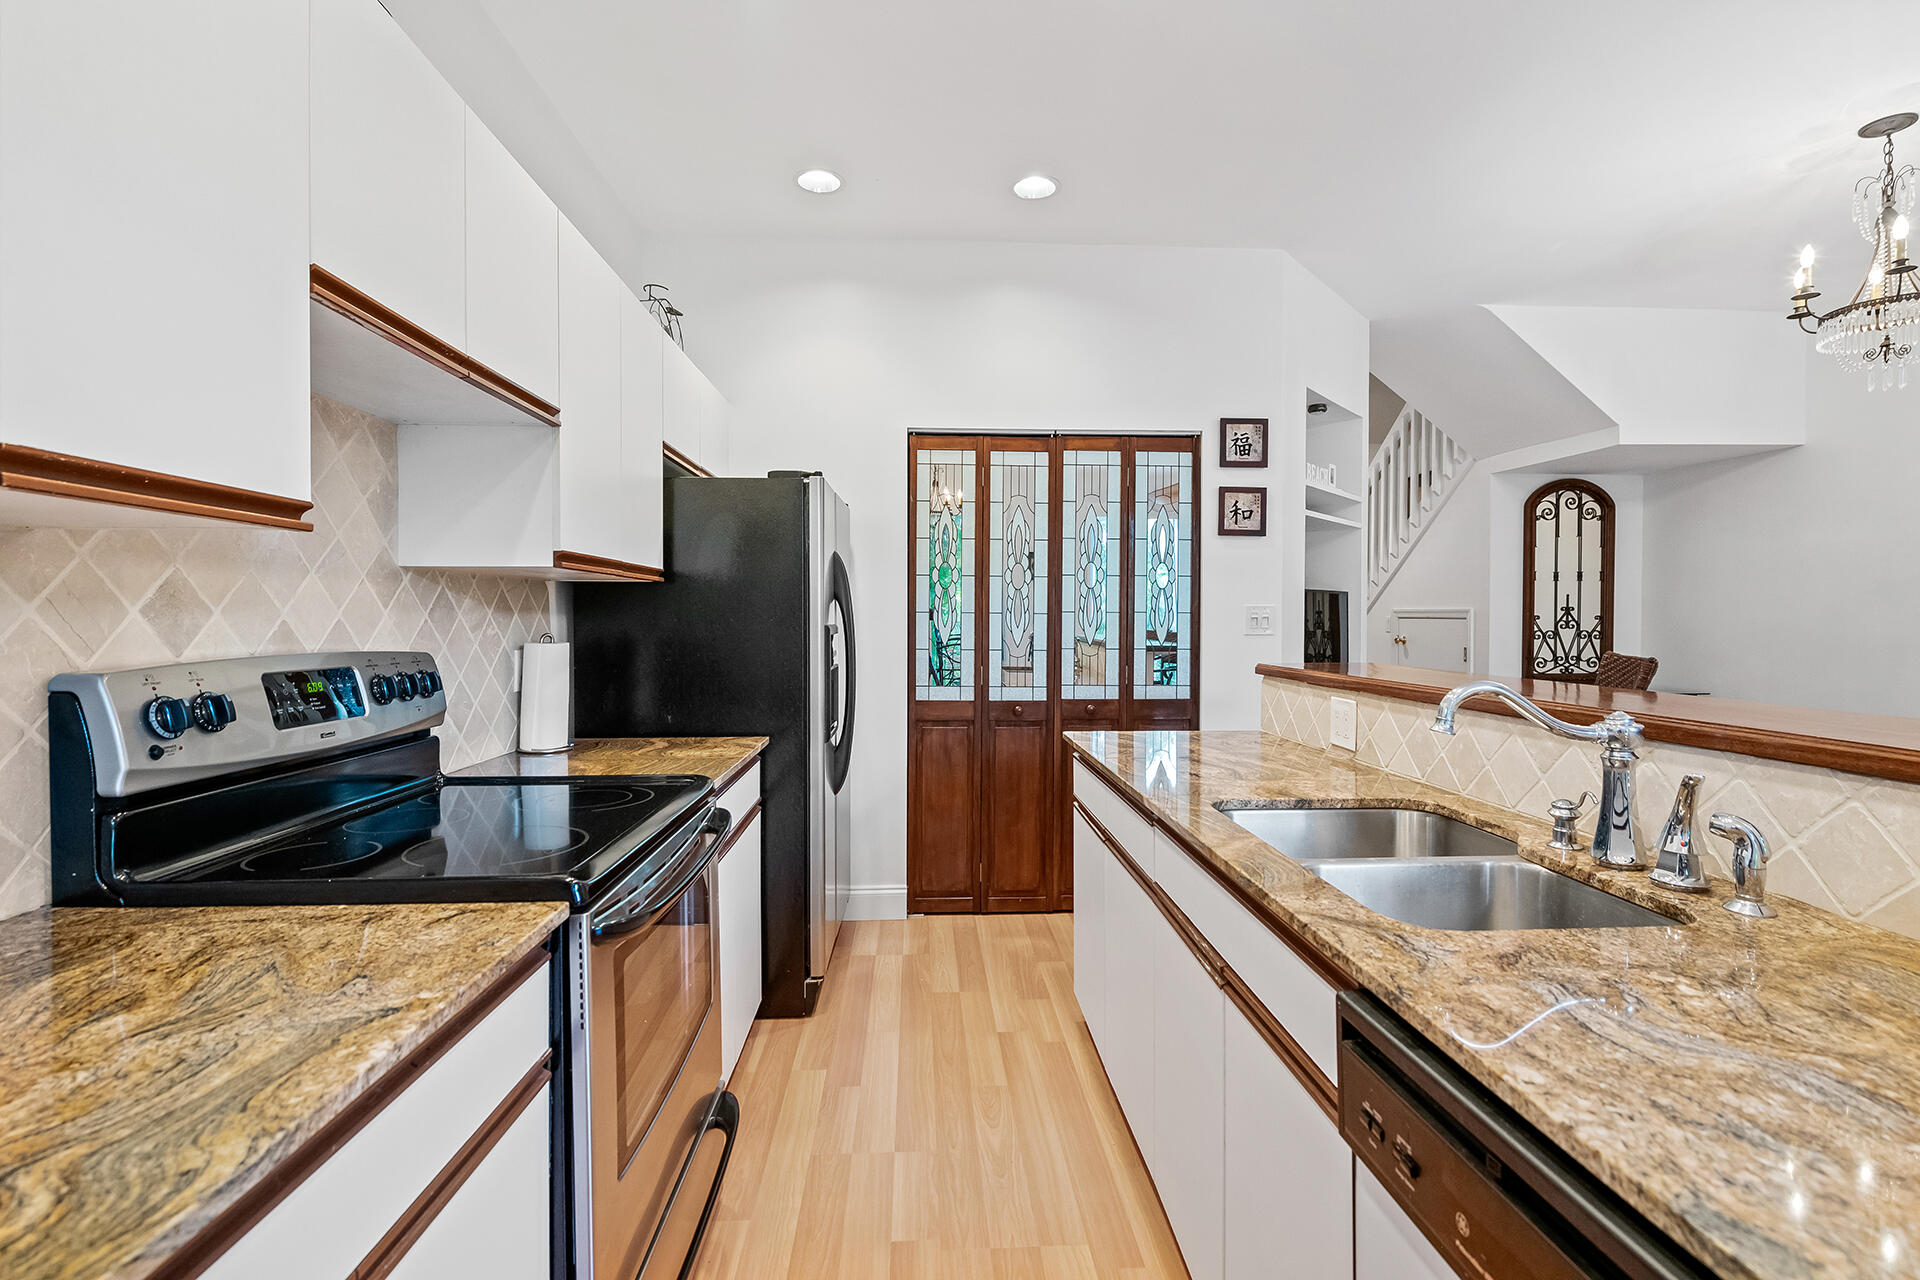
Kitchen with granite counters, wood-trimmed white cabinets, and decorative stained-glass doors.
Townhouse unit 102 with a tiled roof, garage, and tropical landscaping.
Townhouse exterior with terracotta roofs, attached garages, and palm-lined driveway.
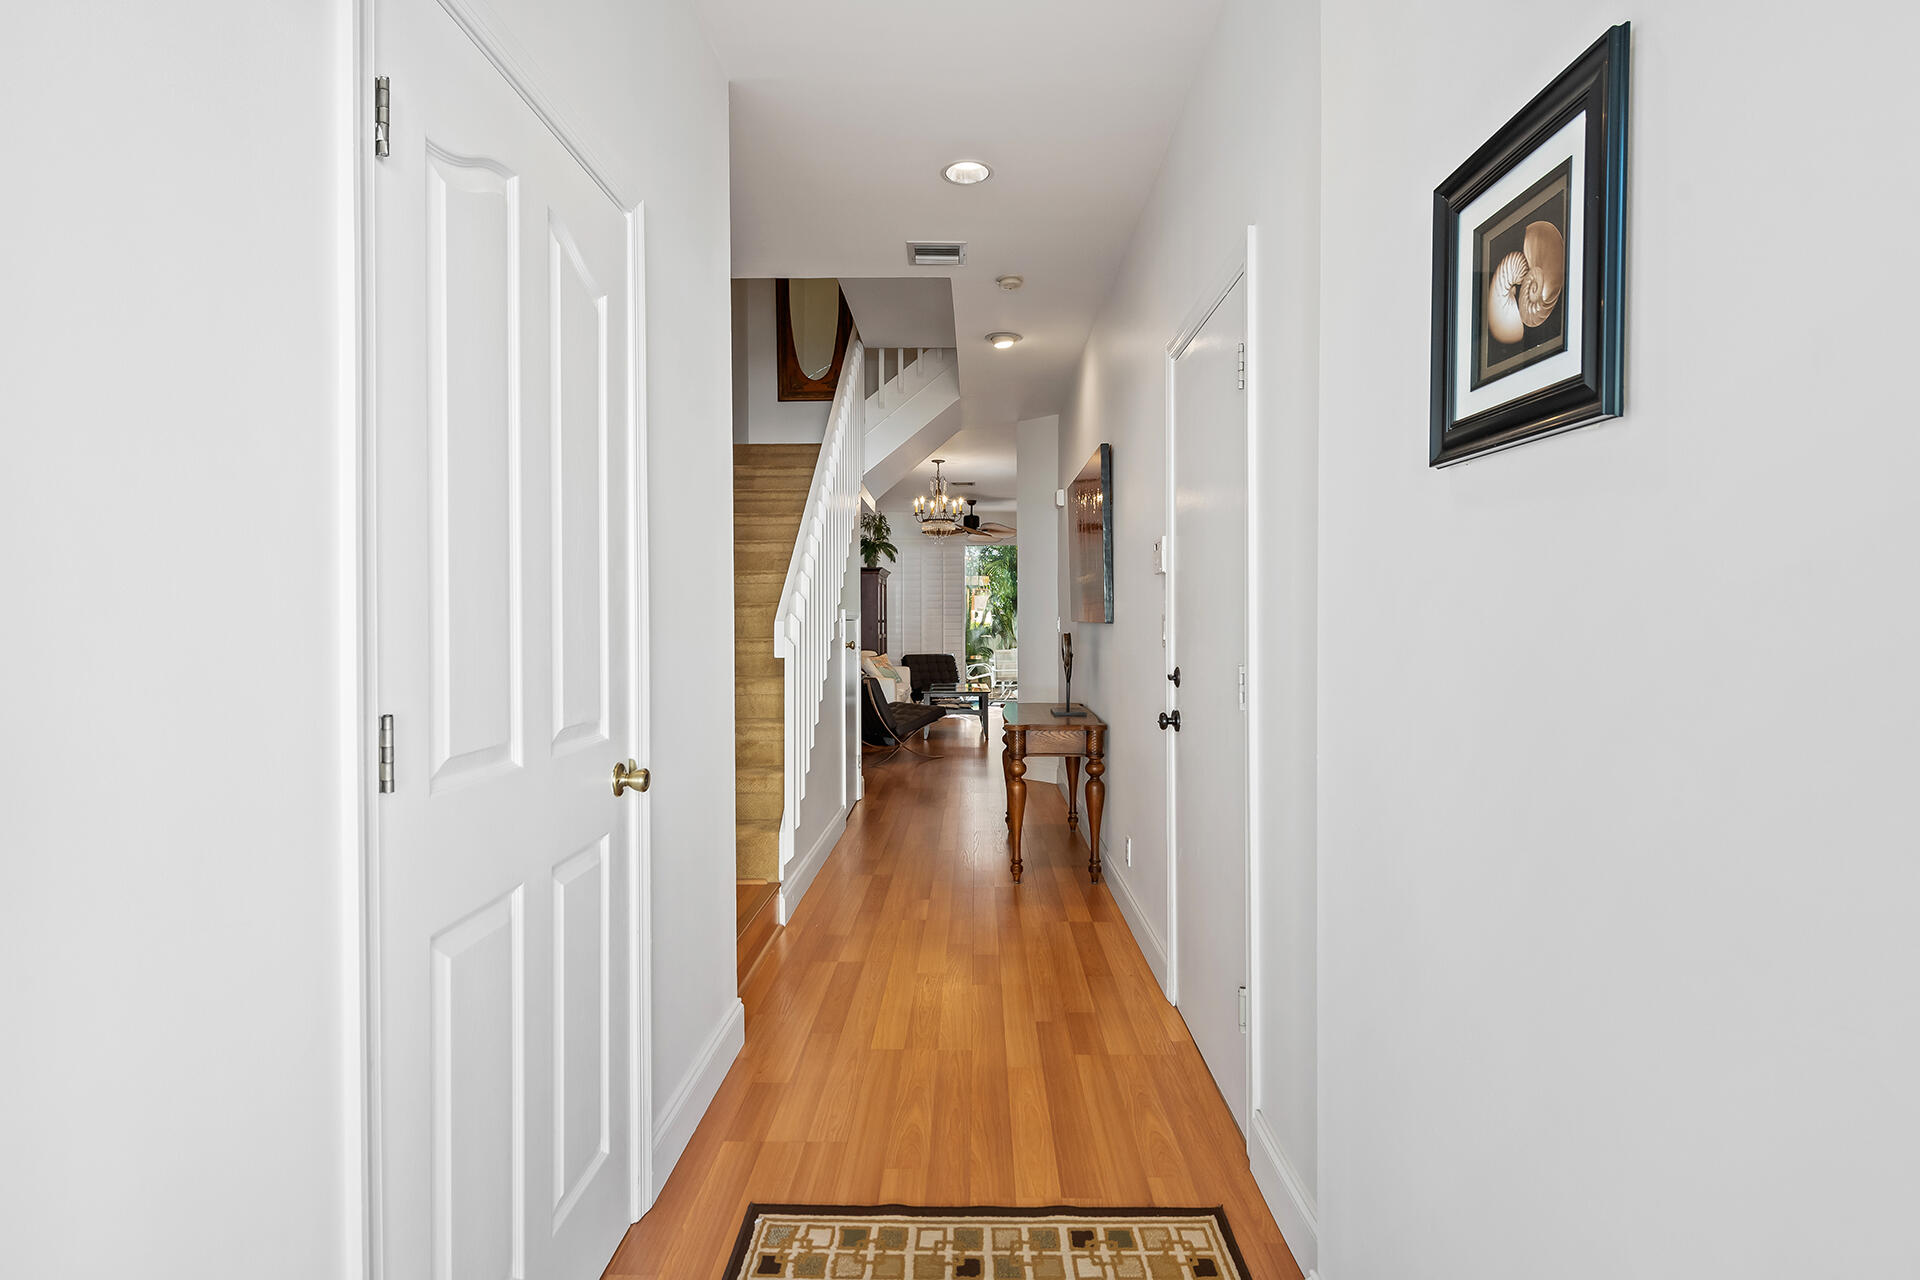
Entry hallway with warm wood floors, a staircase, and a console table leading to a sitting area.
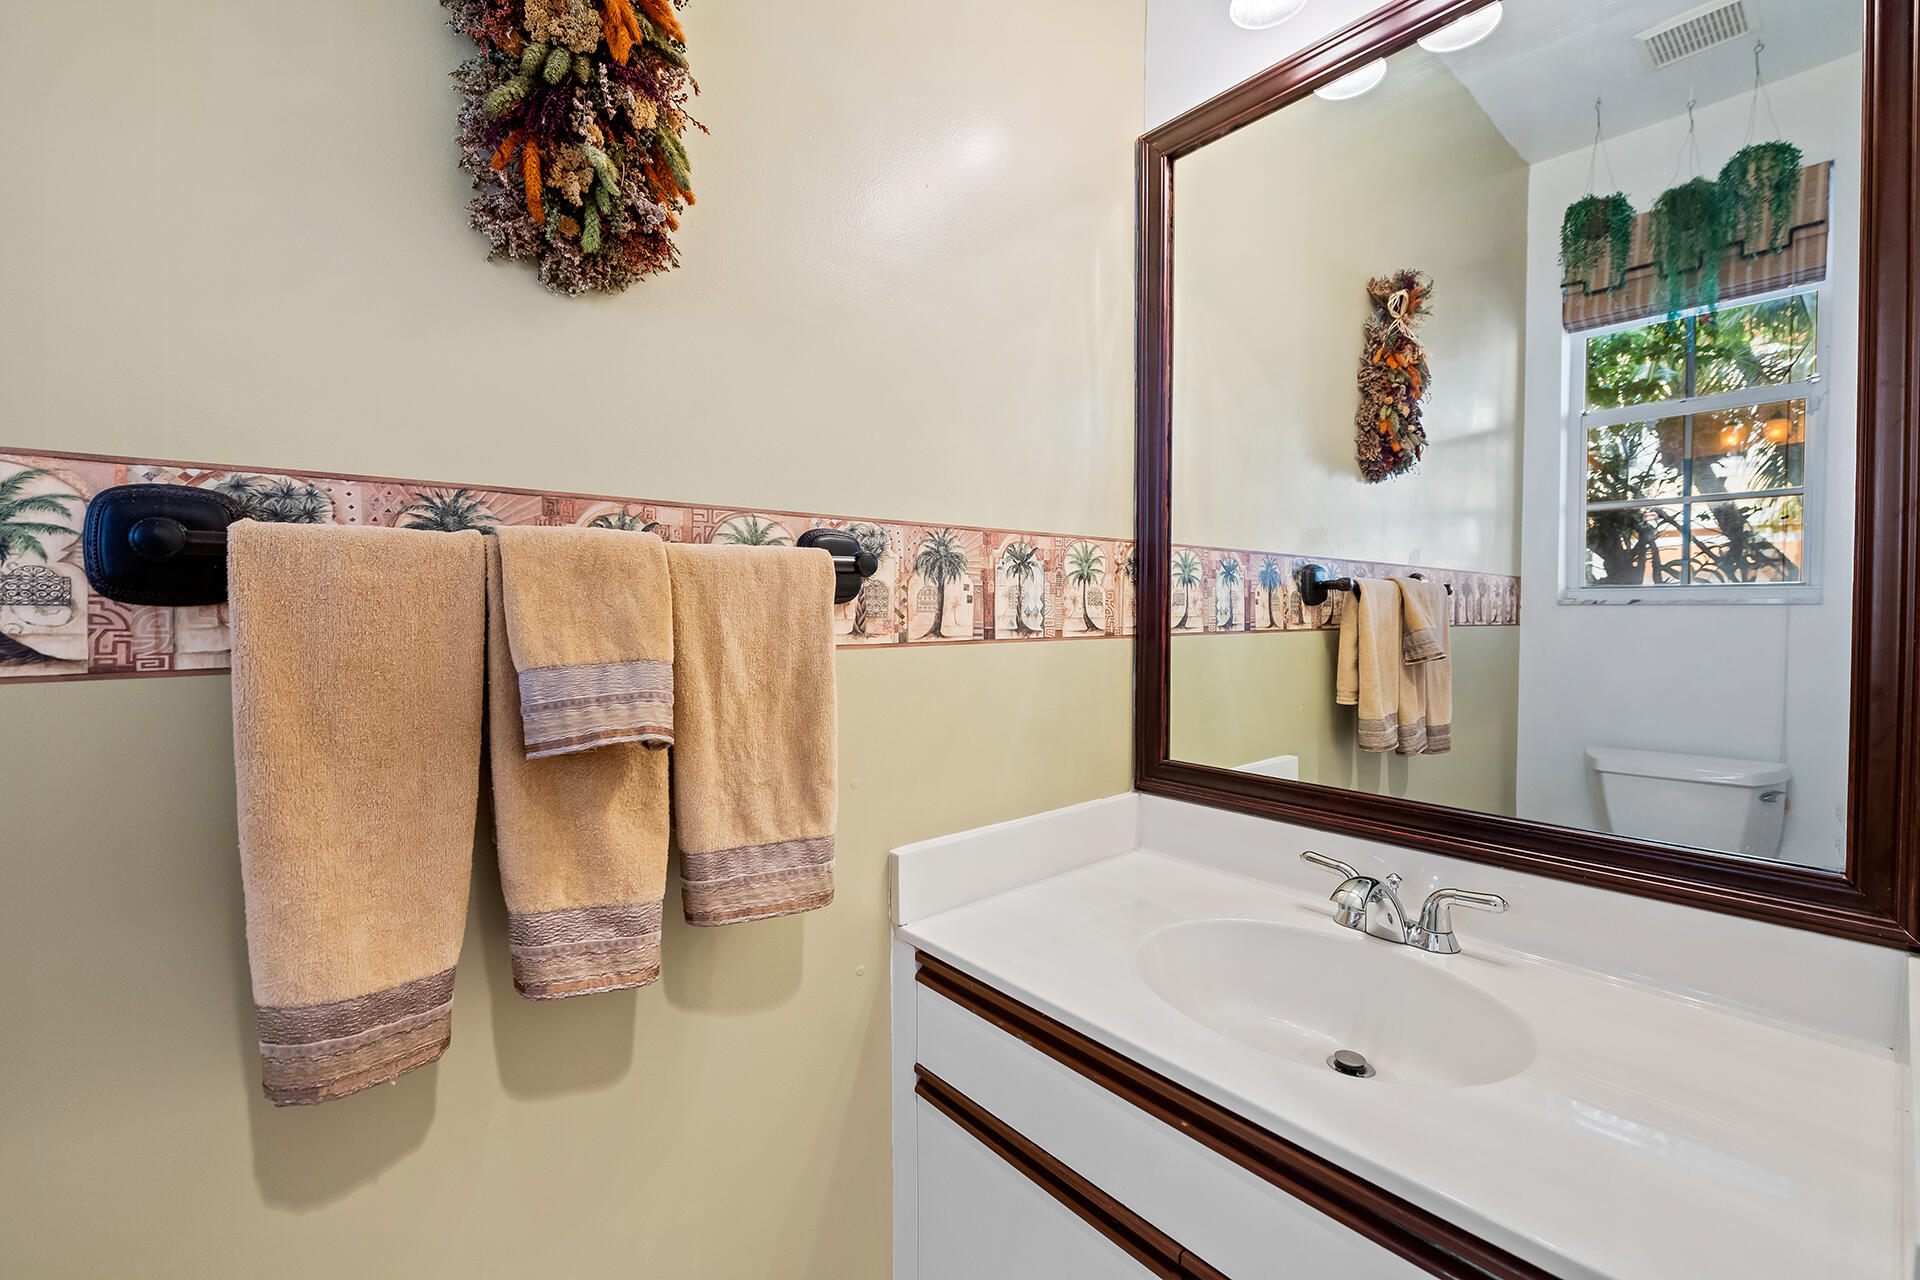
Bathroom vanity with a large framed mirror, palm-patterned tile border, and tan towels.
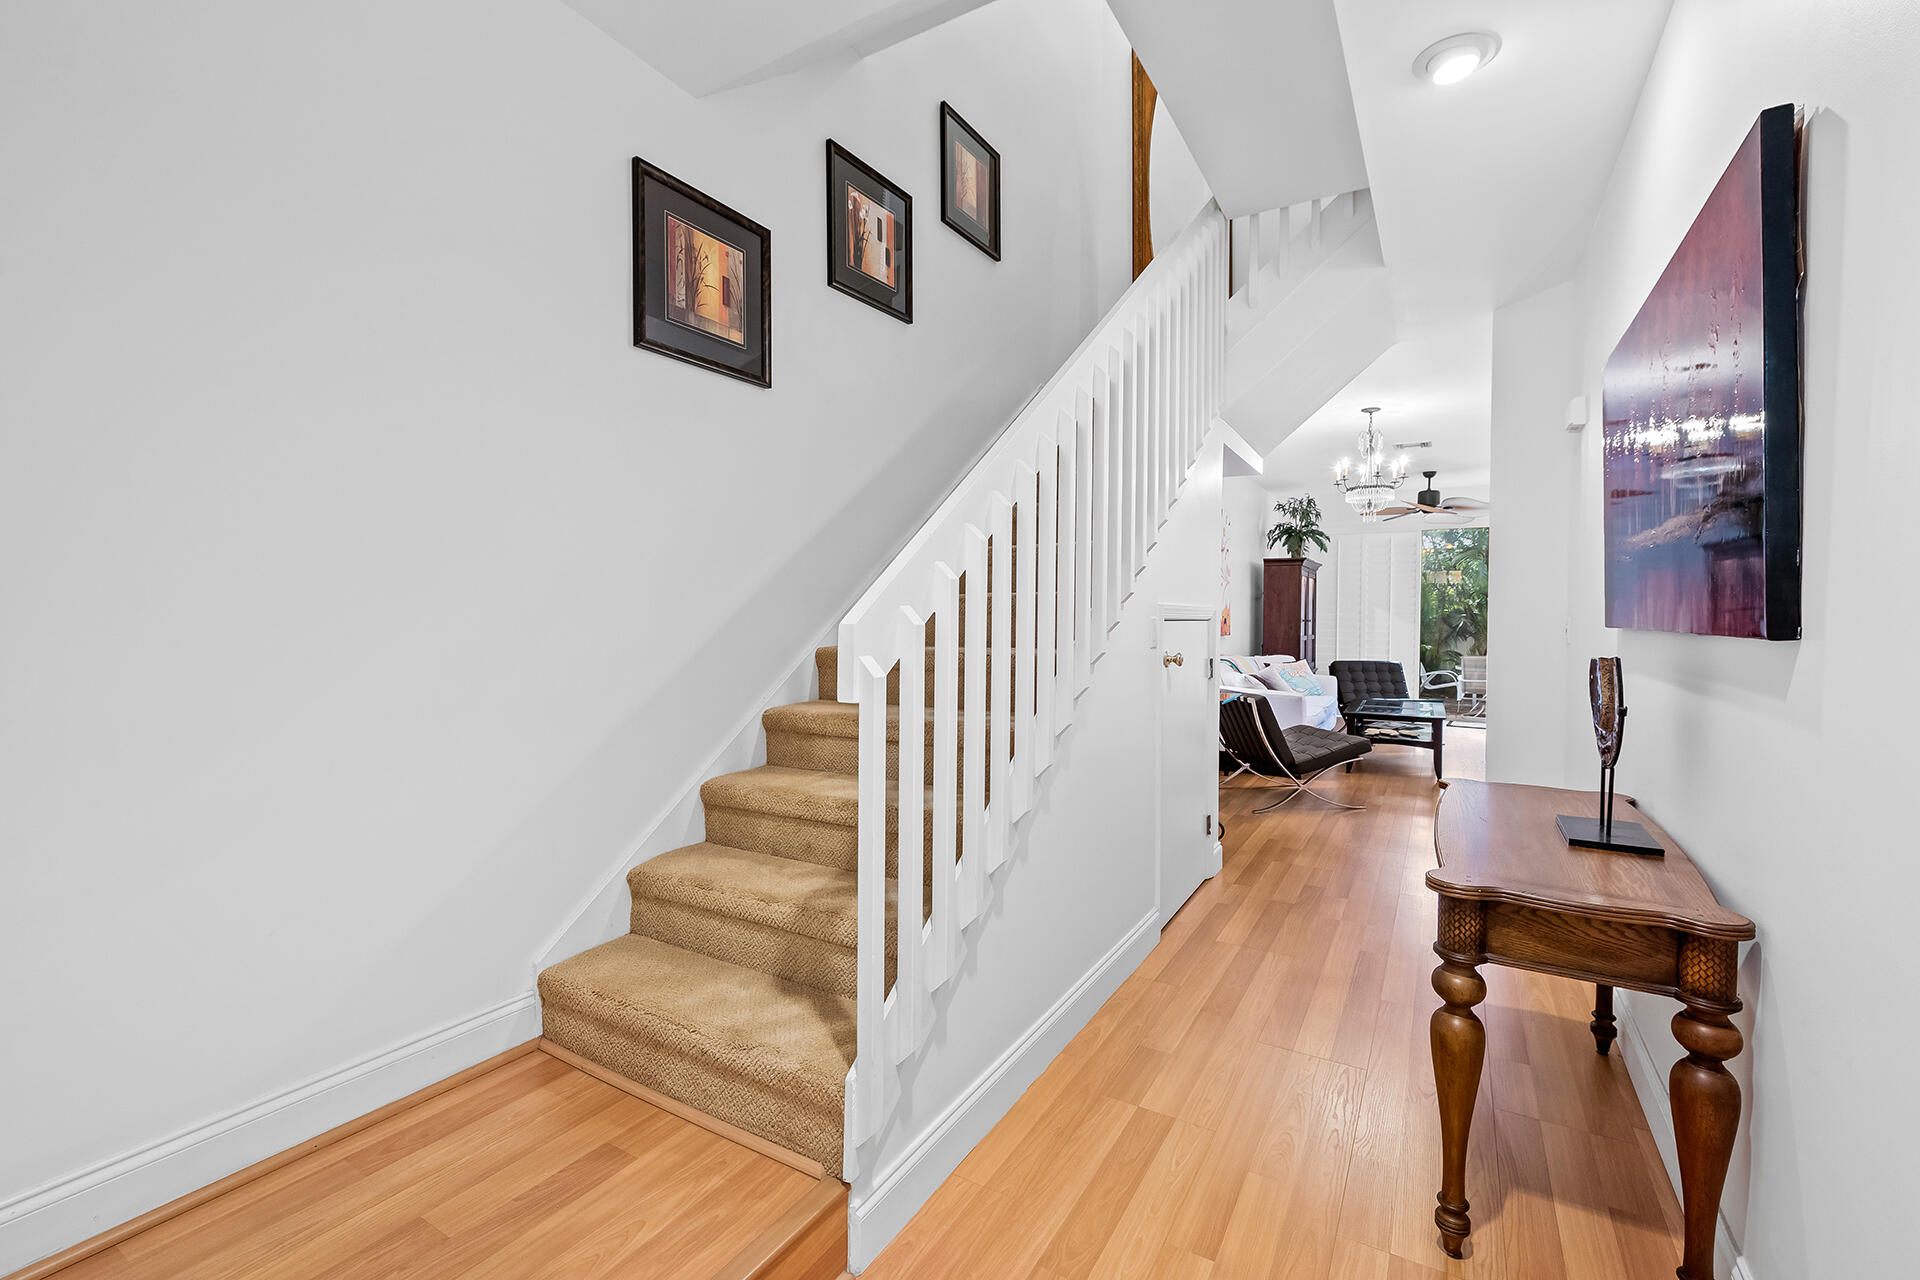
Townhouse hallway with a carpeted staircase, white railing, and wood console table.
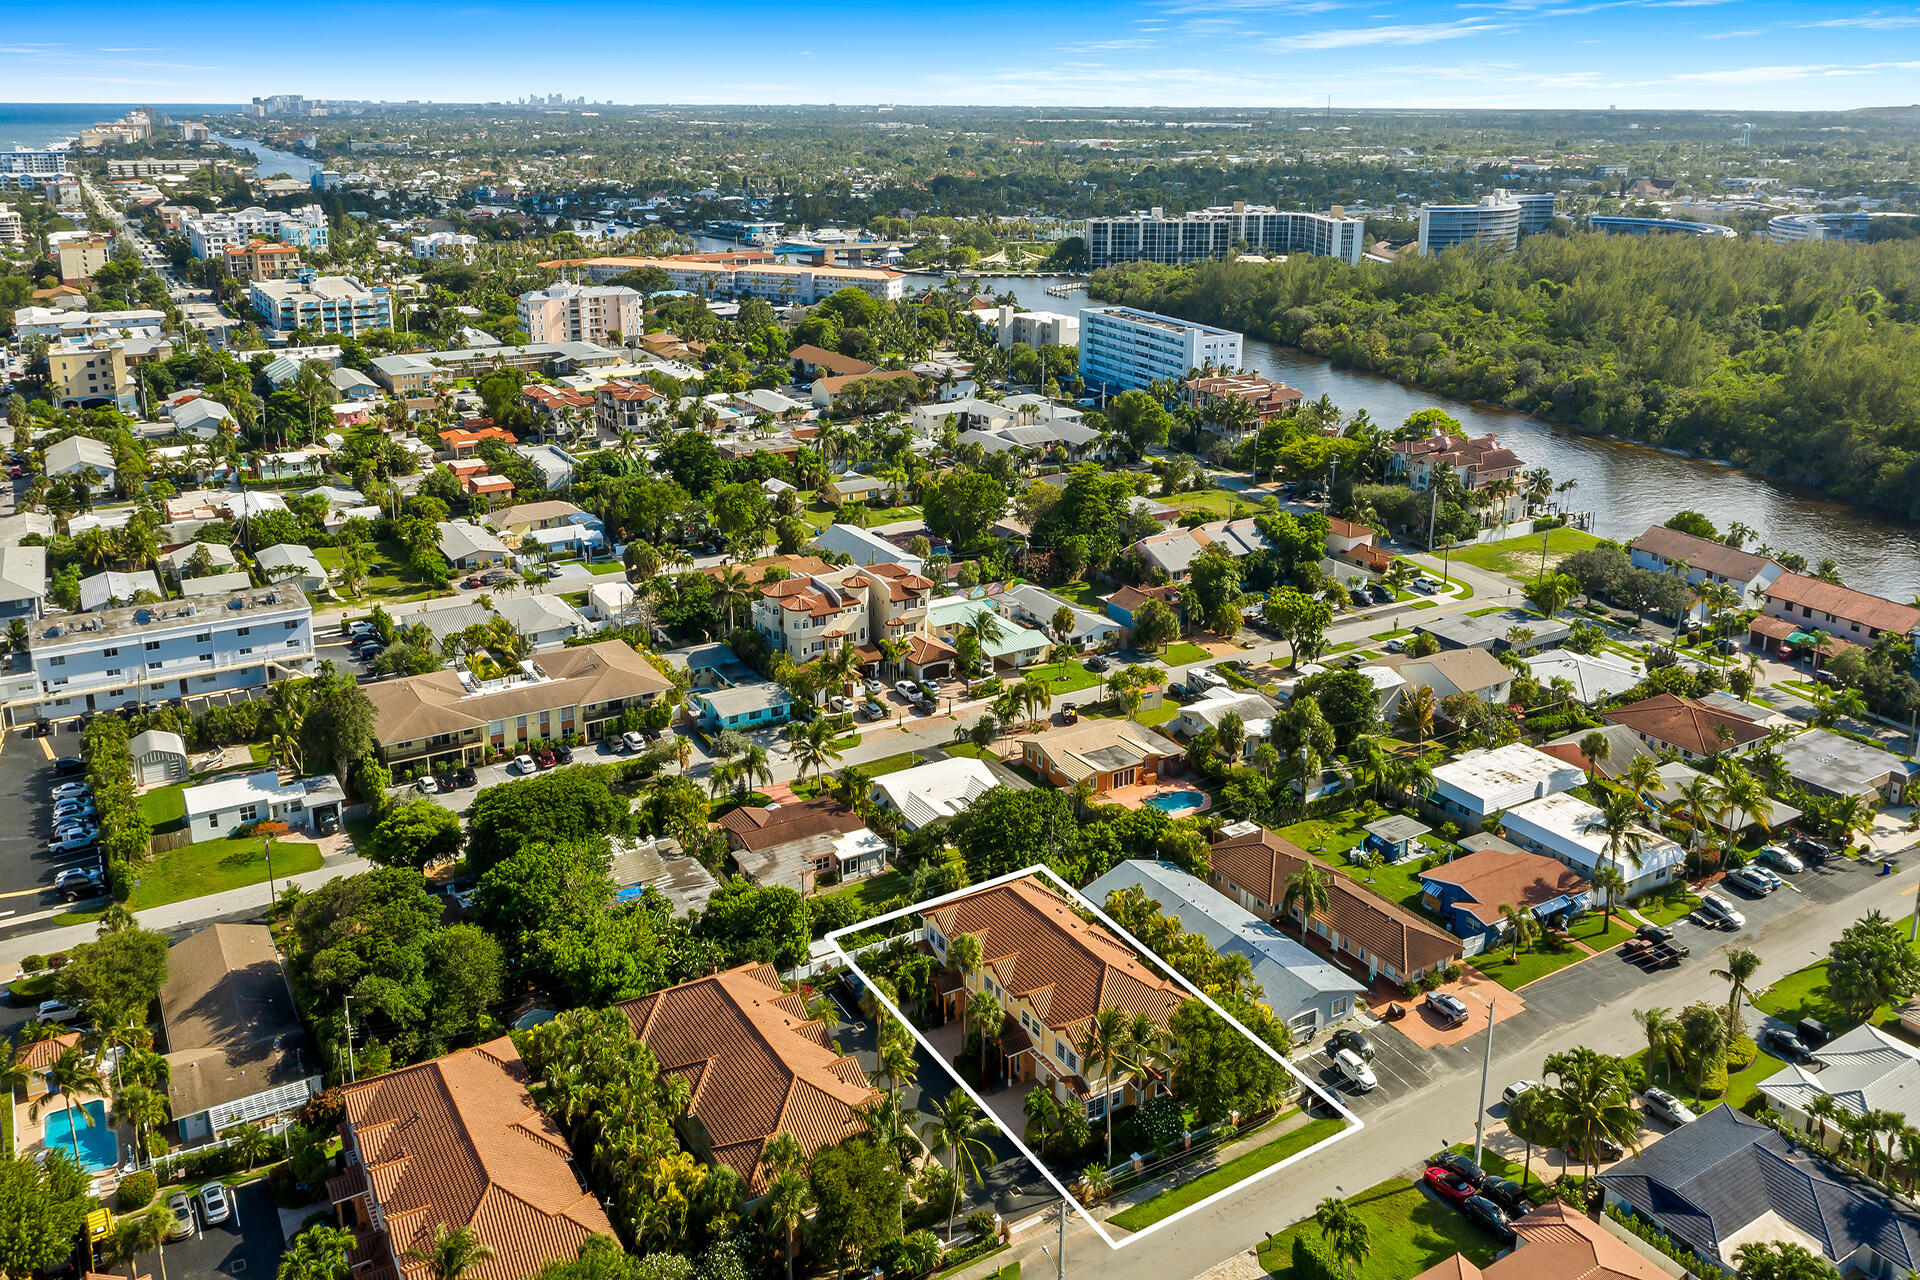
Aerial view of the property outlined in white, with a waterway and ocean in the distance.
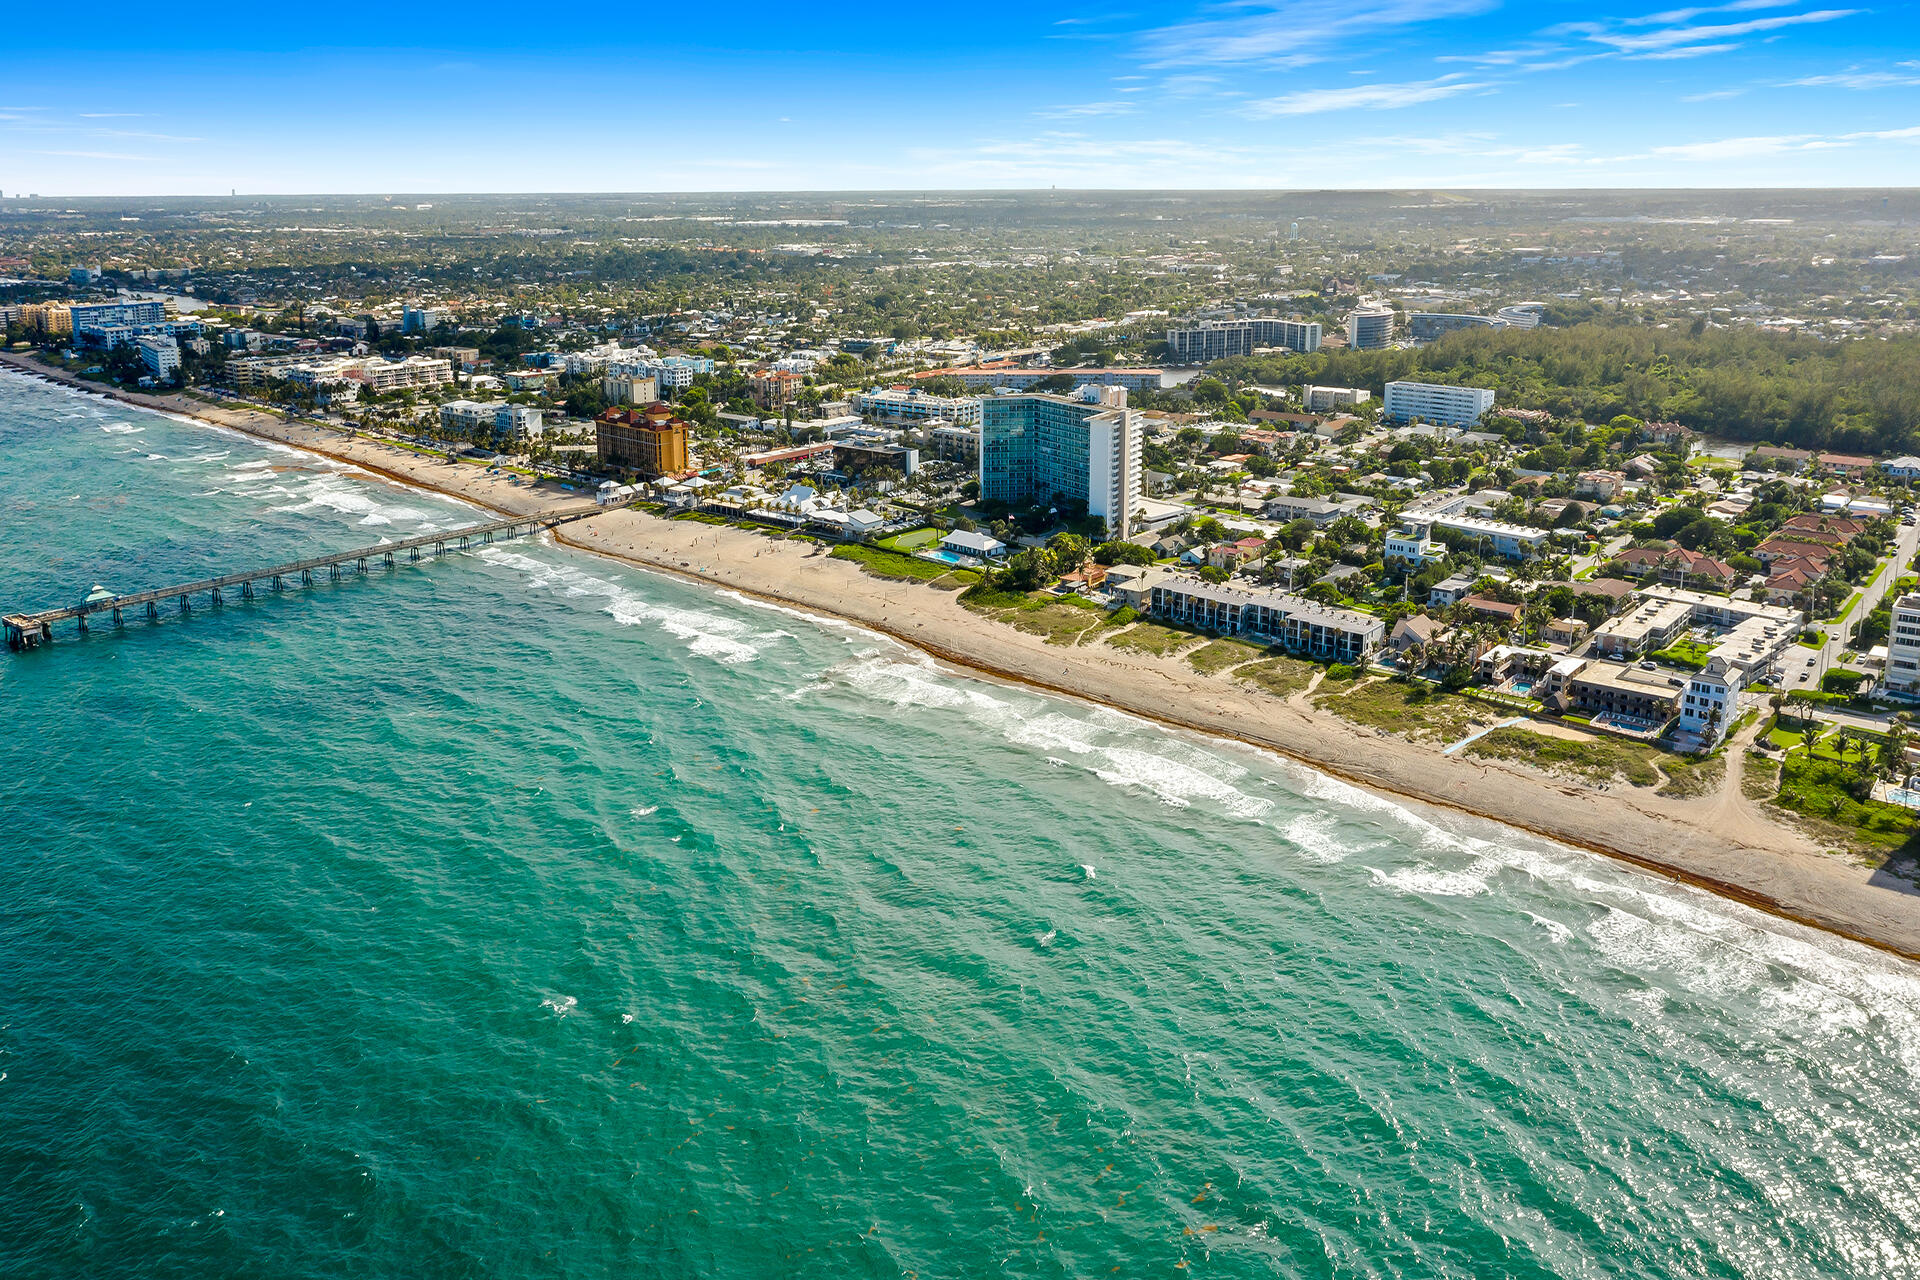
Aerial coastline with turquoise water, sandy beach, pier, and beachfront buildings.
Peach two-story home marked 102, with a white garage door, paved driveway, and tropical landscaping.
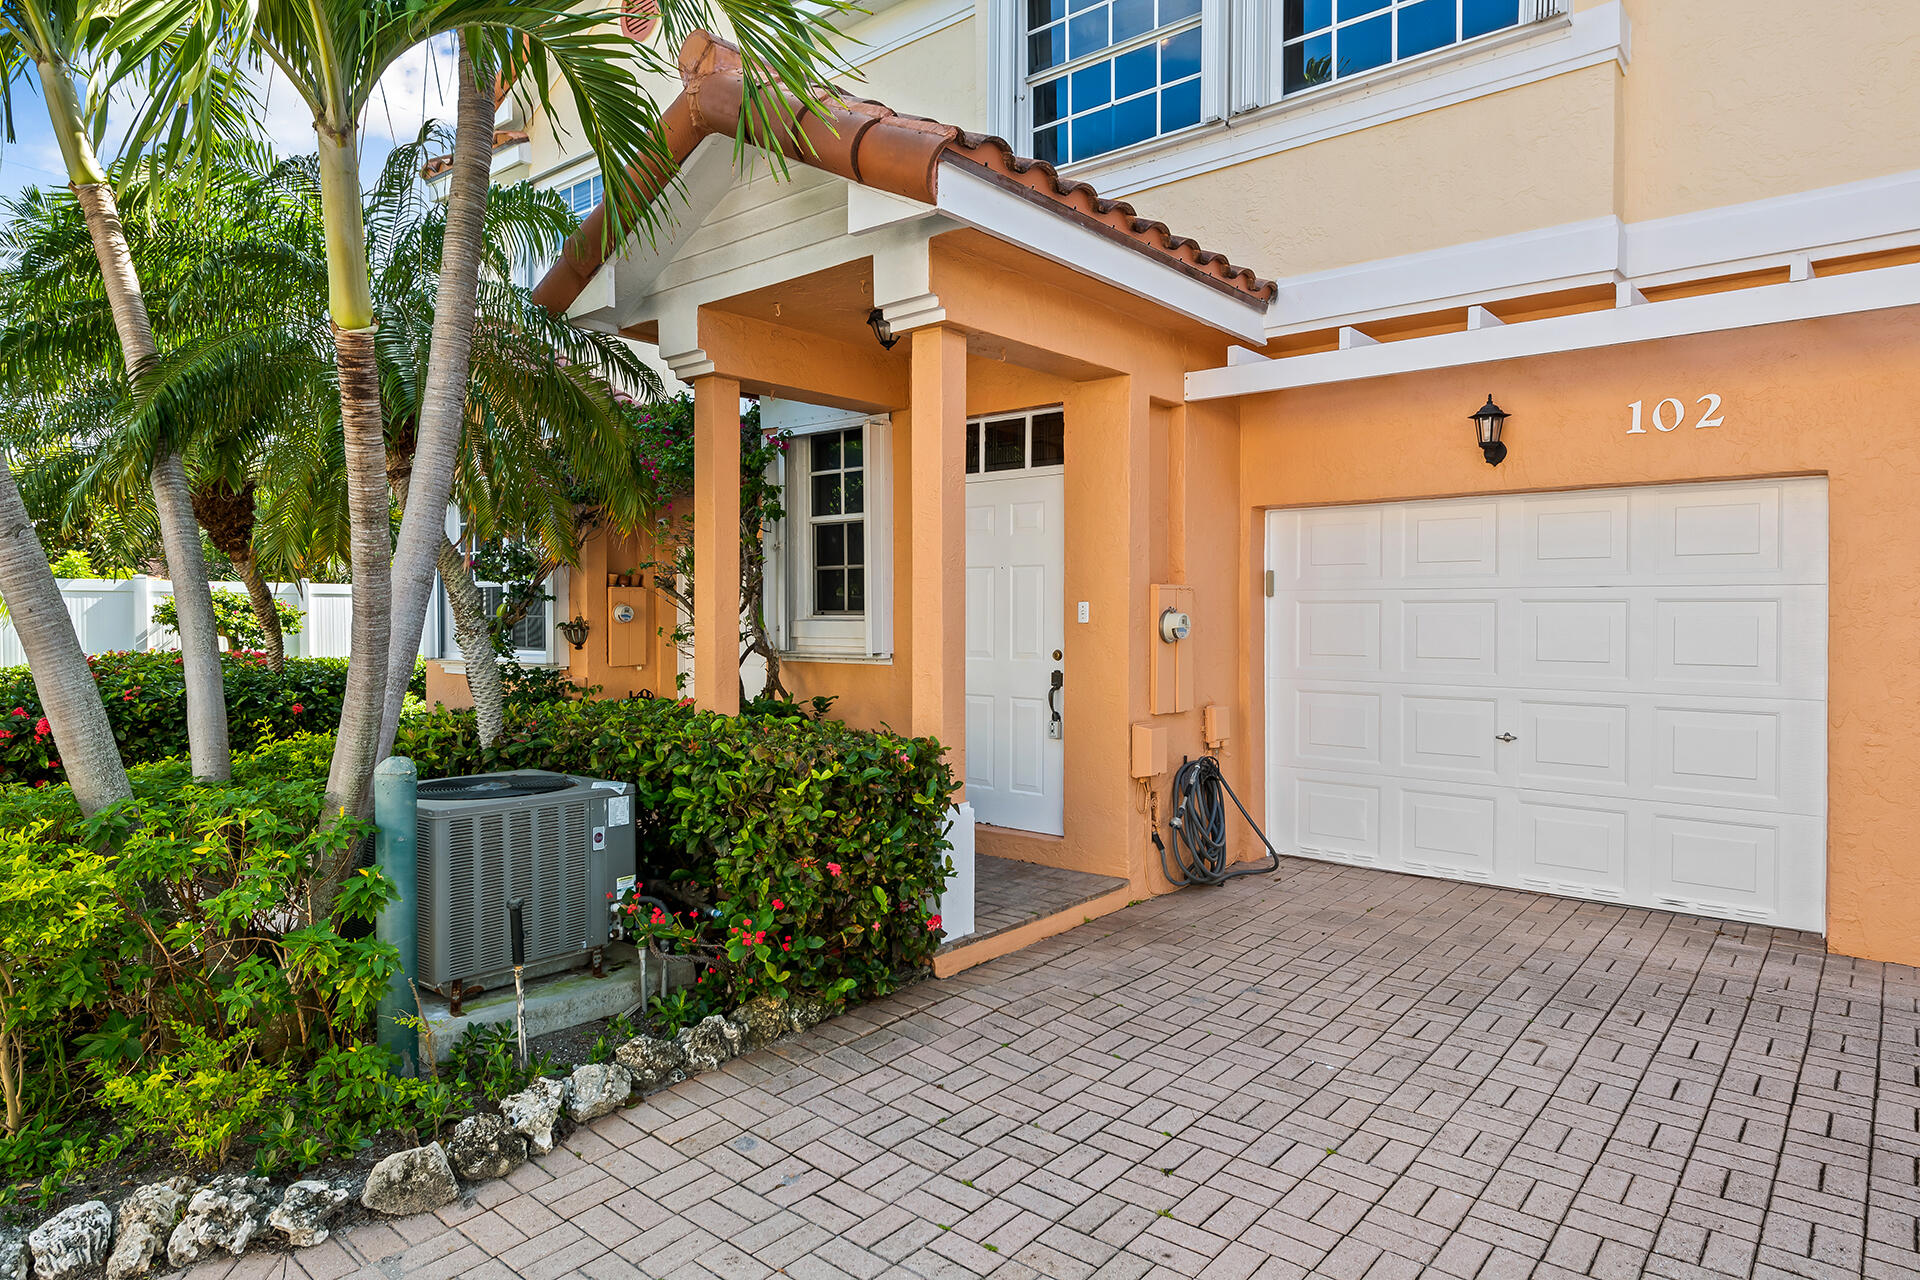
Peach stucco home exterior with unit number 102, white garage door, covered entry, and palm landscaping.
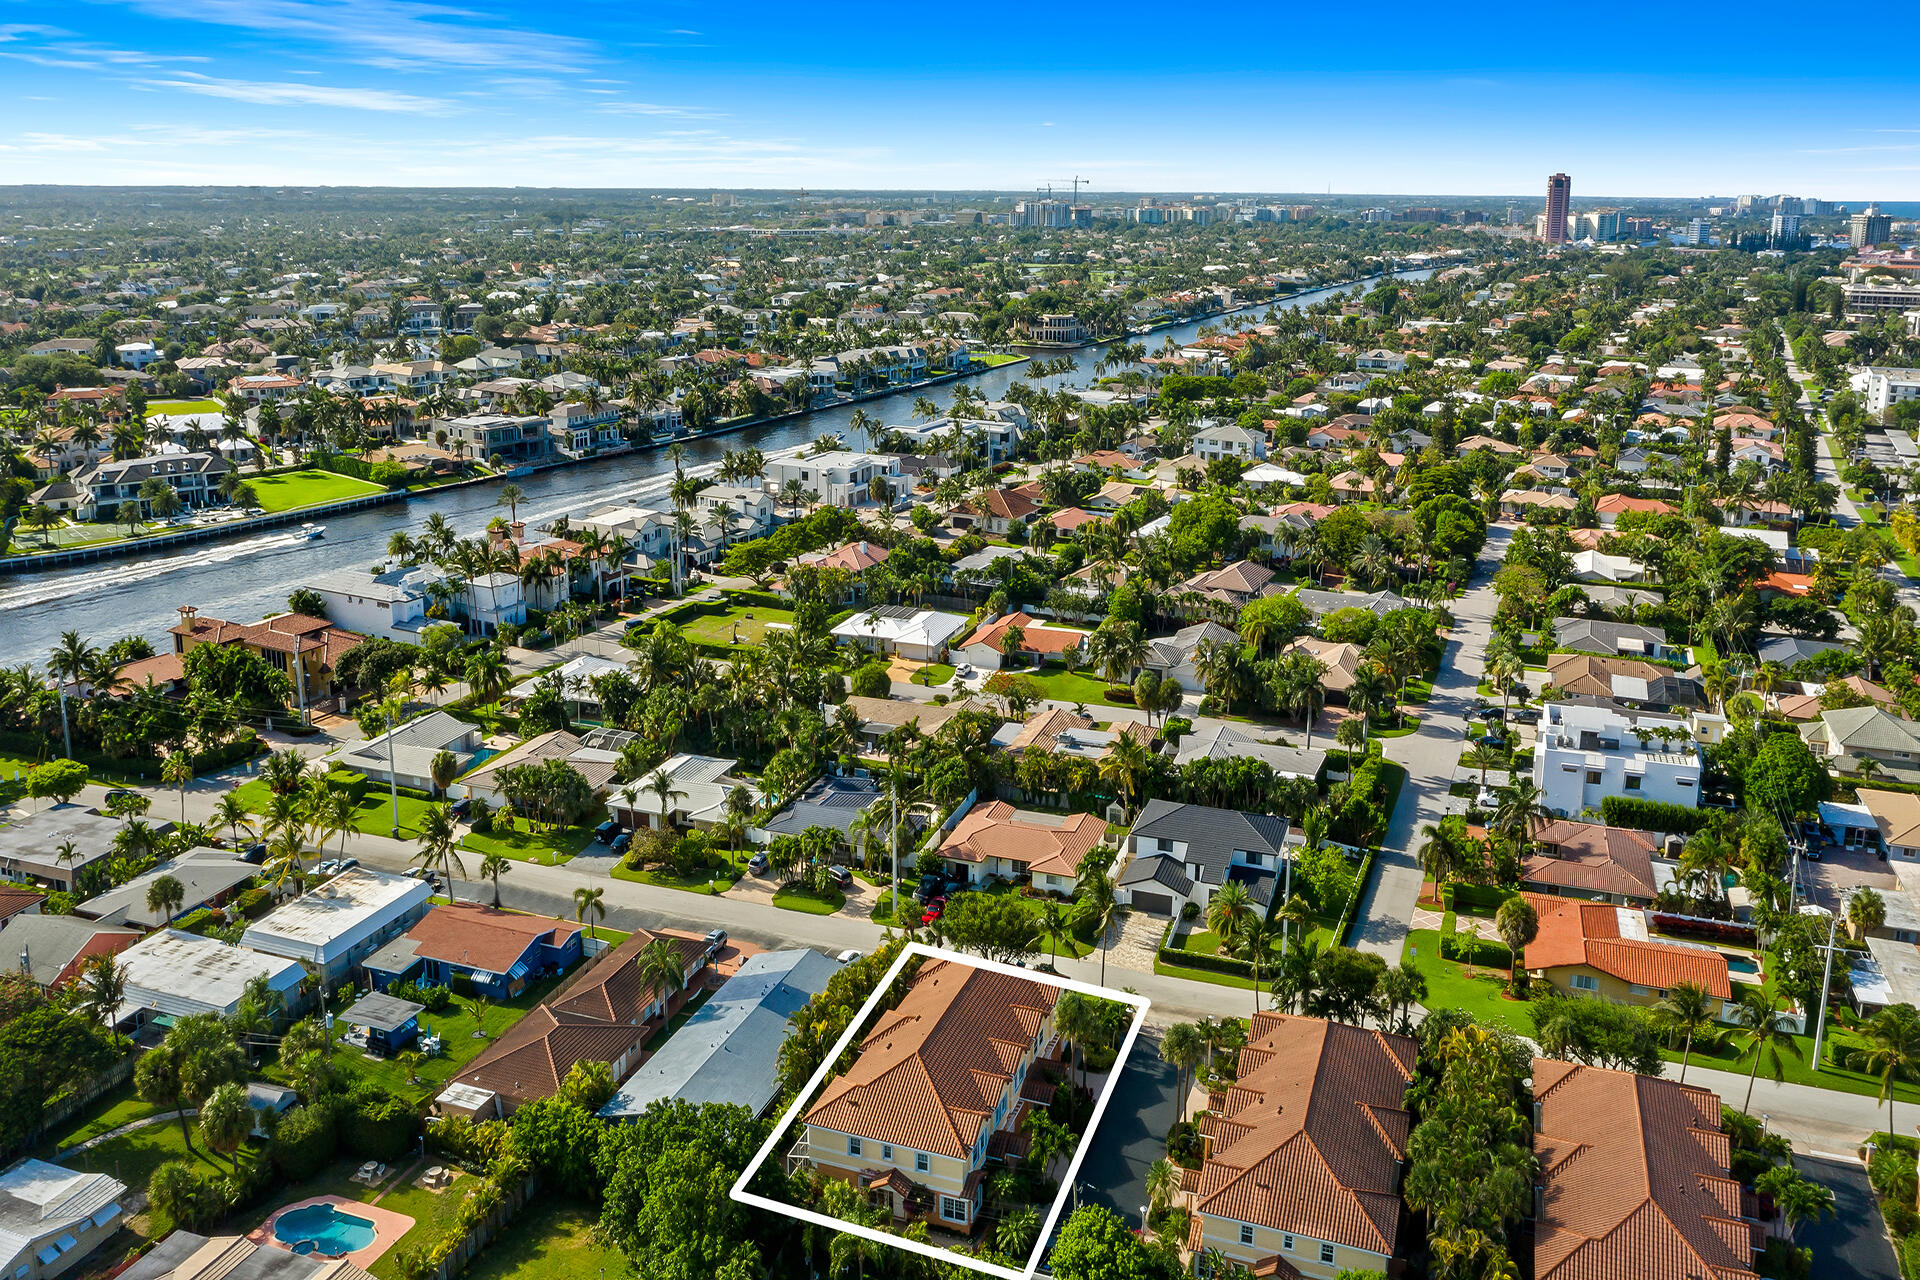
Aerial view of the outlined residential building near a canal and palm-lined neighborhood.
Aerial view of a terracotta-roofed property outlined among palm-lined homes beside a winding canal.
Aerial view of the outlined property near the beach, with the Atlantic Ocean and a pier in the distance.
SEE ALL PHOTOS
Townhouse exterior with unit 102’s garage, terracotta roof, palm trees, and landscaped driveway.
Aerial view of the outlined property amid homes, with the beach, pier, and ocean beyond.
Aerial view of the outlined residence and nearby homes, with the beach and ocean beyond.
Townhouse community entrance with palm trees, red tile roofs, and an Ocean Breeze Club sign.
Open-plan condo living area with a white kitchen, breakfast bar, glass dining table, and hardwood floors.
Open-plan living room and kitchen with a long breakfast bar, white cabinetry, and wide shuttered windows.
Brick patio with a glass-top dining table and chairs, surrounded by tropical palms and greenery.
Furnished bedroom with dark wood furniture and a wide window overlooking tropical greenery.
Townhouse community entrance with peach-colored homes, palm trees, and signs for 1950 Private and Ocean Breeze Club.
Tropical patio with white lounge chairs and a glass-top table amid dense palms.
Bedroom with a white bunk bed, vivid pink and green bedding, and a window overlooking palm leaves.
Bathroom with a long white vanity, tan towels, and a tiled tub and shower.
Walk-in closet with white built-in shelves and drawers, hanging rails, and a safe.
Bathroom walk-in shower with glass enclosure, pebble accent band, grab bars, and frosted window.
Laundry area with a white washer and dryer beneath a wire storage shelf.
Bathroom with dark wood vanity and black countertop beside a glass-enclosed tiled shower.
Bedroom with a taupe-covered bed, dark dresser, and colorful wall art.
Furnished bedroom with a carved wooden bed, matching dressers, and a desk by the open doorway.
Bedroom with a black bed and dresser, taupe bedding, bamboo blinds, and a woven-blade ceiling fan.
Empty walk-in closet with adjustable white shelving and two metal clothes rods.
Condo patio with a glass-top dining set, sliding doors, and dense tropical palms.
Furnished bedroom with a dark wood bed and broad window overlooking greenery.
Open-plan living room and kitchen with a long breakfast bar and sliding doors to a leafy patio.
Open-plan condo living room and kitchen with a breakfast bar and glass doors to a leafy patio.
Kitchen with white cabinets, stone countertops, stainless-steel range, and glass doors opening to greenery.
Open-plan kitchen and living area with stained-glass doors, a stone island, and a glass dining table.
Kitchen with granite counters, wood-trimmed white cabinets, and decorative stained-glass doors.
Townhouse unit 102 with a tiled roof, garage, and tropical landscaping.
Townhouse exterior with terracotta roofs, attached garages, and palm-lined driveway.
Entry hallway with warm wood floors, a staircase, and a console table leading to a sitting area.
Bathroom vanity with a large framed mirror, palm-patterned tile border, and tan towels.
Townhouse hallway with a carpeted staircase, white railing, and wood console table.
Aerial view of the property outlined in white, with a waterway and ocean in the distance.
Aerial coastline with turquoise water, sandy beach, pier, and beachfront buildings.
Peach two-story home marked 102, with a white garage door, paved driveway, and tropical landscaping.
Peach stucco home exterior with unit number 102, white garage door, covered entry, and palm landscaping.
Aerial view of the outlined residential building near a canal and palm-lined neighborhood.
Aerial view of a terracotta-roofed property outlined among palm-lined homes beside a winding canal.
Aerial view of the outlined property near the beach, with the Atlantic Ocean and a pier in the distance.
Sold

1950 NE 7th Street Unit: 102

1950 NE 7th Street 102, Deerfield Beach, FL 33441

$647,500
Townhome with the best location. - Situated between the intracoastal waterway where you can watch the boats go by and the beautiful Atlantic Ocean of Deerfield Beach - 3 bedroom plus 1 car garage is simply ideal. Private paver backyard patio is perfect spot for outdoor BBQ after a day at the beach. Or... walk to the multitude of restaurants in the area. JB's, Oceans 234 are a very short walk. Go fishing on Deerfield Beach ocean pier or maybe take surf lessons or yoga on the beach. Community offers pool and outside maintenance. Accordion shutters make life easy if you are year round or a seasonal resident. Don't miss this opportunity - this community is rarely available.

3
beds

3
baths

1,496 Sq.Ft. LIVING AREA

1,362 Sq.Ft. lot

Karen Baker

Karen Baker

Features & Amenities

Interior

  • total bedrooms3
  • Total bathrooms3
  • full bathrooms2
  • half bathroom1
  • Flooring Carpet, Ceramic Tile
  • APPLIANCES Dryer, Dishwasher, Electric Range, Disposal, Microwave, Refrigerator, Washer/Dryer, Washer
  • other interior Features Breakfast Bar, Built-in Features, Eat-in Kitchen, Pantry, Walk-In Closet(s)

Area & Lot

  • Status Sold
  • Date Sold August 15, 2022
  • Living Area1,496 Sq.Ft.
  • Lot Area1,362 Sq.Ft.
  • MLS® IDR10803080
  • TypeTownhouse
  • YEAR BUILT1994
  • NeighborhoodDeerfield Beach
  • View DescriptionGarden

Exterior

  • STORIES2
  • Garage Space1.0
  • water SourcePublic
  • utilitiesElectricity Available, Sewer Available, Water Available
  • PoolNone, Association, Community
  • roofSpanish Tile, Tile
  • lot featuresInterior Lot, 1/4 Acre
  • parkingAttached, Garage, Guest
  • HEAT TYPECentral, Electric
  • AIR CONDITIONINGCentral Air, Ceiling Fan(s), Electric
  • sewerPublic Sewer
  • HOA AmenitiesPool
  • other exterior FeaturesPatio

Financial

  • Sales Price$647,500
  • Real Estate Tax $7,713/yr
  • HOA $480/mo
View Virtual Tour

Deerfield Beach

26.3184° N, 80.0998° W

Explore

Work With Aimee

Aimee & her team are a trio of full-time seasoned Real Estate Agent, prepared to go Above and Beyond for their clients. Living the South Florida lifestyle including a Florida native, they know this community, and we love it: it's where they raise their kids.

Follow Us on Instagram