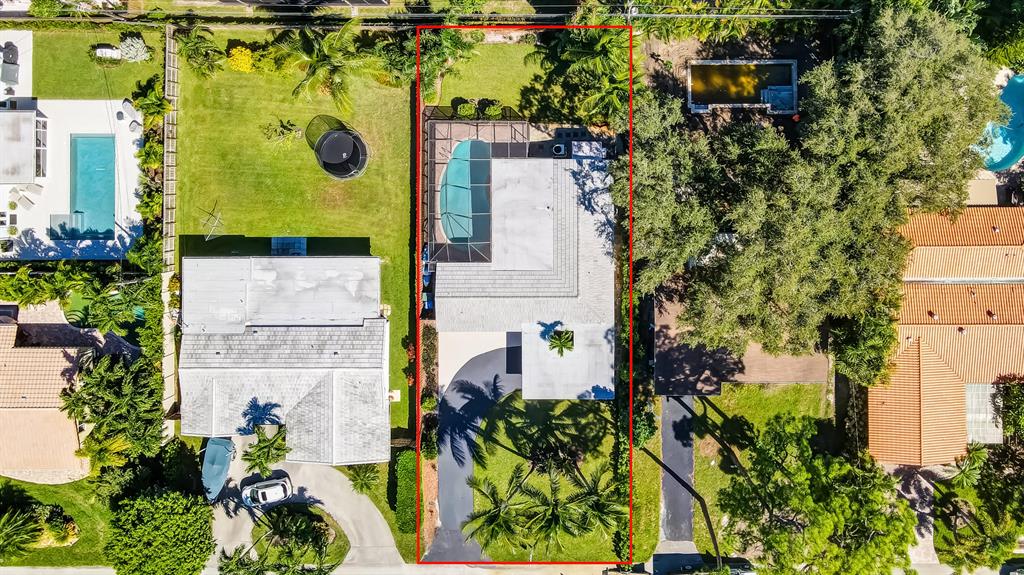
Aerial view of the red-outlined property, showing a house, screened pool, and palm-shaded yard.
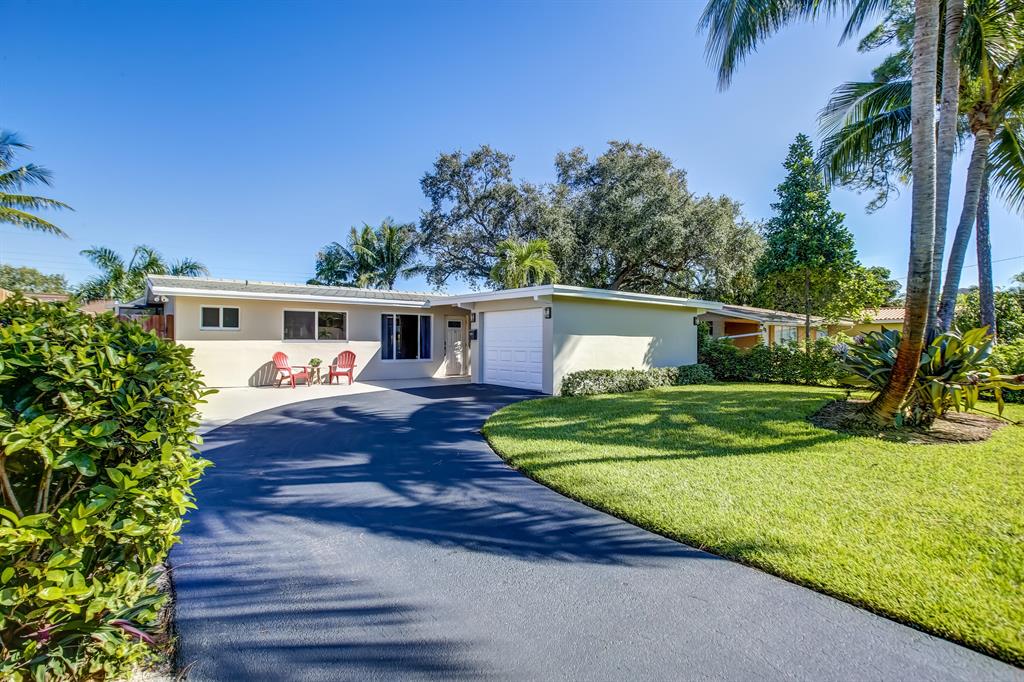
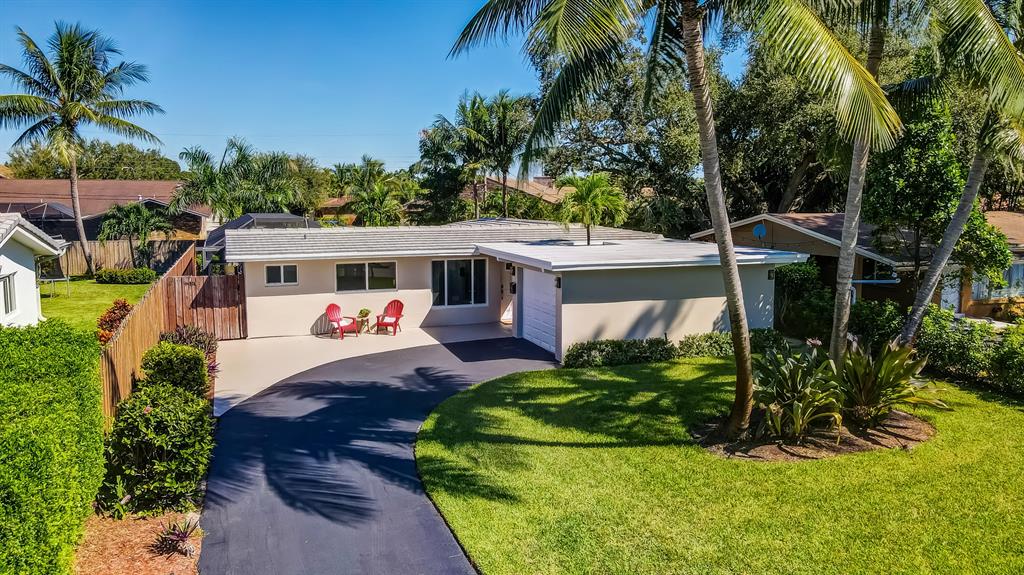
Single-story home with an attached garage, curved driveway, manicured lawn, and tropical palms.
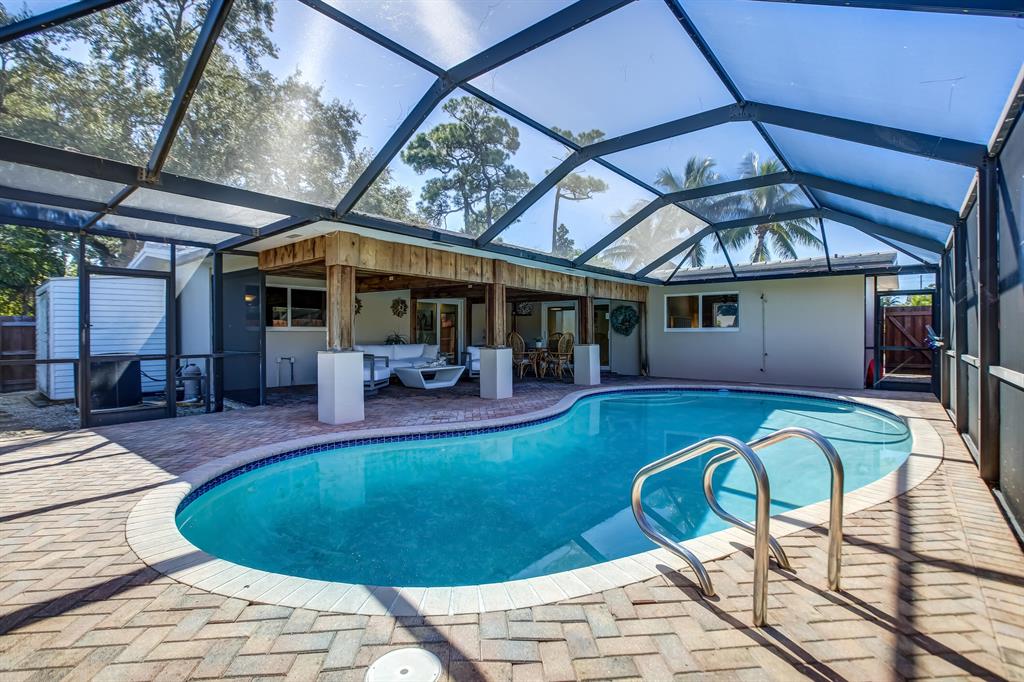
Backyard pool under a screened enclosure, with a paved deck and furnished covered patio.
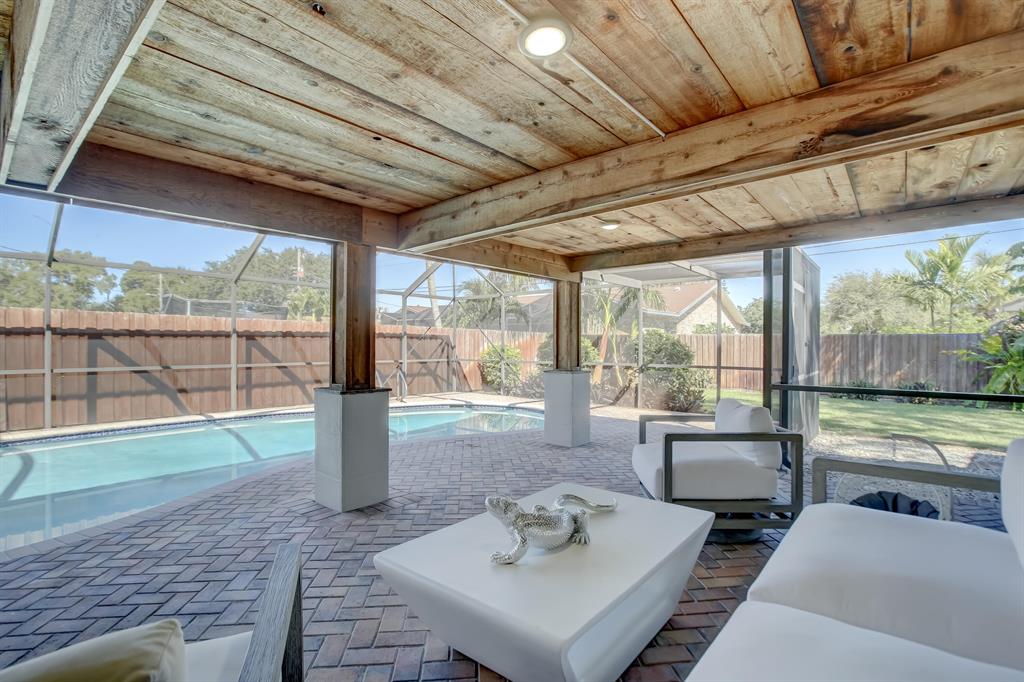
Covered patio with a wood ceiling and white seating beside a swimming pool.
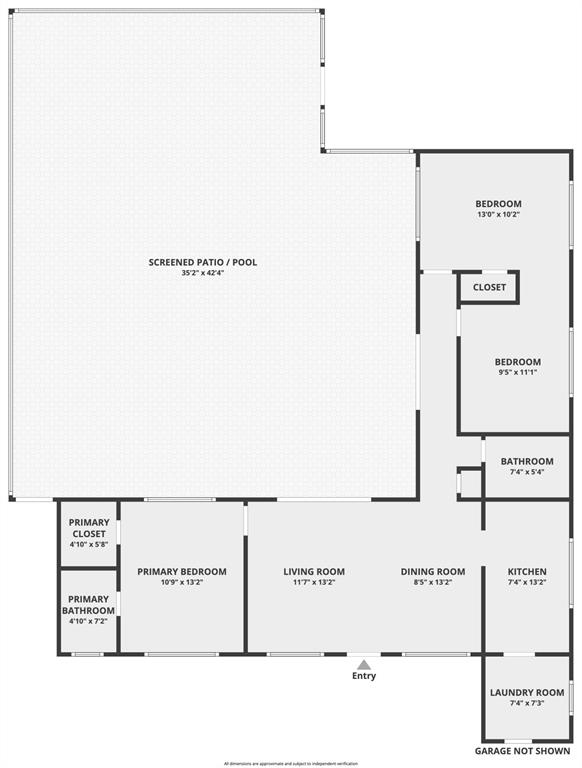
Floor plan showing three bedrooms, living areas, and a large screened patio and pool.
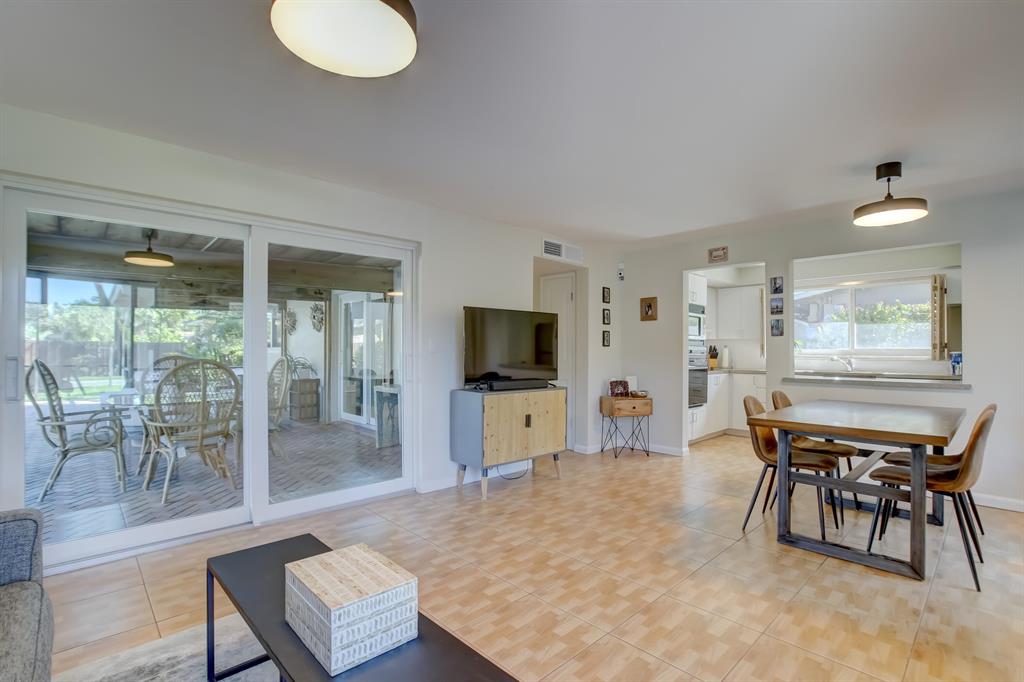
Open-plan living and dining area with sliding glass doors opening onto a covered patio.
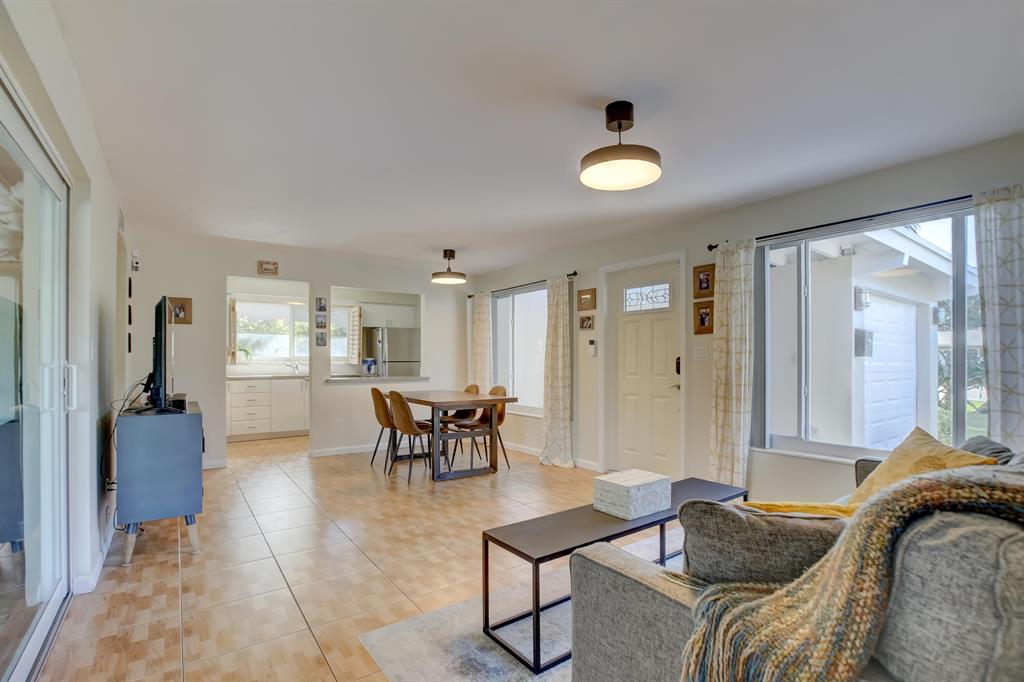
Open-plan living and dining room with tiled floors, gray sofa, and kitchen pass-through.
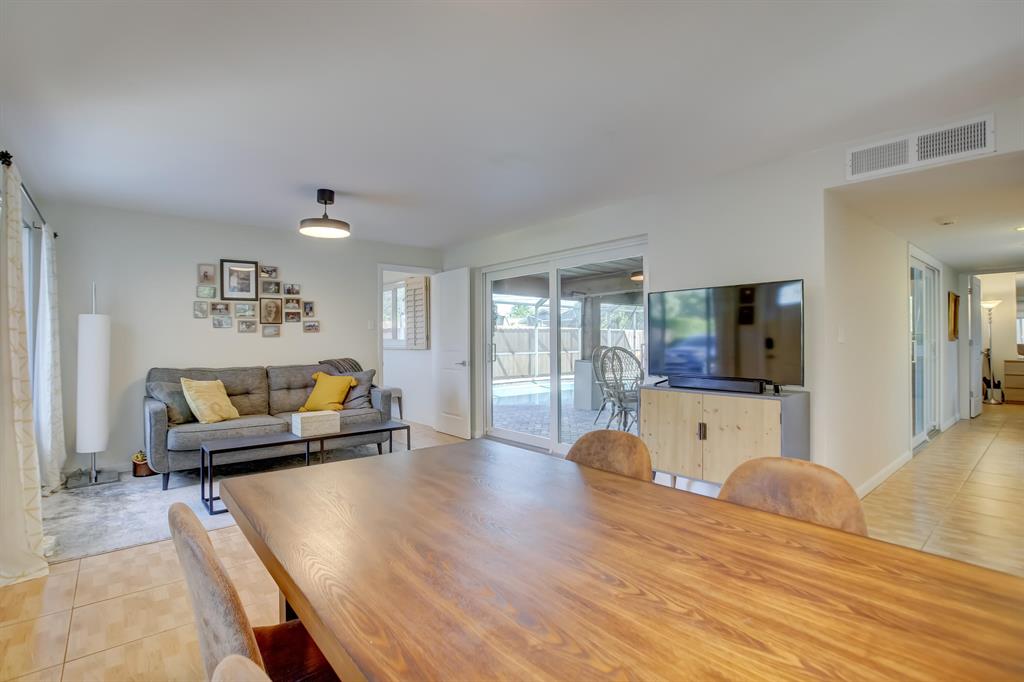
Open-plan living and dining area with a wooden table, gray sofa, and sliding doors to a screened patio.
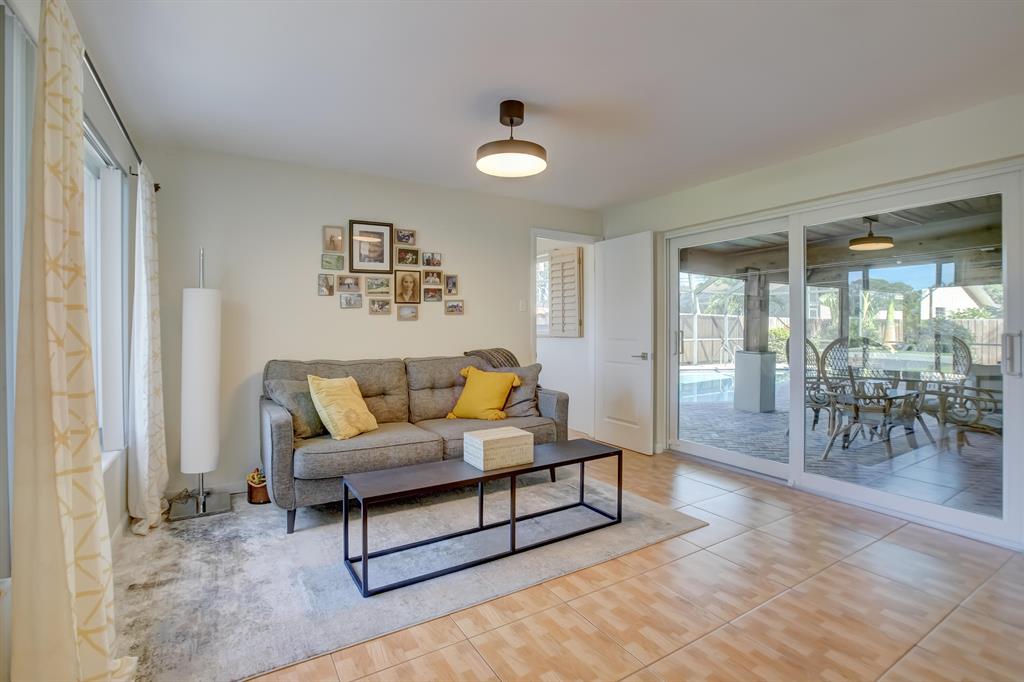
Living room with a gray sofa and sliding glass doors opening to a covered patio and pool.
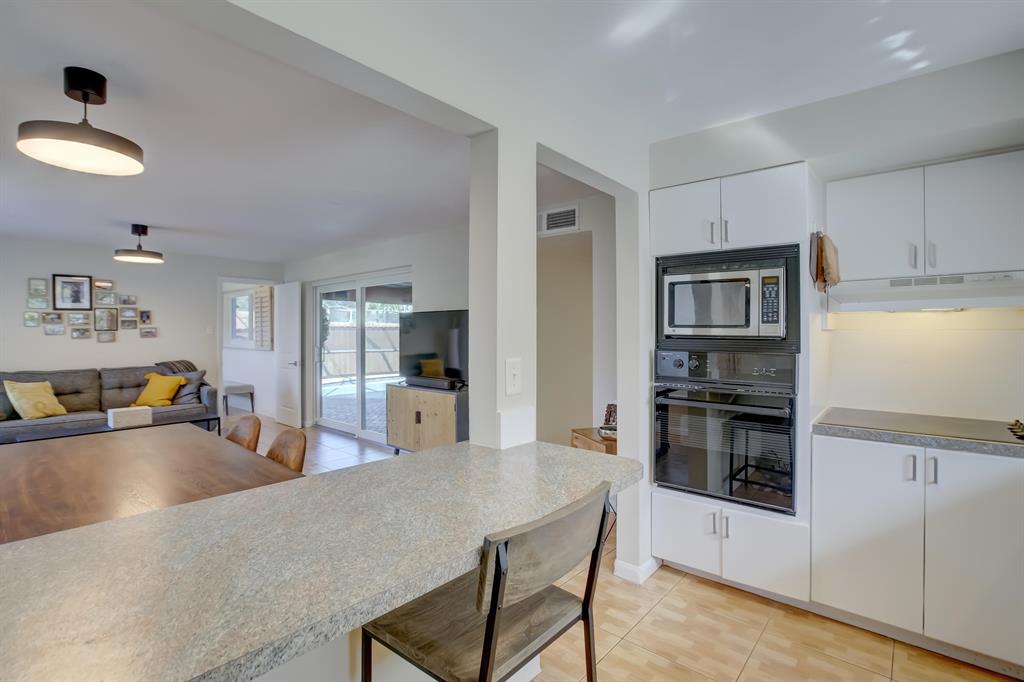
Open-plan kitchen with a large stone breakfast counter and built-in stainless steel appliances.
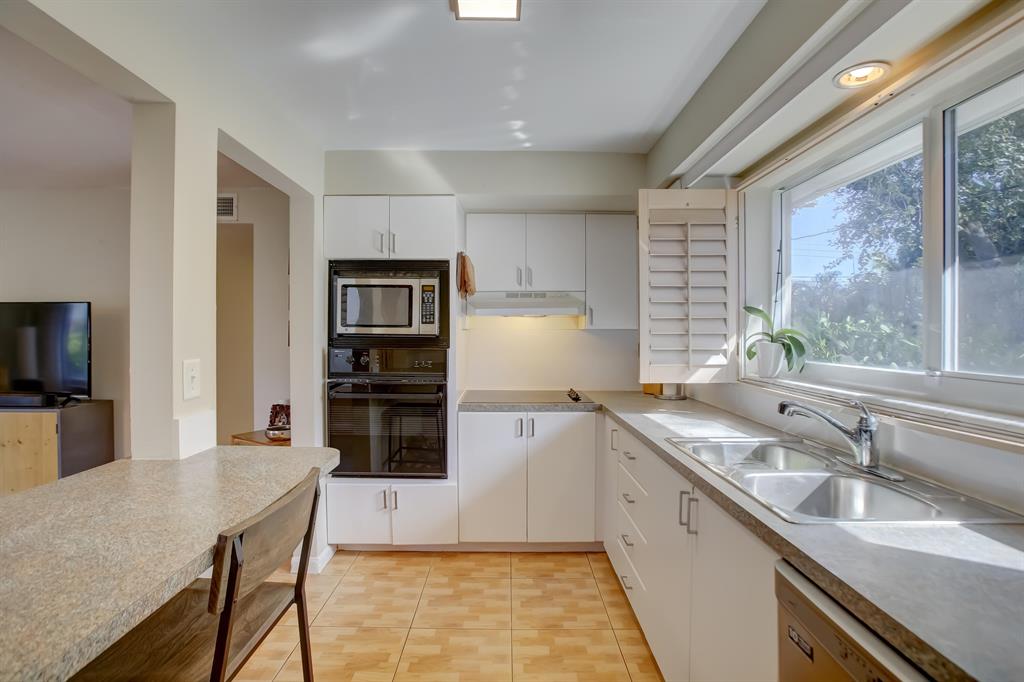
Kitchen with white cabinets, built-in double oven, and double sink beneath wide windows.
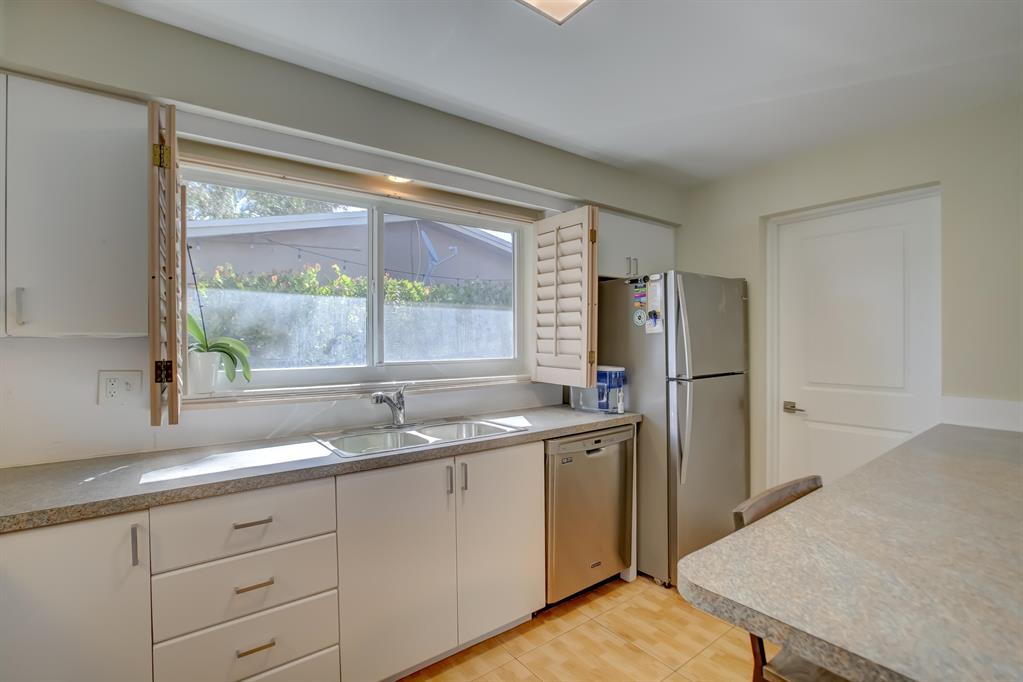
Kitchen with white cabinets, stainless steel appliances, and a sink beneath a wide shuttered window.
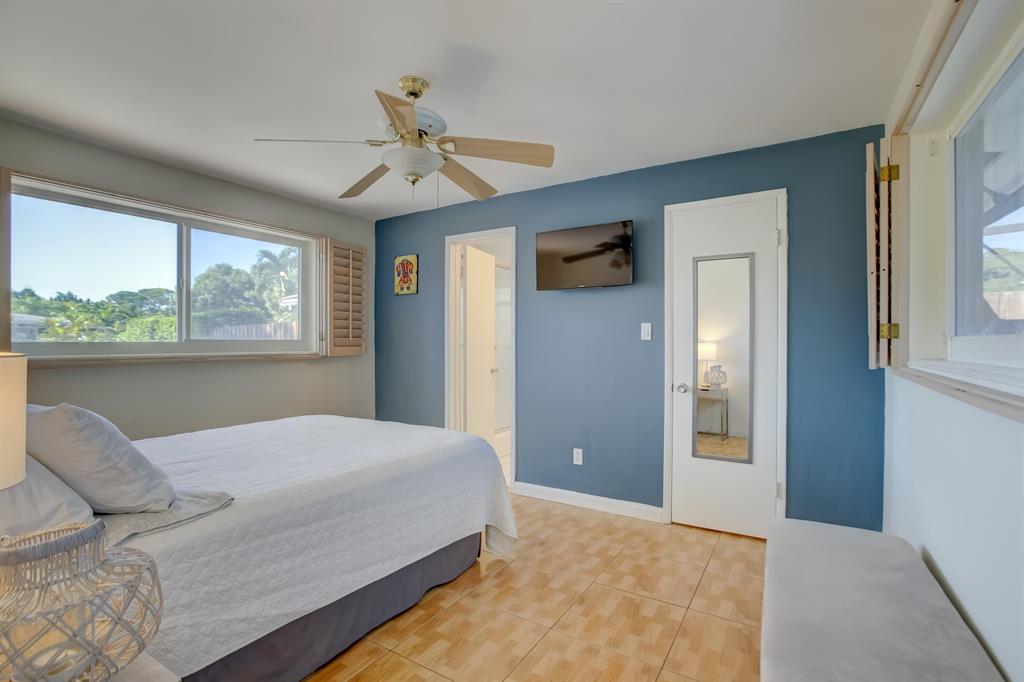
Bedroom with a white-covered bed, blue accent wall, and large windows overlooking greenery.
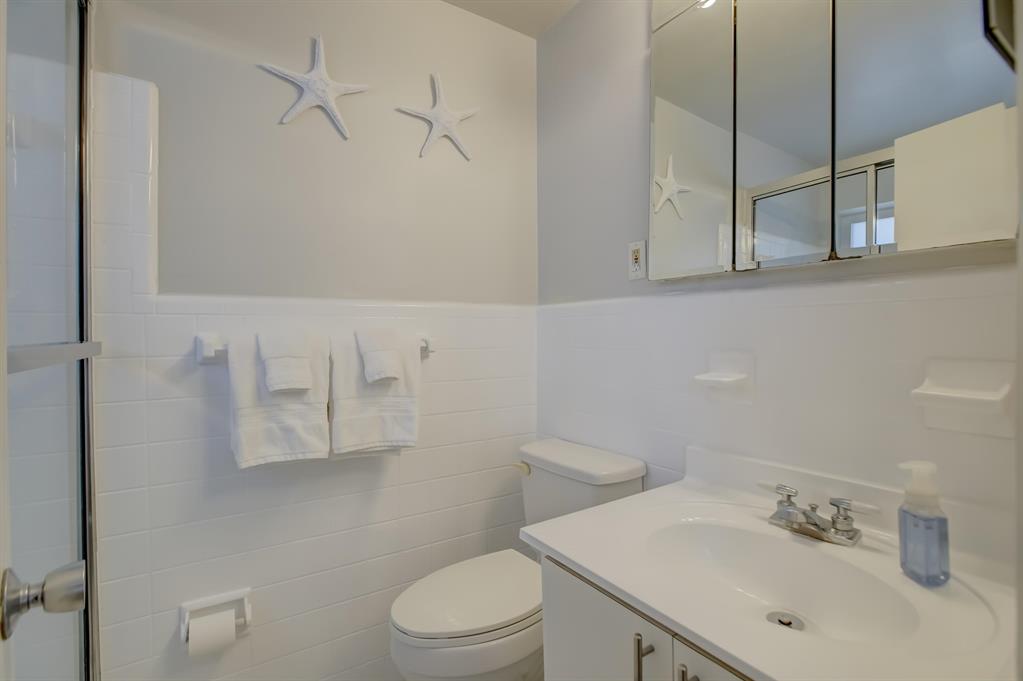
White bathroom with a glass shower, mirrored cabinet, and starfish wall decorations.
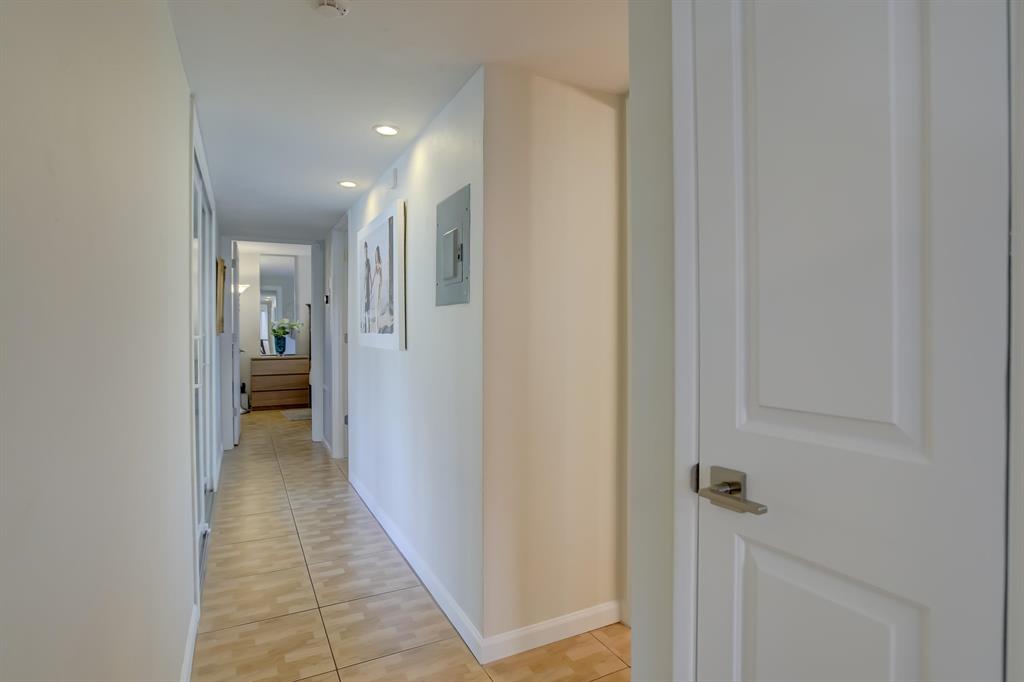
Bright tiled hallway with recessed lights, framed artwork, and a white paneled door.
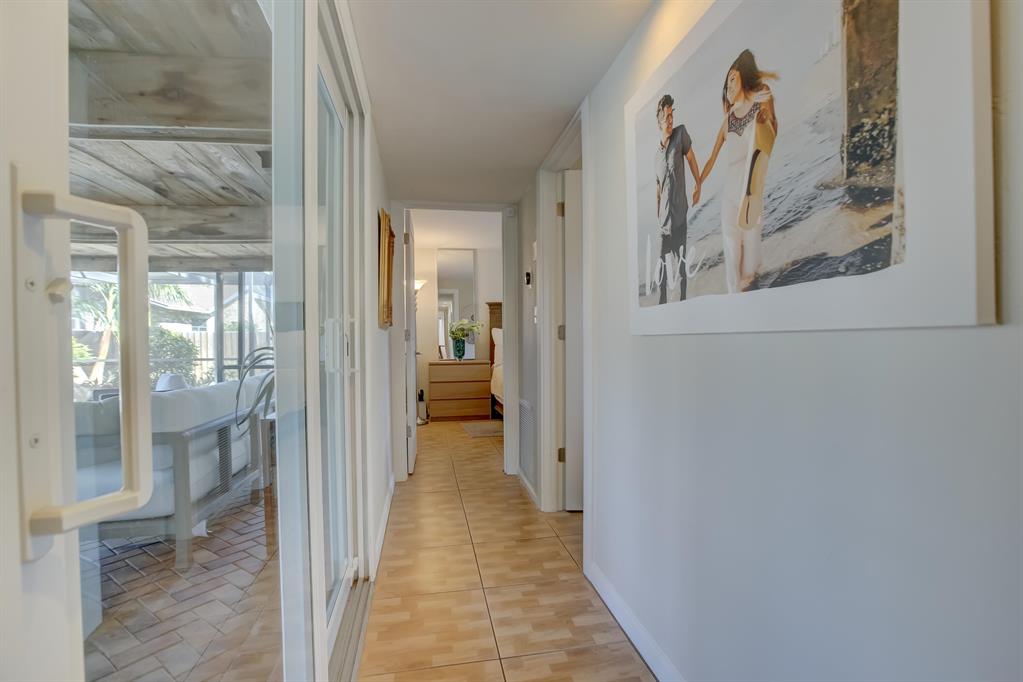
Hallway with sliding glass doors opening onto a covered patio and framed artwork on the wall.
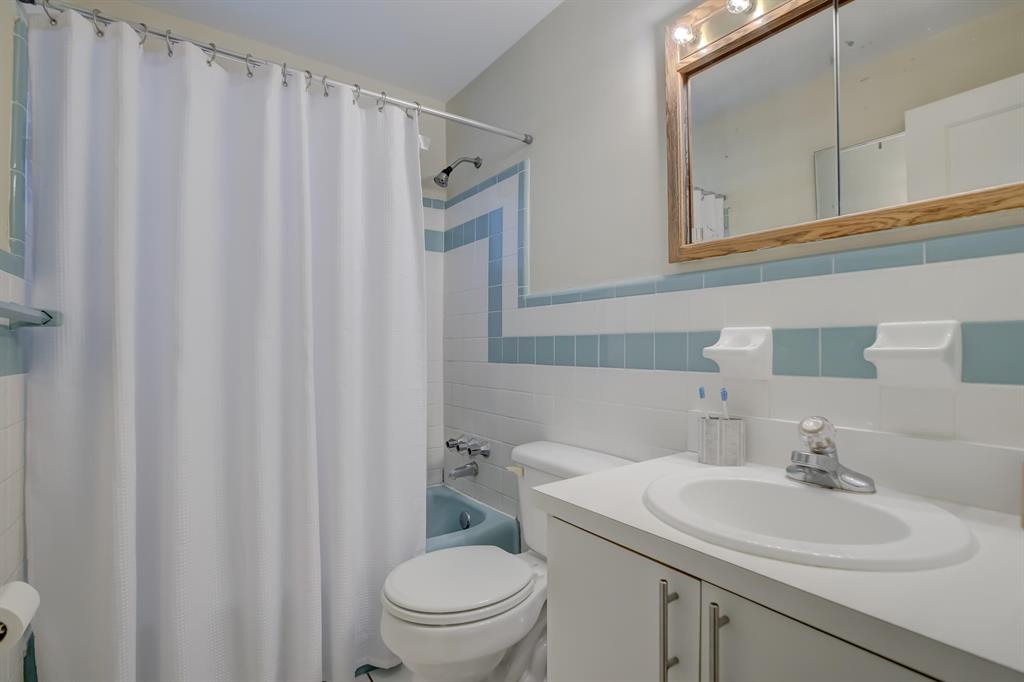
Bathroom with blue tile accents, a white vanity, and a curtained tub-shower.
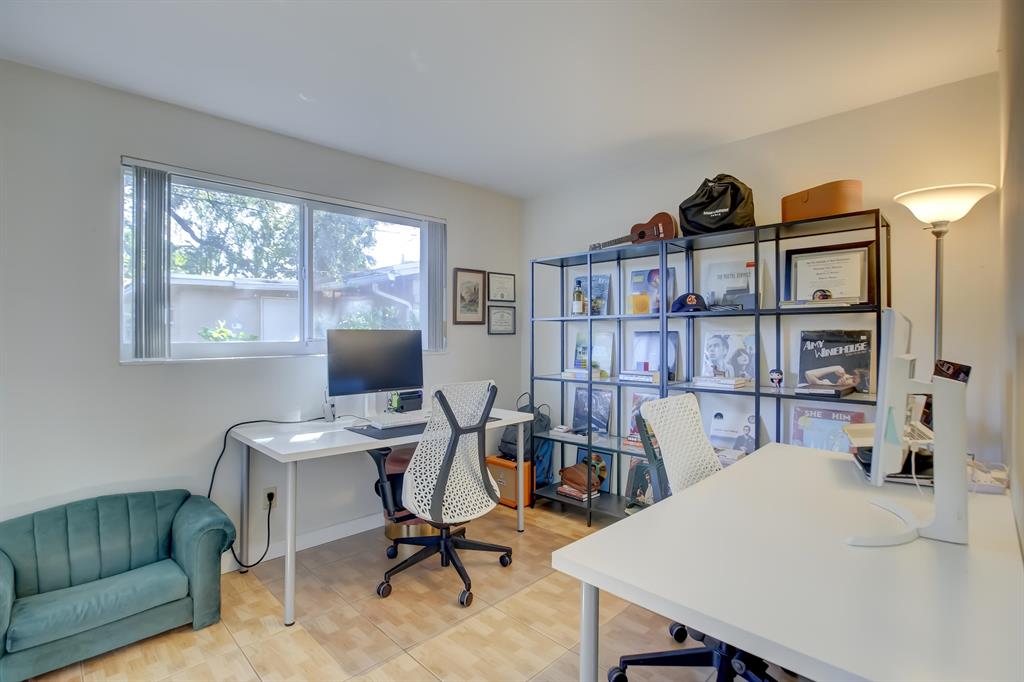
Home office with two white desks, mesh chairs, open display shelving, and a teal loveseat.
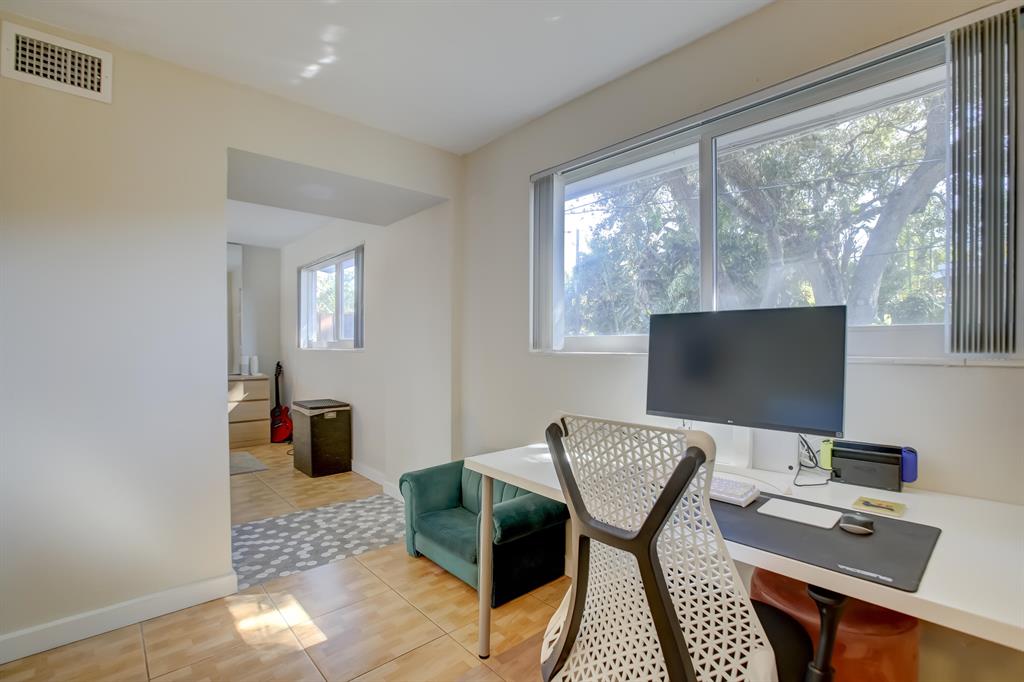
Home office with a large desk and monitor beside wide windows overlooking trees.
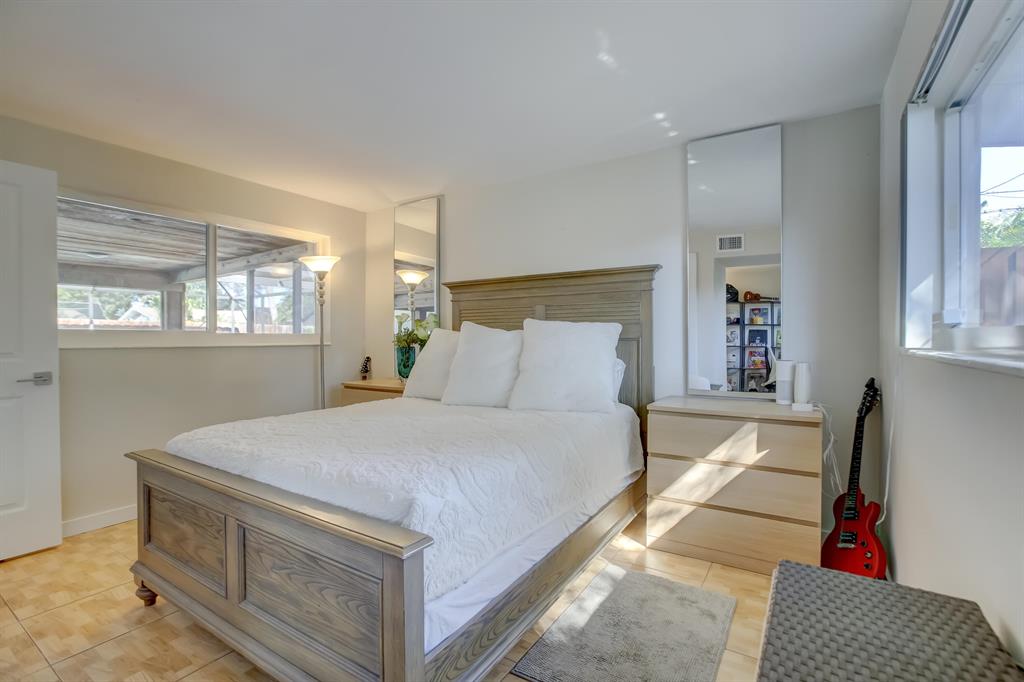
Bedroom with a wooden bed, white bedding, mirrored dresser, and red electric guitar by the window.
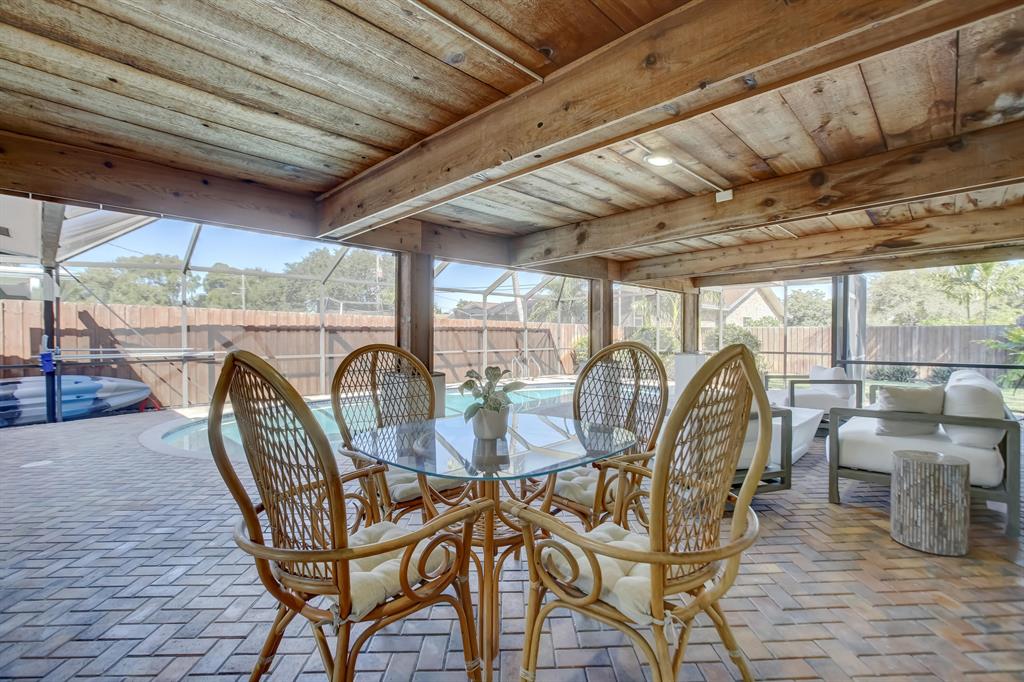
Covered patio with wicker dining furniture and lounge seating beside a pool.
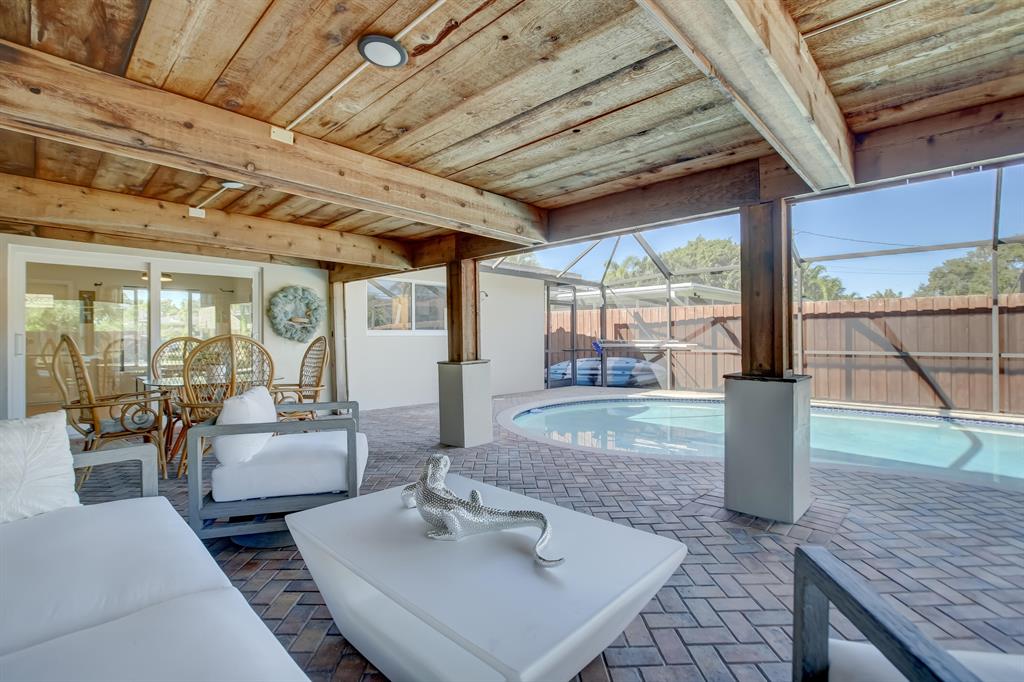
Covered patio with white lounge seating, exposed wood ceiling, brick pavers, and an enclosed swimming pool.
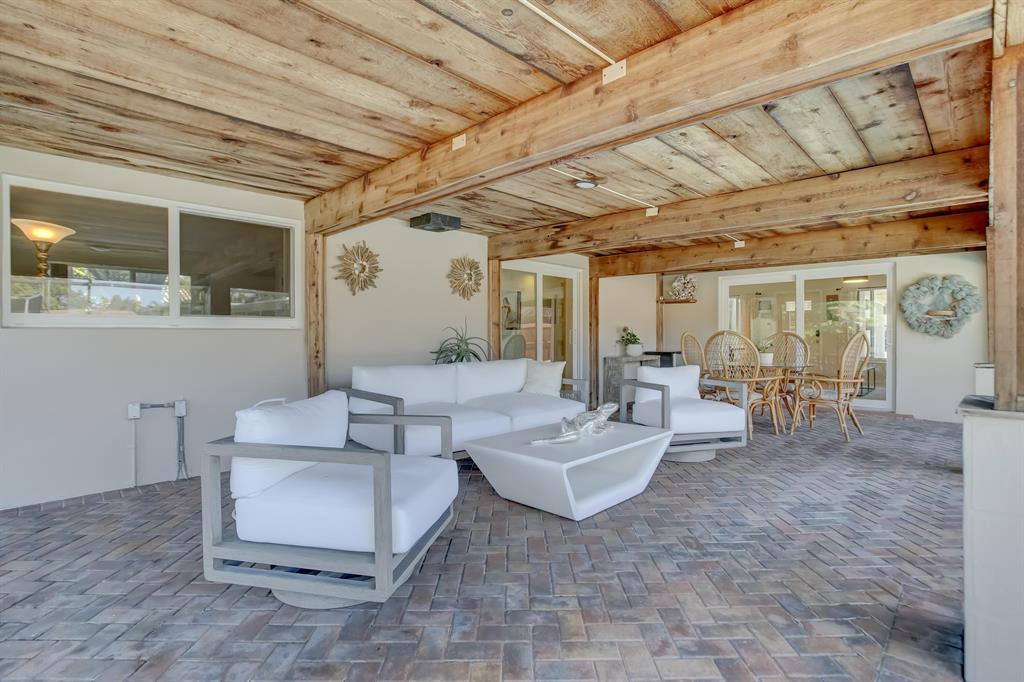
Covered patio with exposed wood beams, brick pavers, and white lounge seating.
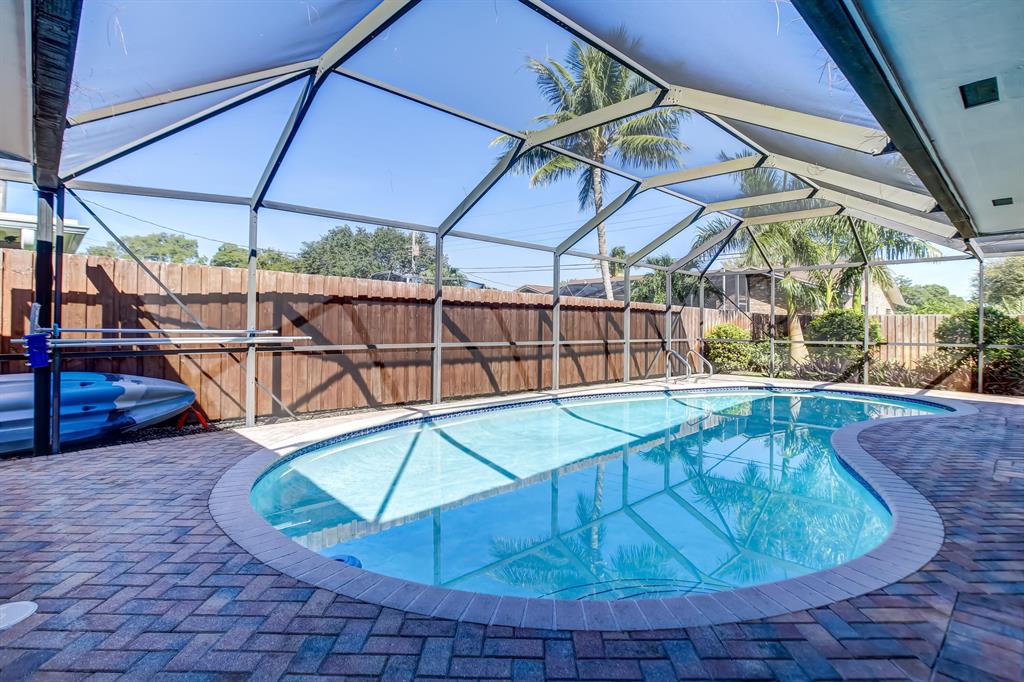
Screened backyard pool with curved edges, paver deck, and palm trees.
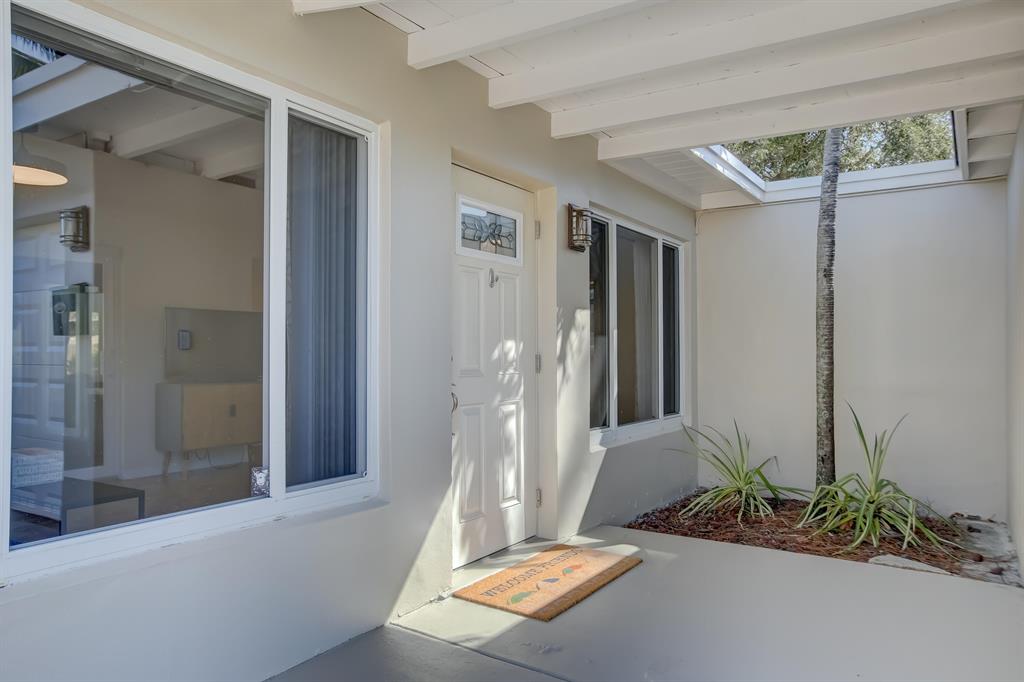
Covered entry patio with a white front door, large windows, and a skylight above a planted bed.
Single-story home with a curved driveway, palm trees, green lawn, and two red patio chairs.
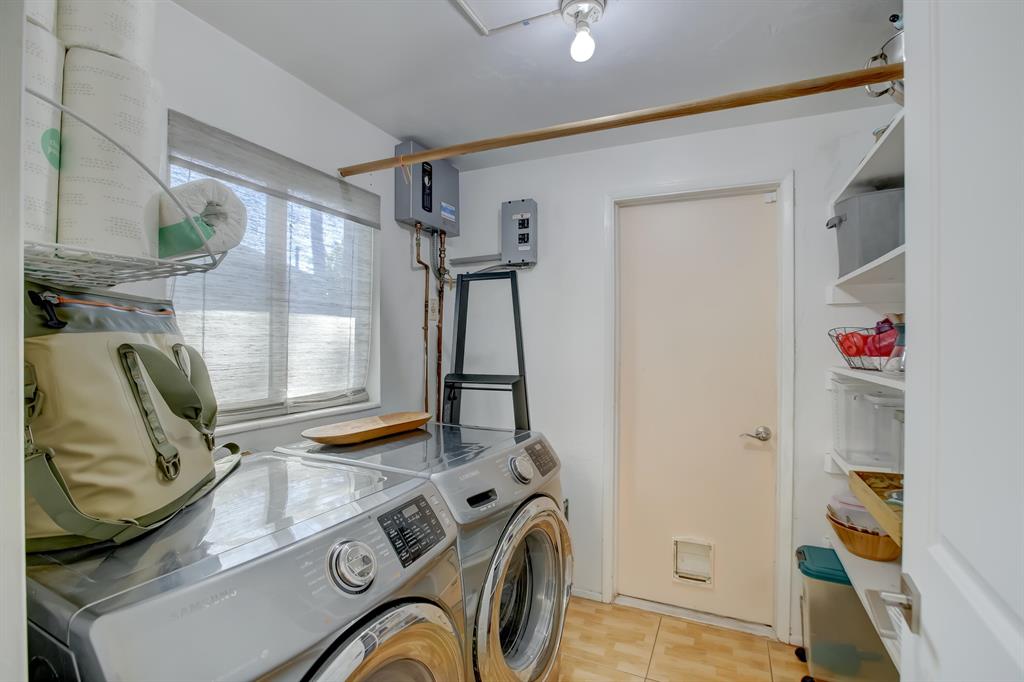
Laundry room with front-loading washer and dryer beneath a window, beside open storage shelves.
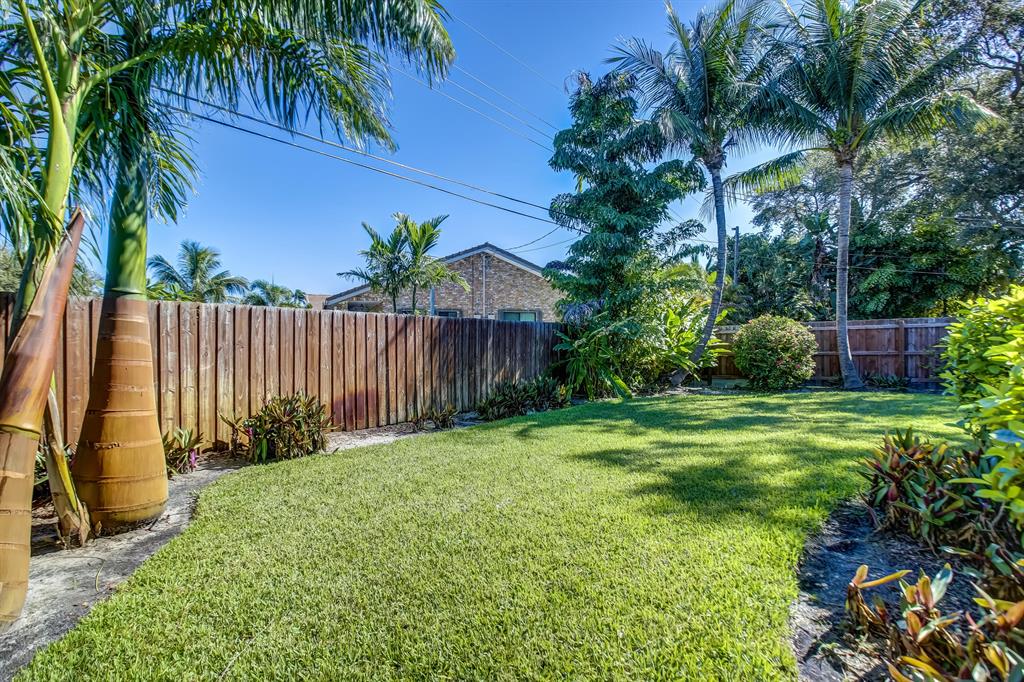
Fenced backyard with a broad lawn, palm trees, and tropical landscaping.
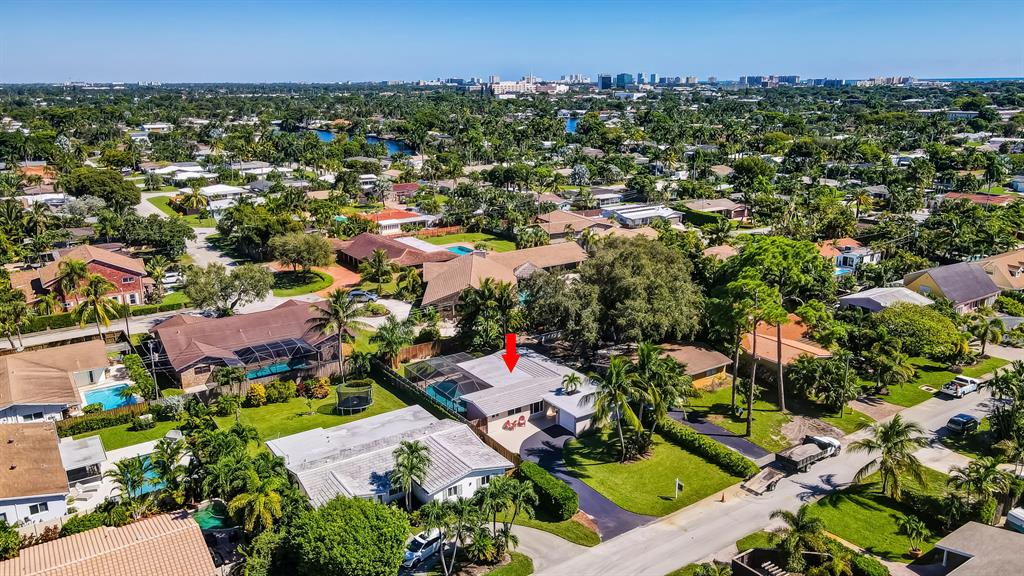
Aerial view of a marked single-story home amid leafy homes, with a distant city skyline.
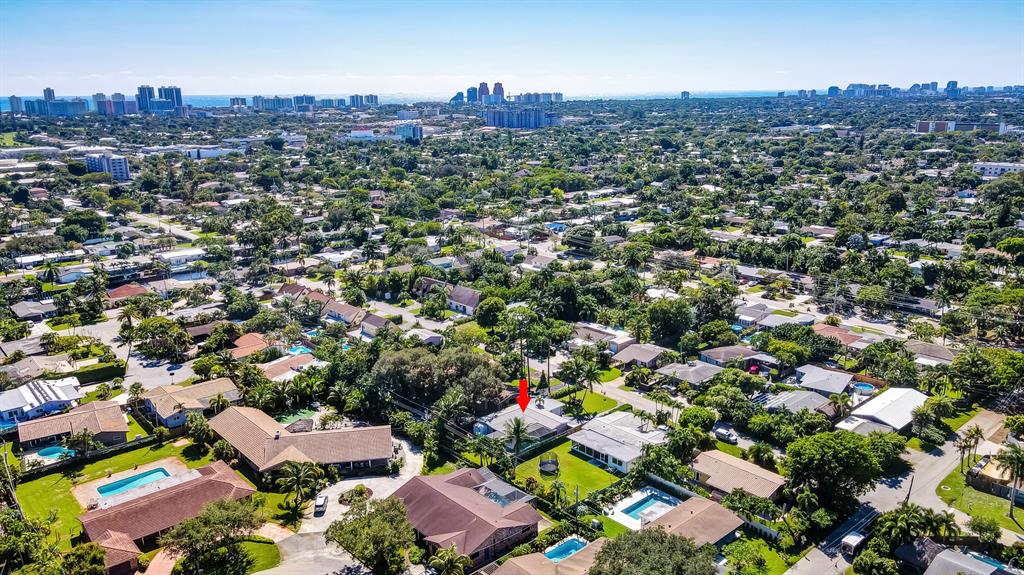
Aerial neighborhood view with a red arrow marking the property and a distant city skyline.
Aerial view of the home marked by a red arrow, among palm-lined neighborhood homes.
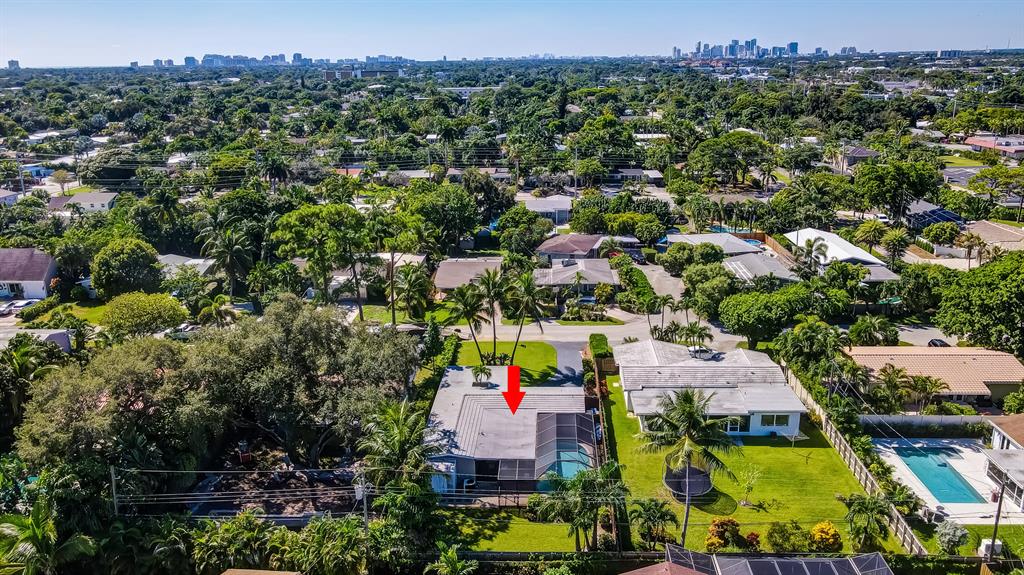
Aerial view of a single-story home with a screened pool, fenced yard, and red arrow marking its roof.
SEE ALL PHOTOS
Aerial view of the red-outlined property, showing a house, screened pool, and palm-shaded yard.
Single-story home with an attached garage, curved driveway, manicured lawn, and tropical palms.
Backyard pool under a screened enclosure, with a paved deck and furnished covered patio.
Covered patio with a wood ceiling and white seating beside a swimming pool.
Floor plan showing three bedrooms, living areas, and a large screened patio and pool.
Open-plan living and dining area with sliding glass doors opening onto a covered patio.
Open-plan living and dining room with tiled floors, gray sofa, and kitchen pass-through.
Open-plan living and dining area with a wooden table, gray sofa, and sliding doors to a screened patio.
Living room with a gray sofa and sliding glass doors opening to a covered patio and pool.
Open-plan kitchen with a large stone breakfast counter and built-in stainless steel appliances.
Kitchen with white cabinets, built-in double oven, and double sink beneath wide windows.
Kitchen with white cabinets, stainless steel appliances, and a sink beneath a wide shuttered window.
Bedroom with a white-covered bed, blue accent wall, and large windows overlooking greenery.
White bathroom with a glass shower, mirrored cabinet, and starfish wall decorations.
Bright tiled hallway with recessed lights, framed artwork, and a white paneled door.
Hallway with sliding glass doors opening onto a covered patio and framed artwork on the wall.
Bathroom with blue tile accents, a white vanity, and a curtained tub-shower.
Home office with two white desks, mesh chairs, open display shelving, and a teal loveseat.
Home office with a large desk and monitor beside wide windows overlooking trees.
Bedroom with a wooden bed, white bedding, mirrored dresser, and red electric guitar by the window.
Covered patio with wicker dining furniture and lounge seating beside a pool.
Covered patio with white lounge seating, exposed wood ceiling, brick pavers, and an enclosed swimming pool.
Covered patio with exposed wood beams, brick pavers, and white lounge seating.
Screened backyard pool with curved edges, paver deck, and palm trees.
Covered entry patio with a white front door, large windows, and a skylight above a planted bed.
Single-story home with a curved driveway, palm trees, green lawn, and two red patio chairs.
Laundry room with front-loading washer and dryer beneath a window, beside open storage shelves.
Fenced backyard with a broad lawn, palm trees, and tropical landscaping.
Aerial view of a marked single-story home amid leafy homes, with a distant city skyline.
Aerial neighborhood view with a red arrow marking the property and a distant city skyline.
Aerial view of the home marked by a red arrow, among palm-lined neighborhood homes.
Aerial view of a single-story home with a screened pool, fenced yard, and red arrow marking its roof.
Sold

1531 NE 39 Street

1531 NE 39 Street, Oakland Park, FL 33334

$640,000
MOTIVATED **PRICED 25k BELOW RECENT APPRAISAL** Located in the highly desirable and walkable neighborhood of Central Corals in East Oakland Park. This cozy 3 bedroom, 2 bathroom POOL home with 1 car garage sits on a large fenced lot and boasts many key updates: ALL IMPACT Doors and Windows, NEWER Tile Roof, Flat Roof, Updated Electrical Panel, in-line water heater, NEWER A/C! BRAND NEW decorator interior doors AND a freshly painted exterior. Enjoy the oversized outdoor covered and screened living space...perfect for entertaining! Additional features: bright open floor plan, split bedroom layout, wood-look tile floors throughout, tropical landscaping and separate laundry/storage room. NO HOA! Bring your pets! Walk to restaurants, bike to the beach!

3
beds

2
baths

1,151 Sq.Ft. LIVING AREA

8,700 Sq.Ft. lot

Features & Amenities

Interior

  • total bedrooms3
  • Total bathrooms2
  • full bathrooms2
  • Laundry room Laundry Tub
  • Flooring Tile
  • APPLIANCES Dishwasher, Electric Range, Microwave, Refrigerator
  • other interior Features Split Bedrooms, Walk-In Closet(s)

Area & Lot

  • Status Sold
  • Date Sold March 2, 2023
  • Living Area1,151 Sq.Ft.
  • Lot Area8,700 Sq.Ft.
  • MLS® IDR10835512
  • TypeResidential
  • YEAR BUILT1962
  • Elementary SchoolOakland Park
  • High SchoolNortheast

Exterior

  • STORIES1
  • Garage Space1.0
  • water SourcePublic, Well
  • utilitiesElectricity Available, Sewer Available, Water Available
  • PoolGunite, Pool
  • roofConcrete, Other
  • lot featuresSprinklers Automatic, Sprinkler System, 1/4 Acre
  • parkingTwo or More Spaces
  • HEAT TYPECentral
  • AIR CONDITIONINGCentral Air
  • sewerPublic Sewer
  • HOA AmenitiesOther
  • other exterior FeaturesFence, Patio, Shed

Financial

  • Sales Price$640,000
  • Real Estate Tax $8,690/yr
View Virtual Tour

Work With Aimee

Aimee & her team are a trio of full-time seasoned Real Estate Agent, prepared to go Above and Beyond for their clients. Living the South Florida lifestyle including a Florida native, they know this community, and we love it: it's where they raise their kids.

Follow Us on Instagram