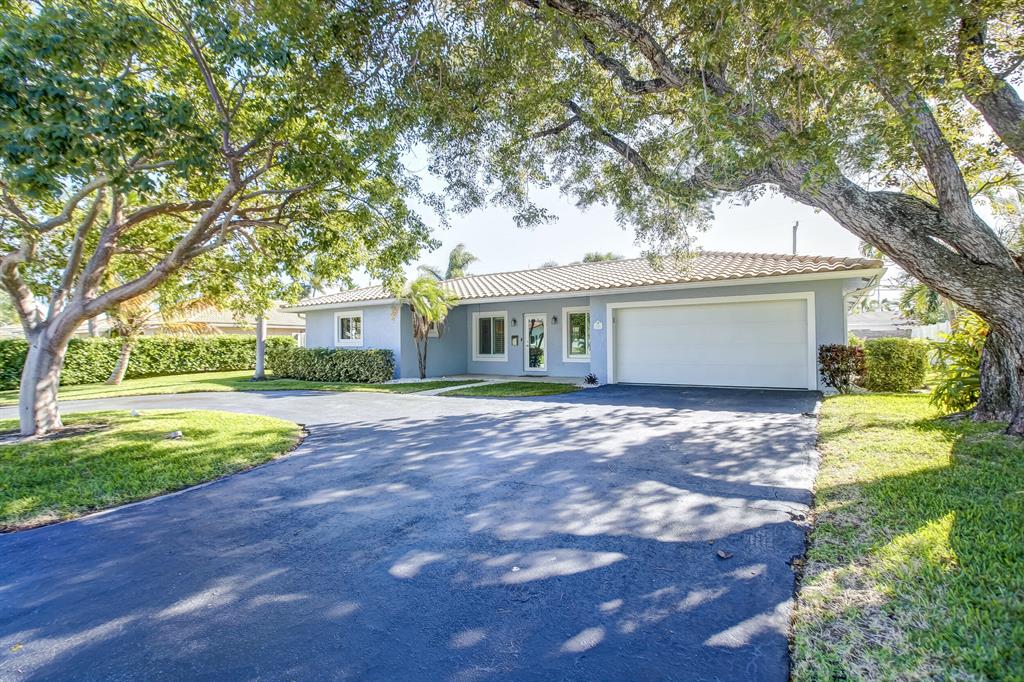
Light blue single-story house with a tile roof, wide driveway, attached garage, and mature shade trees.
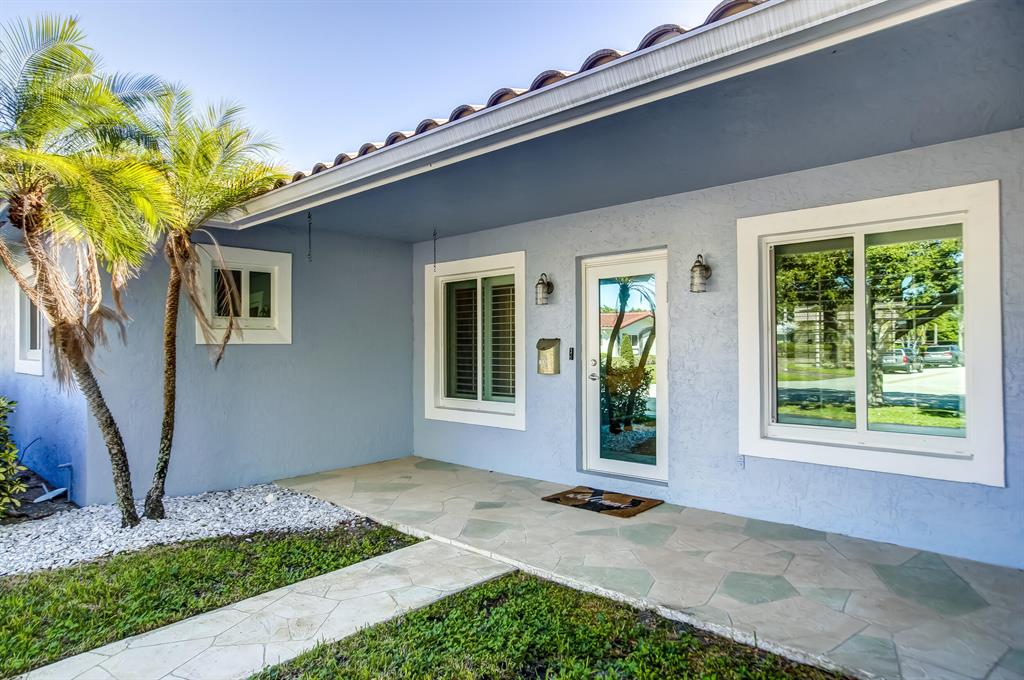
Home entrance with a covered porch, white-trimmed windows, a tiled walkway, and palm trees.
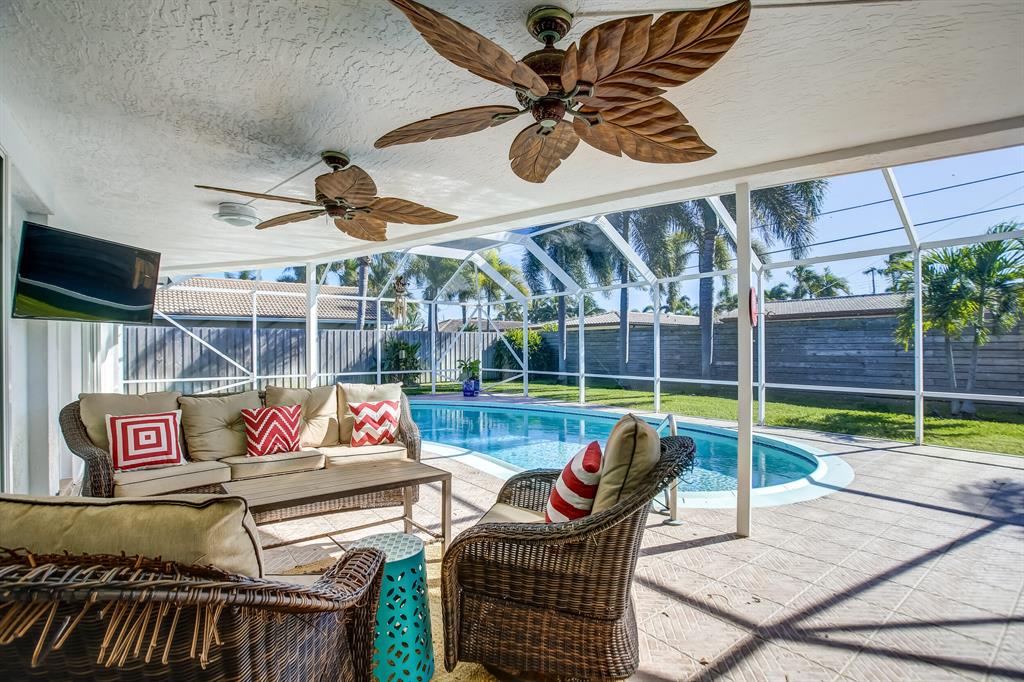
Screened patio with wicker seating and ceiling fans beside a backyard pool.
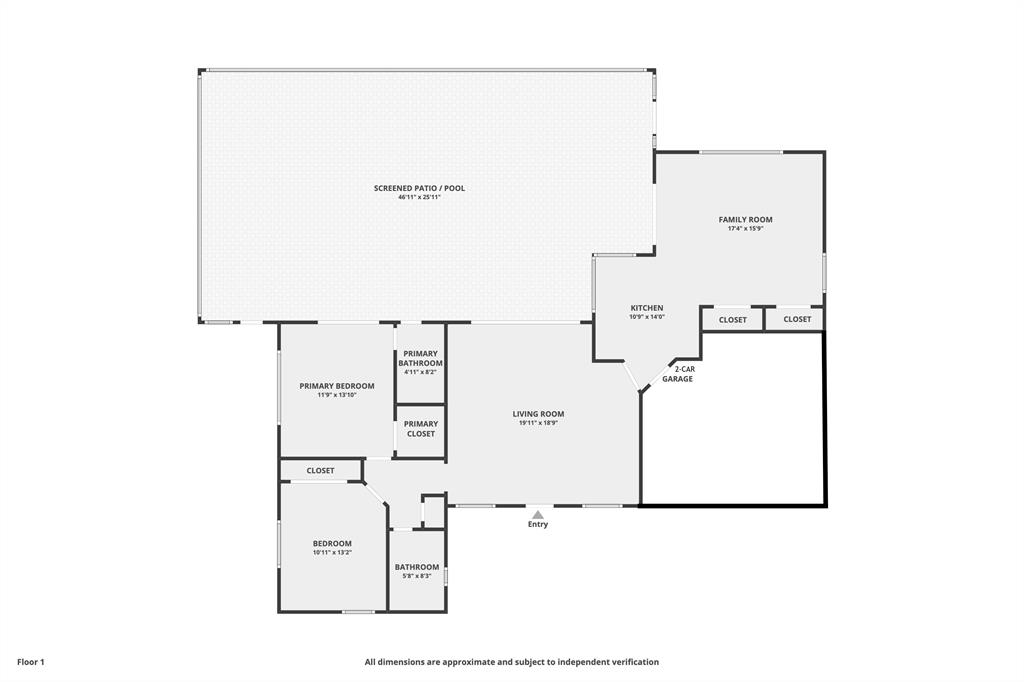
Floor plan showing two bedrooms, living and family rooms, kitchen, screened patio with pool, and two-car garage.
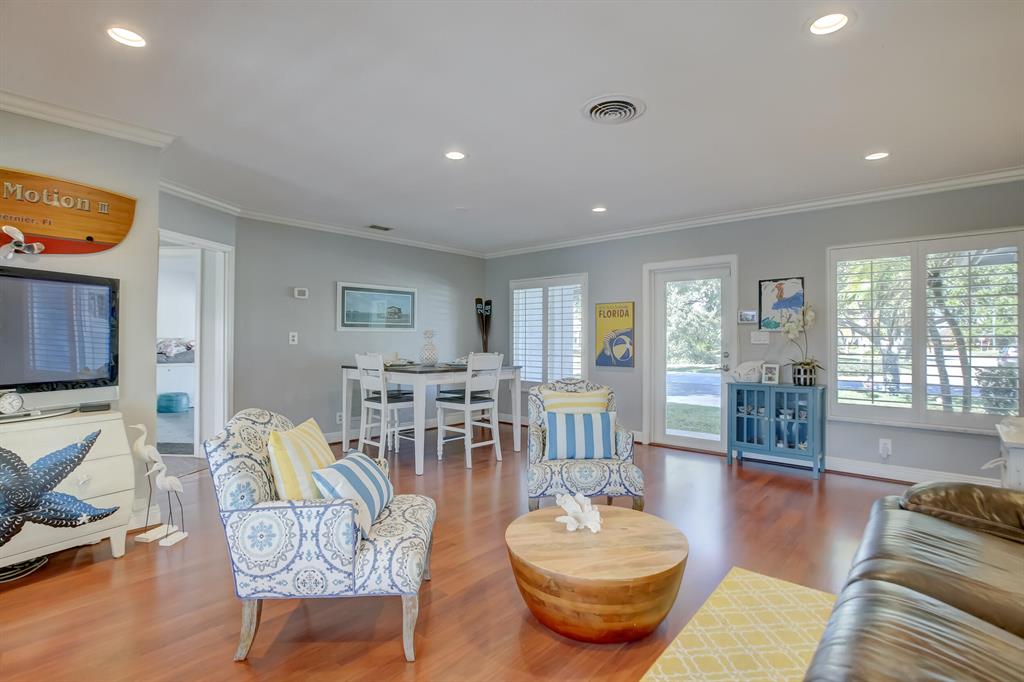
Living room with patterned armchairs, a round wooden coffee table, and a dining area by bright windows.
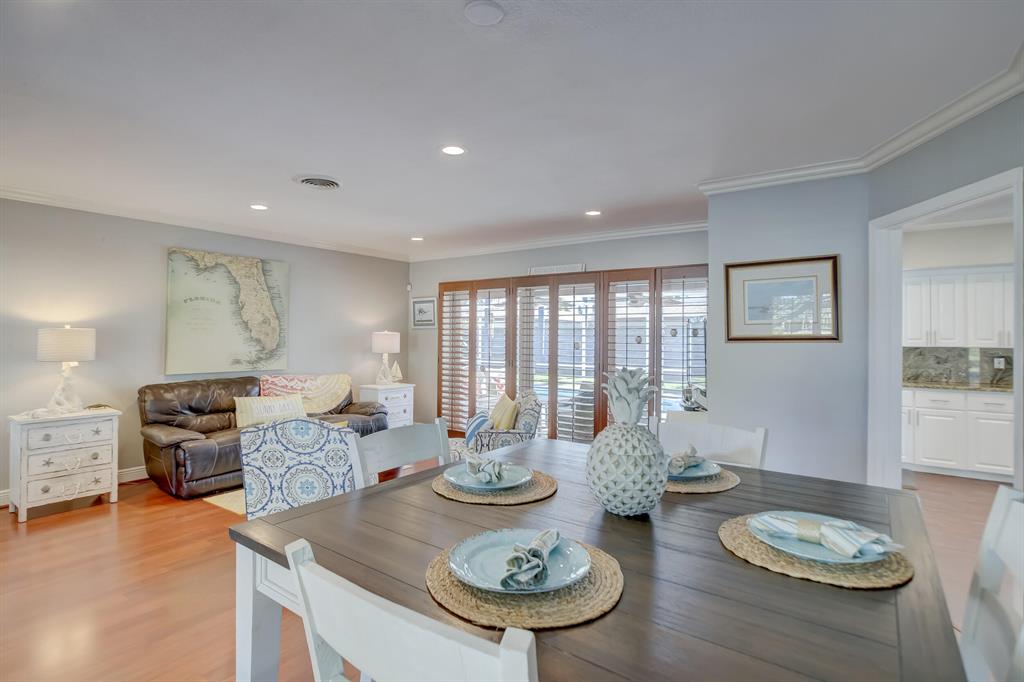
Dining area with a set table, white chairs, and a leather sofa beside shuttered windows.
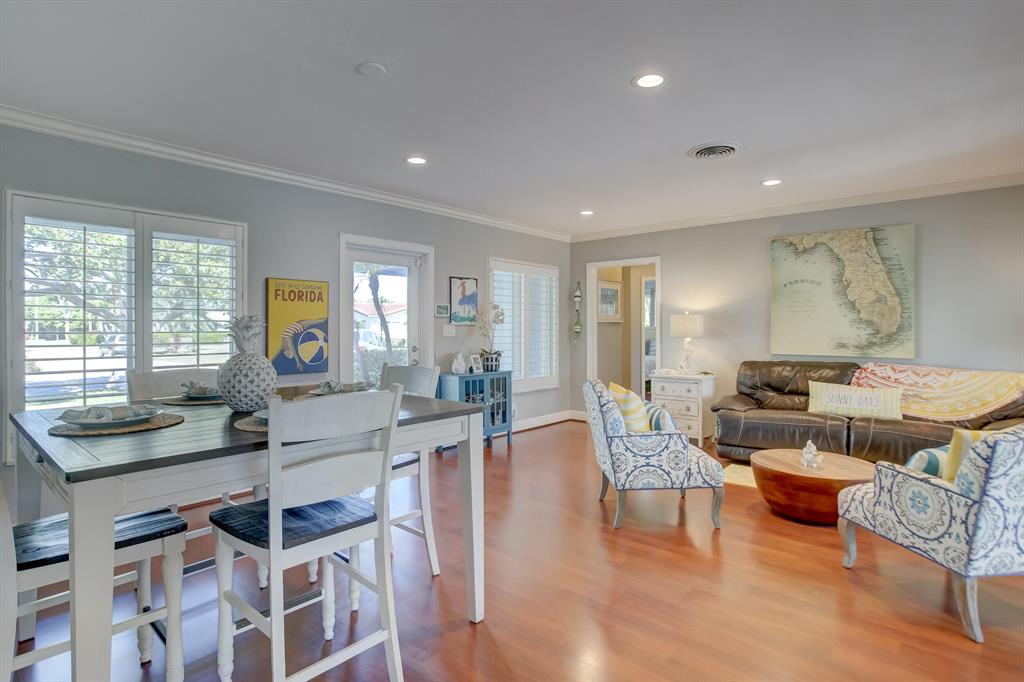
Open-plan living and dining room with plantation shutters, a leather sofa, and patterned armchairs.
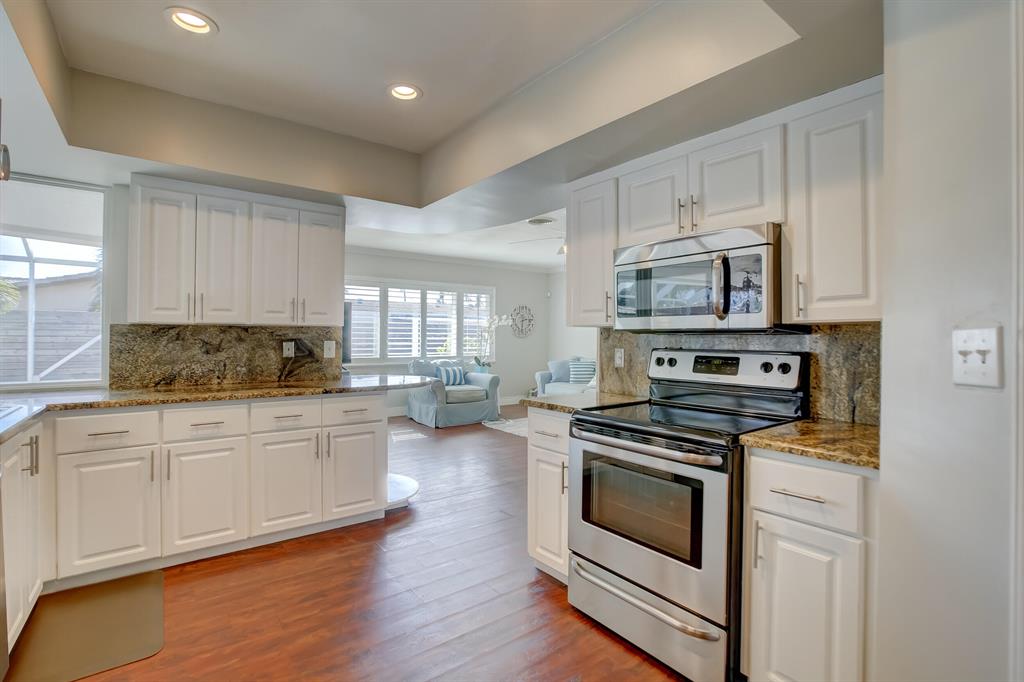
Kitchen with white cabinets, granite counters, and stainless steel appliances opening to the living area.
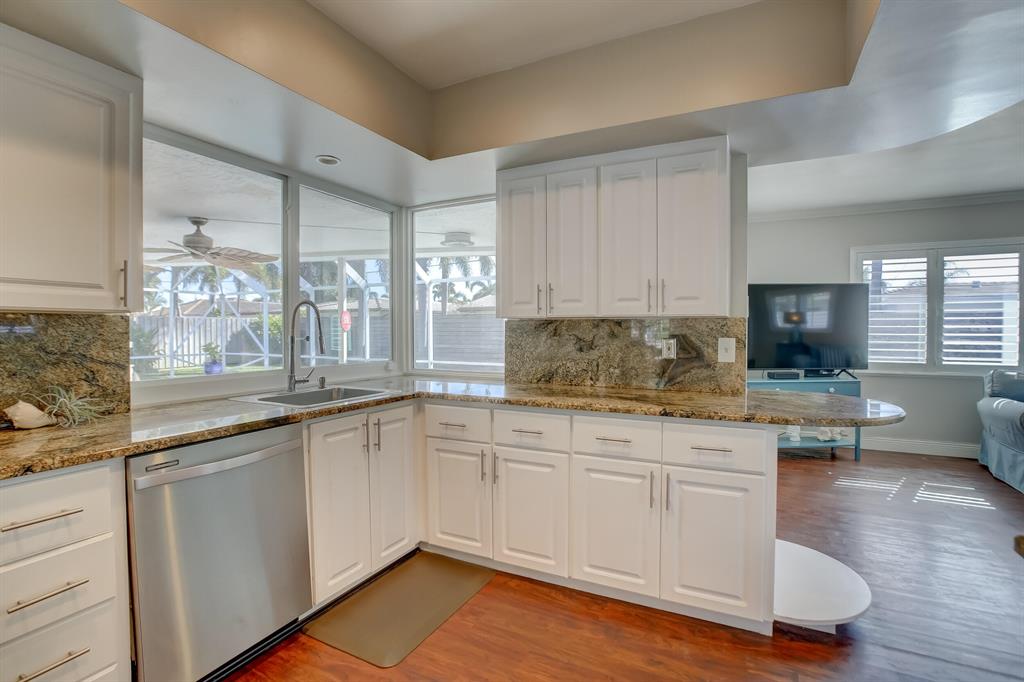
Kitchen with white cabinets, stone counters, stainless dishwasher, and large windows overlooking a covered patio.
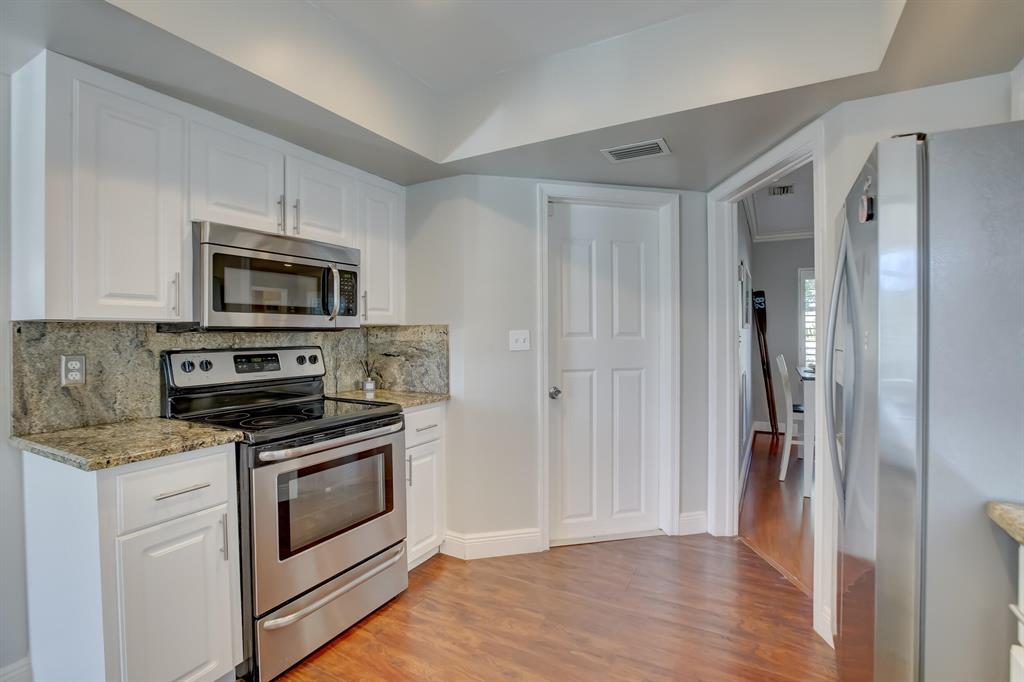
Kitchen with white cabinets, granite counters, stainless steel appliances, and warm wood flooring.
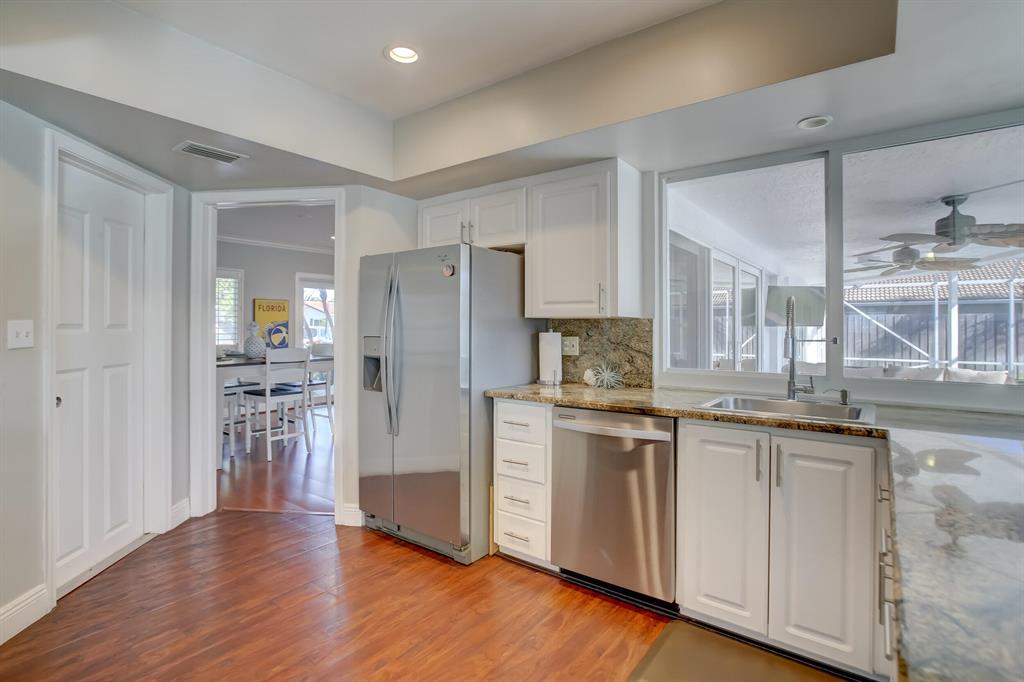
Kitchen with white cabinetry, stainless steel appliances, granite counters, and a window overlooking the patio.
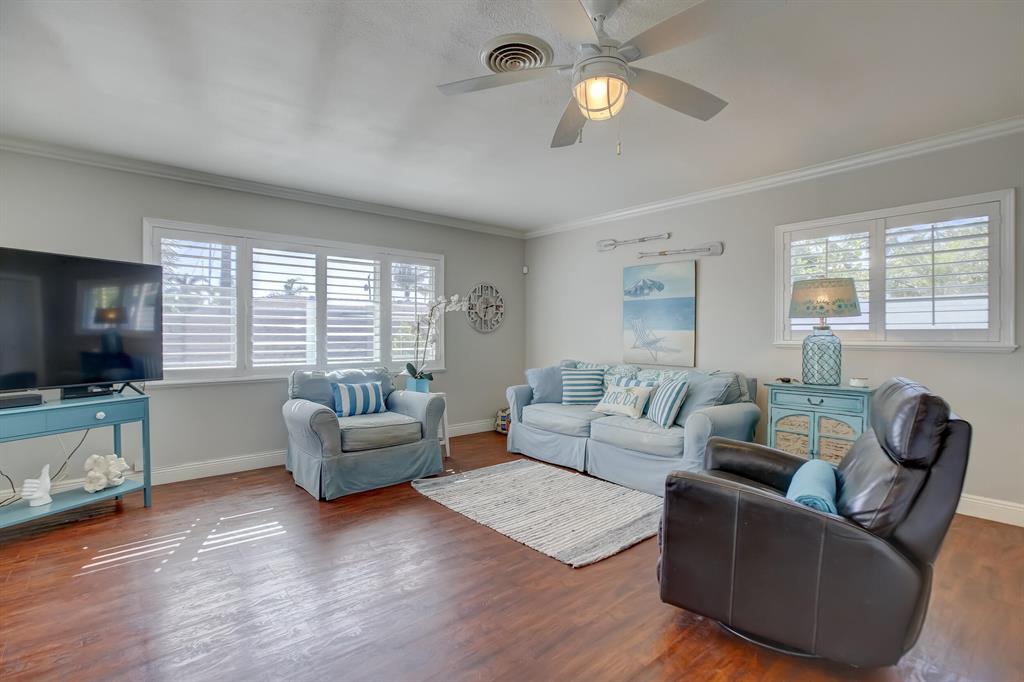
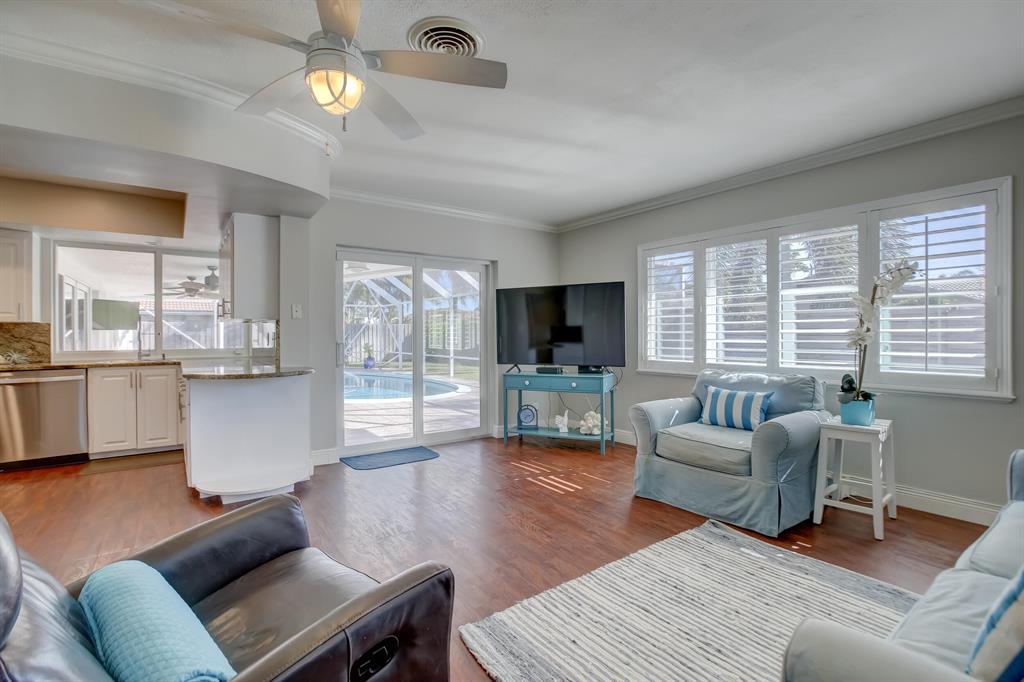
Living room with a pale blue sofa, leather recliner, wood floors, and plantation shutters.
Living room with plantation shutters and sliding doors overlooking a screened pool.
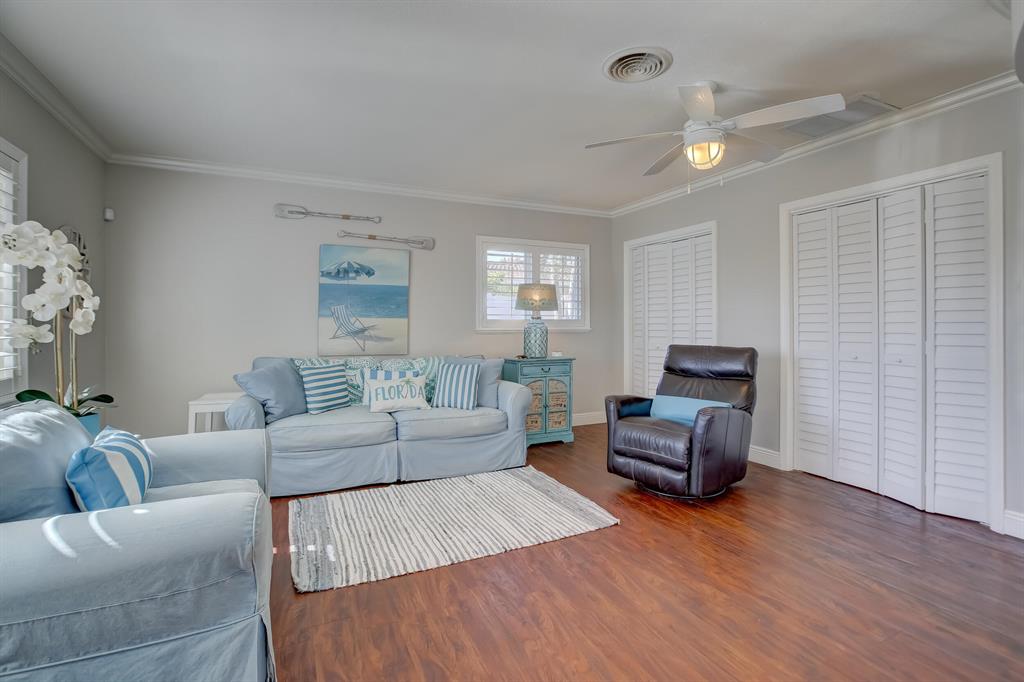
Living room with light blue sofas, a leather recliner, wood-look floors, and white plantation shutters.
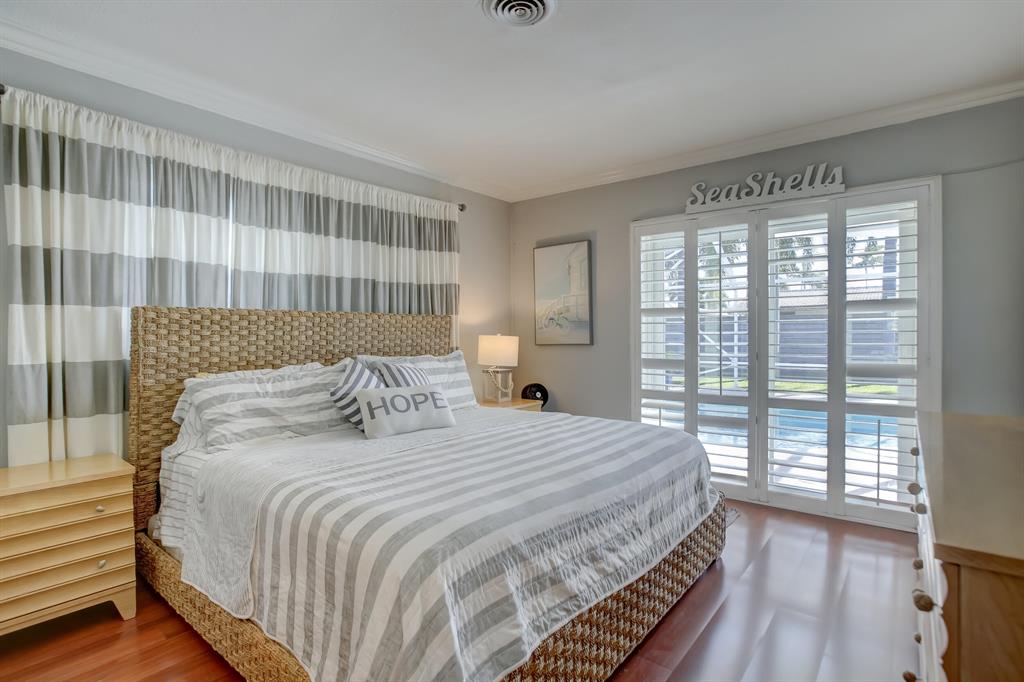
Bedroom with striped bedding, a woven wicker headboard, and shuttered doors overlooking a pool.
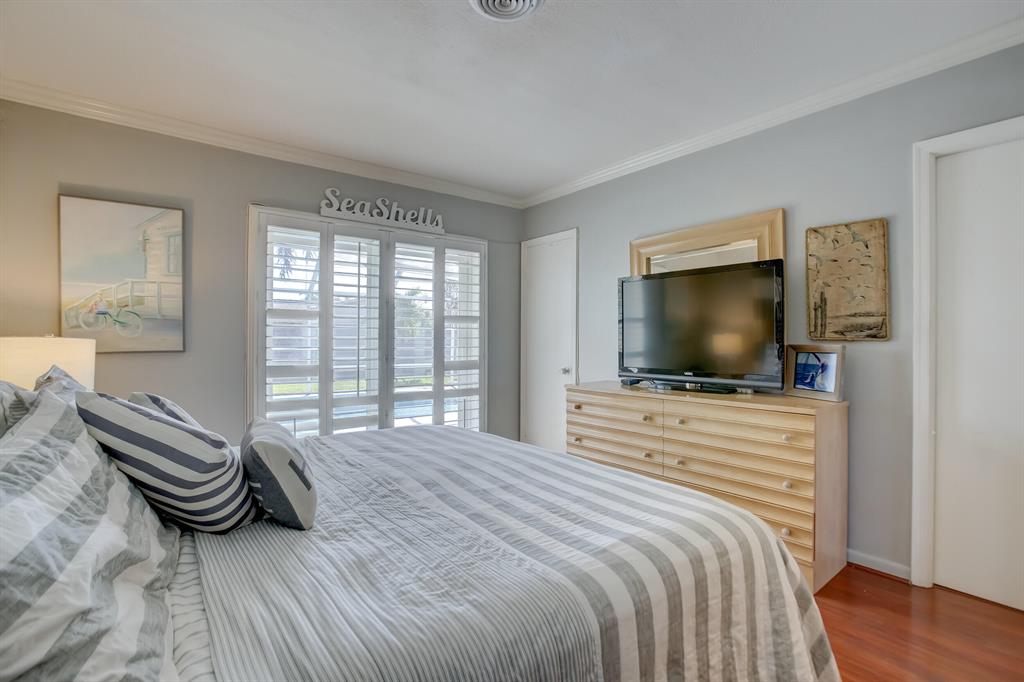
Bedroom with striped bedding, plantation shutters, and a light wood dresser with a television.
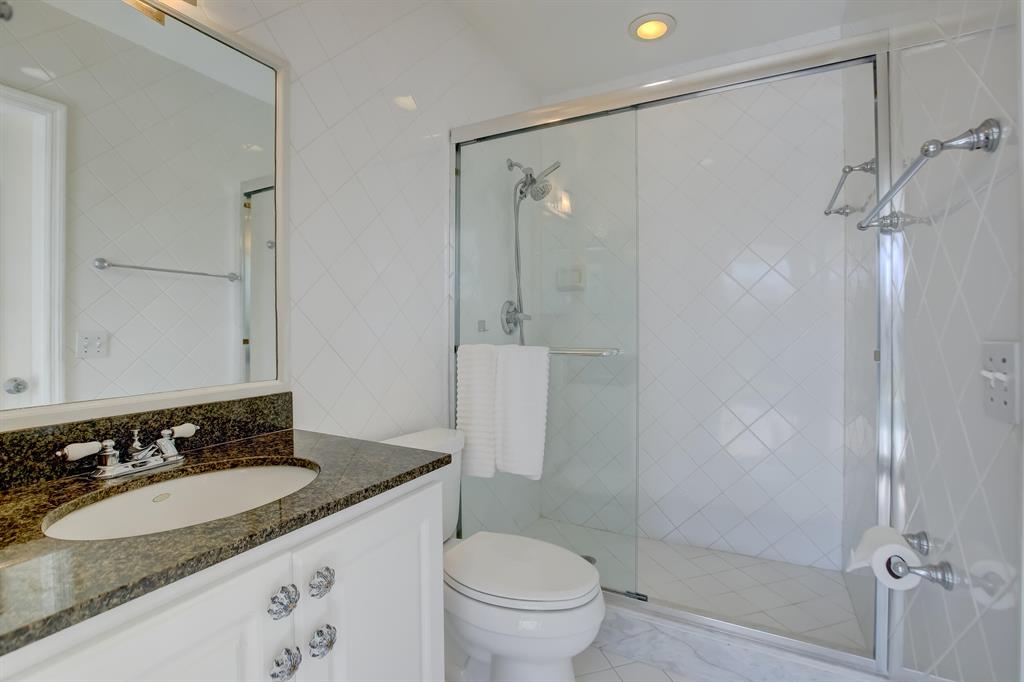
Bathroom with a granite-topped vanity and glass-enclosed tiled shower.
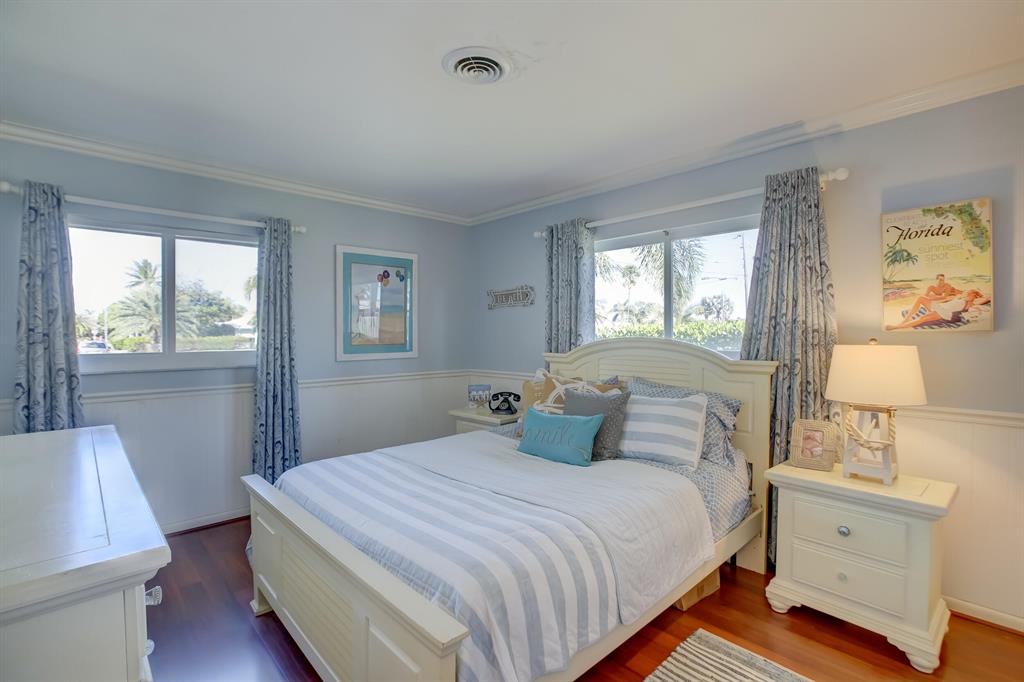
Bedroom with a white bed, striped bedding, blue-gray walls, and windows overlooking palm trees.
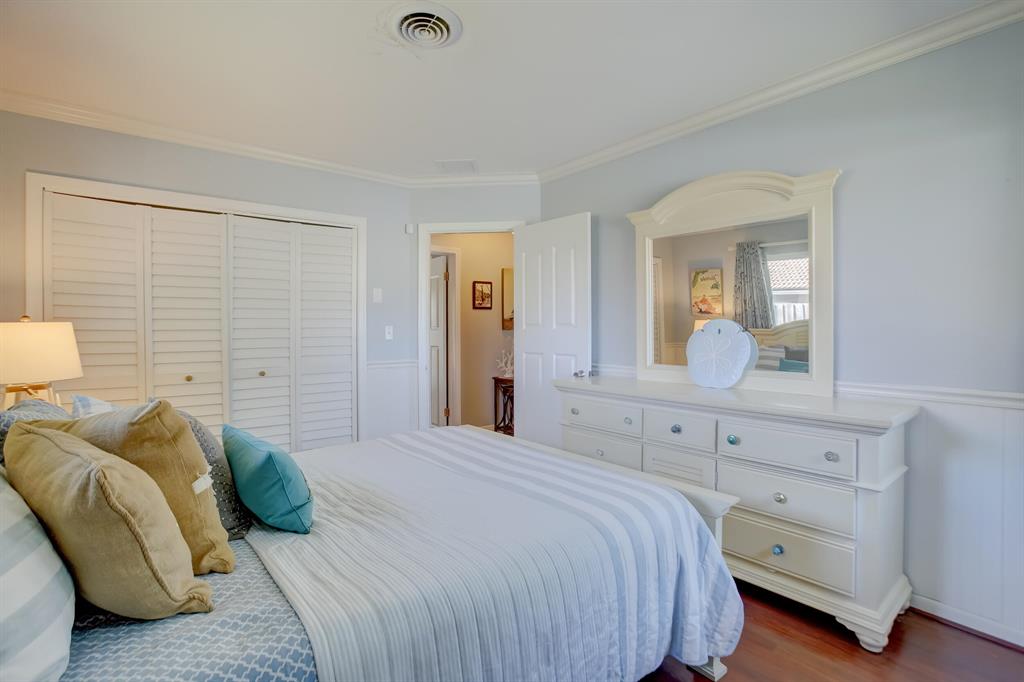
Bedroom with pale blue bedding, louvered closet doors, and a white dresser with mirror.
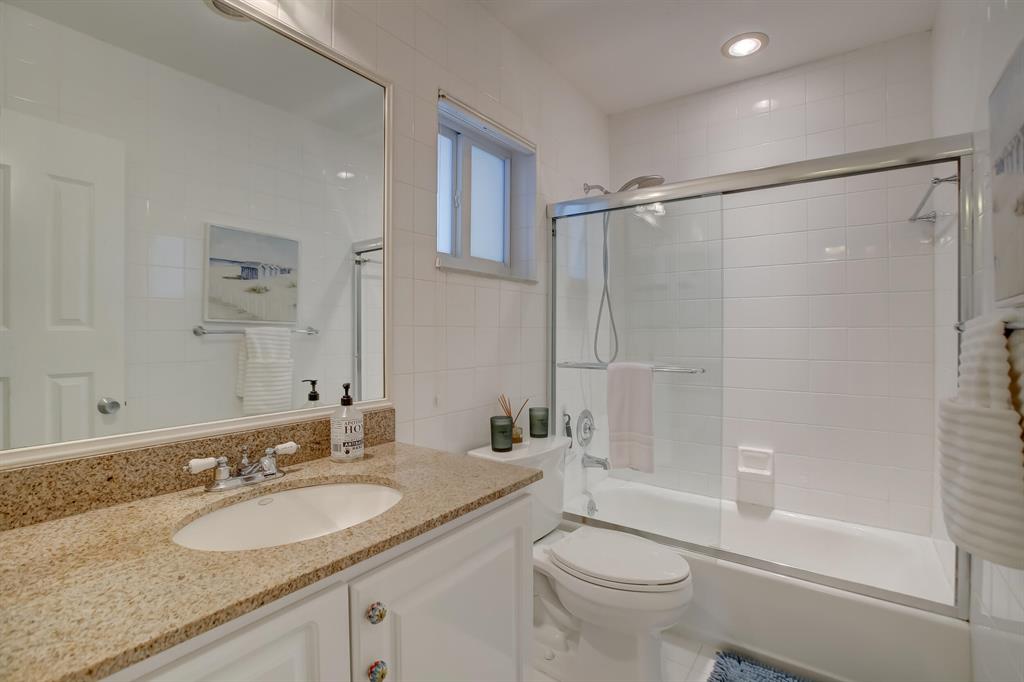
Bathroom with a granite vanity and a glass-enclosed, white-tiled tub and shower.
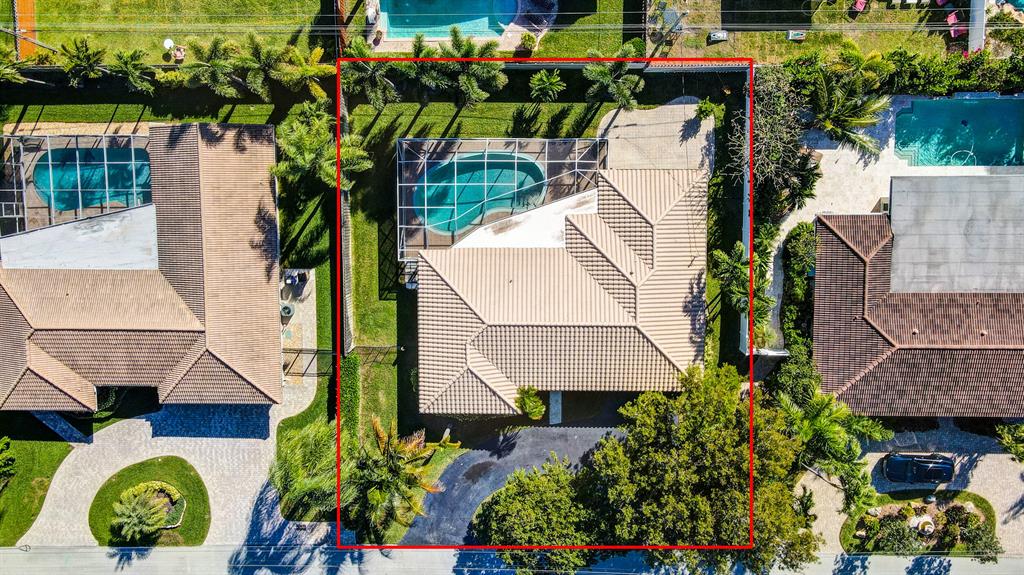
Aerial view of a home with a screened pool and red property boundary.
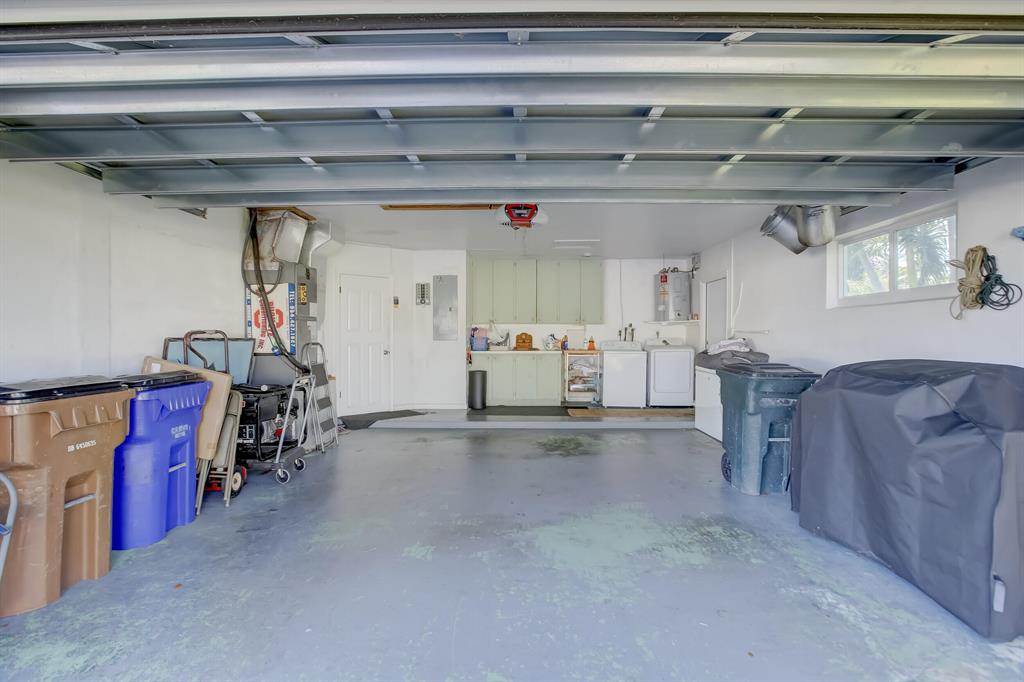
Open residential garage with white cabinets, laundry appliances, and storage bins along the sides.
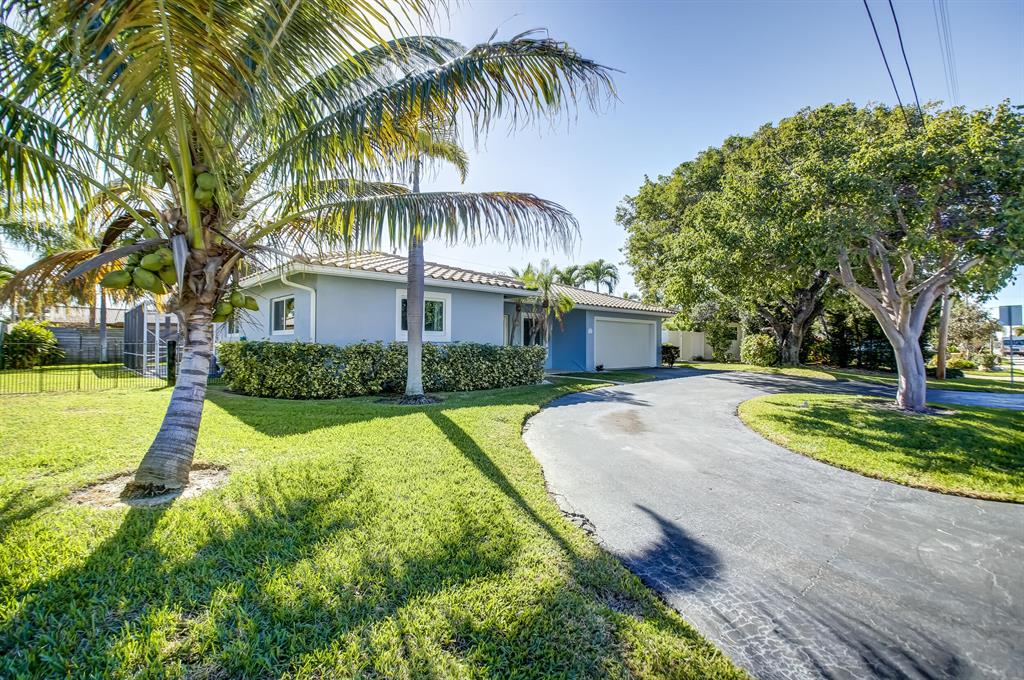
Single-story blue house with a garage, curved driveway, palm trees, and a sunny lawn.
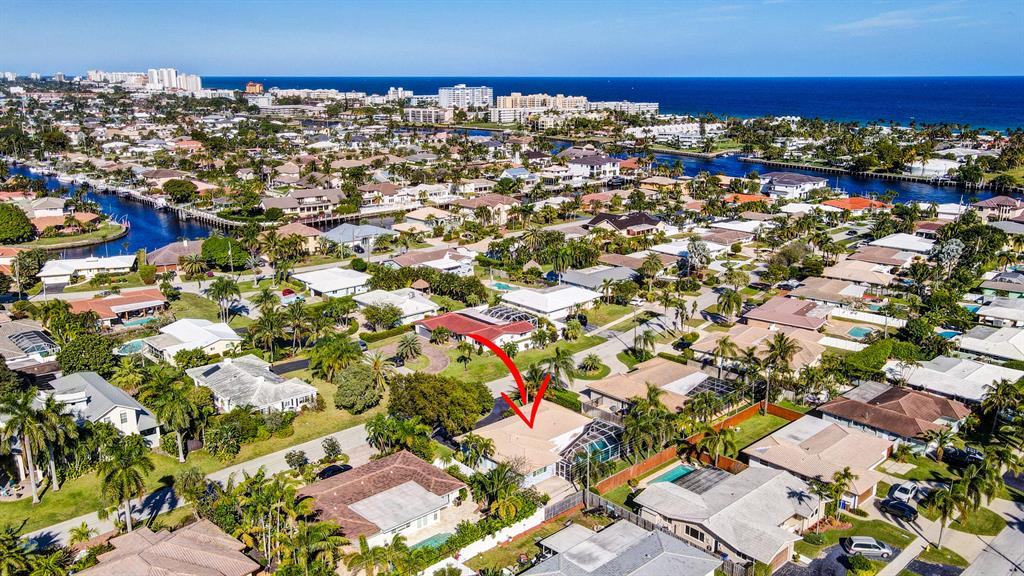
Aerial view of the home marked by a red arrow, with canals and the Atlantic Ocean beyond.
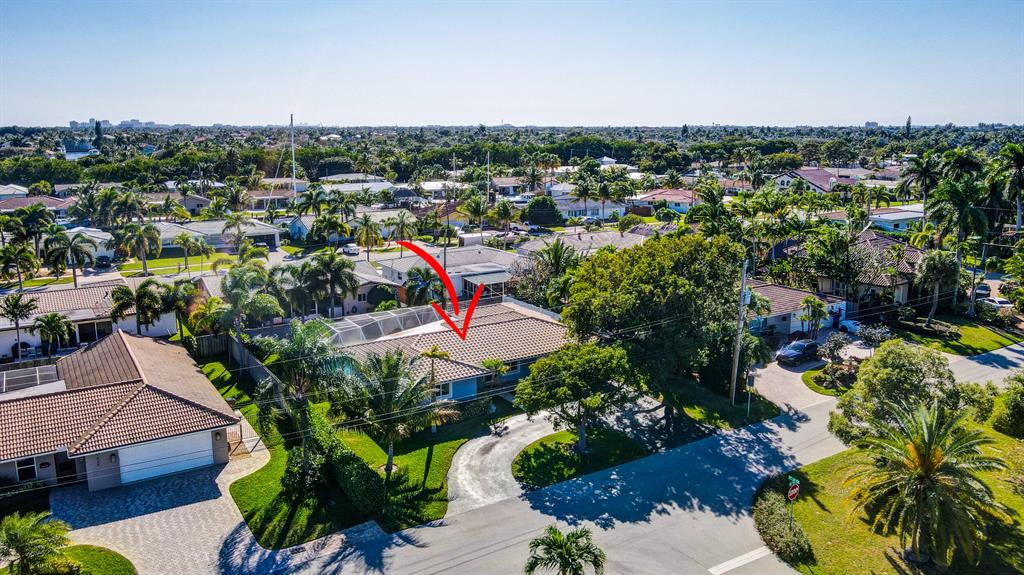
Aerial view of a single-story home marked by a red arrow amid palm-lined streets.
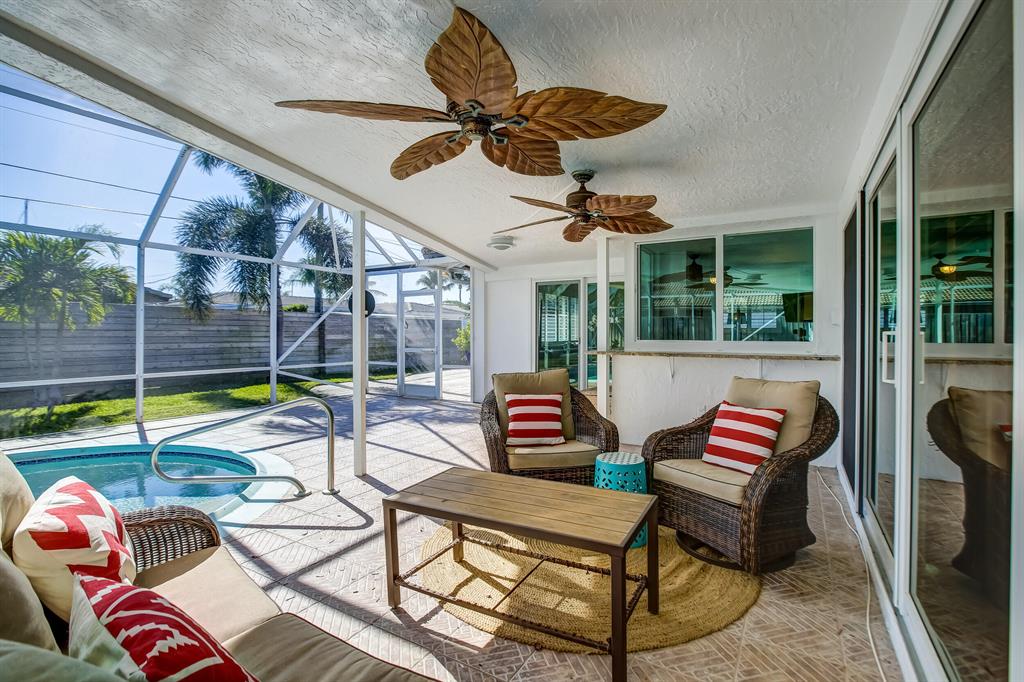
Screened patio with wicker seating and ceiling fans beside a small pool.
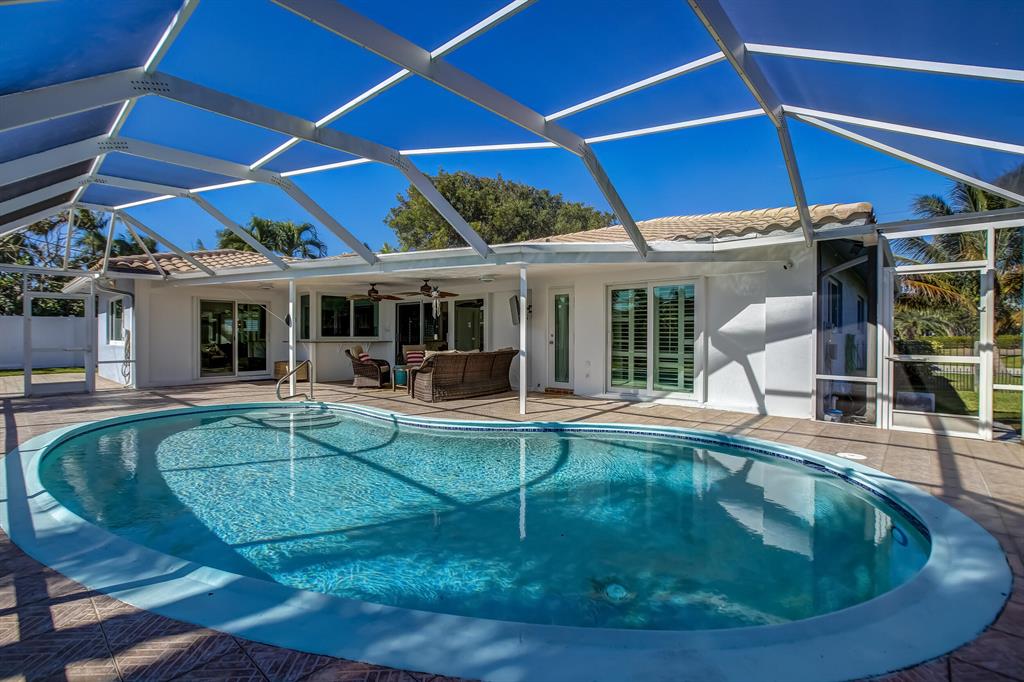
Curved backyard pool beneath a high metal enclosure, with patio seating beside the house.
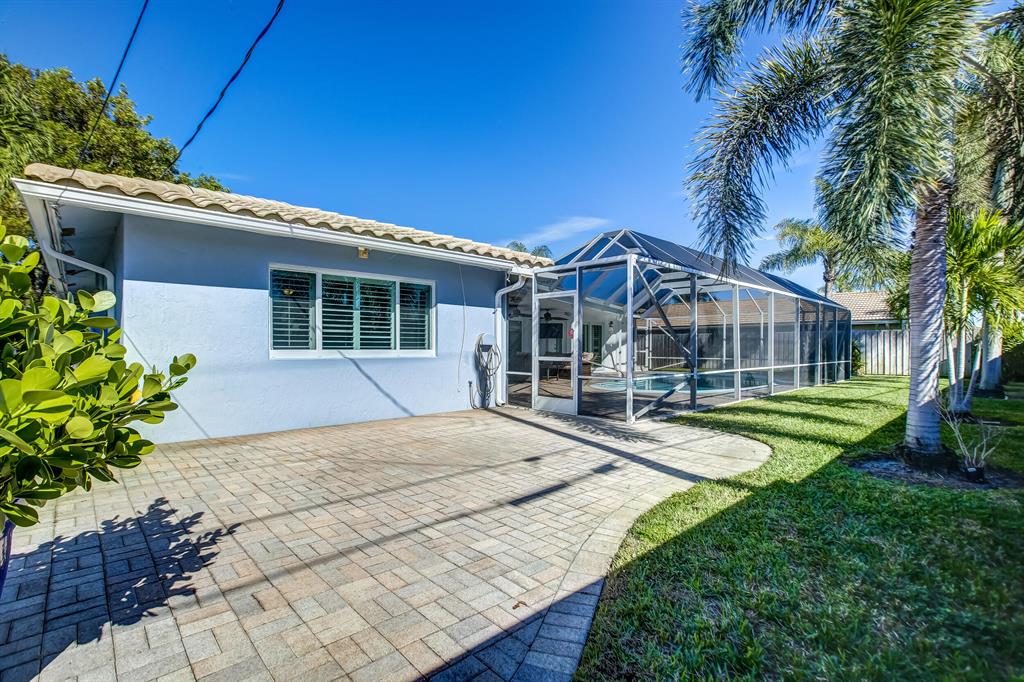
Rear of a single-story home with a screened pool enclosure, paver patio, and palm-lined lawn.
SEE ALL PHOTOS
Light blue single-story house with a tile roof, wide driveway, attached garage, and mature shade trees.
Home entrance with a covered porch, white-trimmed windows, a tiled walkway, and palm trees.
Screened patio with wicker seating and ceiling fans beside a backyard pool.
Floor plan showing two bedrooms, living and family rooms, kitchen, screened patio with pool, and two-car garage.
Living room with patterned armchairs, a round wooden coffee table, and a dining area by bright windows.
Dining area with a set table, white chairs, and a leather sofa beside shuttered windows.
Open-plan living and dining room with plantation shutters, a leather sofa, and patterned armchairs.
Kitchen with white cabinets, granite counters, and stainless steel appliances opening to the living area.
Kitchen with white cabinets, stone counters, stainless dishwasher, and large windows overlooking a covered patio.
Kitchen with white cabinets, granite counters, stainless steel appliances, and warm wood flooring.
Kitchen with white cabinetry, stainless steel appliances, granite counters, and a window overlooking the patio.
Living room with a pale blue sofa, leather recliner, wood floors, and plantation shutters.
Living room with plantation shutters and sliding doors overlooking a screened pool.
Living room with light blue sofas, a leather recliner, wood-look floors, and white plantation shutters.
Bedroom with striped bedding, a woven wicker headboard, and shuttered doors overlooking a pool.
Bedroom with striped bedding, plantation shutters, and a light wood dresser with a television.
Bathroom with a granite-topped vanity and glass-enclosed tiled shower.
Bedroom with a white bed, striped bedding, blue-gray walls, and windows overlooking palm trees.
Bedroom with pale blue bedding, louvered closet doors, and a white dresser with mirror.
Bathroom with a granite vanity and a glass-enclosed, white-tiled tub and shower.
Aerial view of a home with a screened pool and red property boundary.
Open residential garage with white cabinets, laundry appliances, and storage bins along the sides.
Single-story blue house with a garage, curved driveway, palm trees, and a sunny lawn.
Aerial view of the home marked by a red arrow, with canals and the Atlantic Ocean beyond.
Aerial view of a single-story home marked by a red arrow amid palm-lined streets.
Screened patio with wicker seating and ceiling fans beside a small pool.
Curved backyard pool beneath a high metal enclosure, with patio seating beside the house.
Rear of a single-story home with a screened pool enclosure, paver patio, and palm-lined lawn.
Sold

1426 SE 14 Street

1426 SE 14 Street, Deerfield Beach, FL 33441

$764,500
Welcome to THE COVE in East Deerfield Beach! This beautifully maintained POOL HOME with 2 bedrooms, 2 bathrooms and a 2 car garage boasts many key updates: ALL IMPACT Doors and Windows, NEW PVC Plumbing Under Slab, NEW Interior and Exterior Electrical Panel with Generator Plug. Smell the ocean air and feel the breeze! Enjoy the oversized outdoor covered living space! Relax in your freeform saltwater pool. Perfect for entertaining! There's more...two living spaces, cabana bath vaulted screened-in pool area, wood-look floors throughout, tropical landscaping and additional paver stone patio area. The home is located on a quiet street and sits on a large 9000 sq.ft. fenced lot. Park your boat or golf cart! No HOA! Bring your pets! Bike to restaurants or the beach! Your paradise awaits!

2
beds

2
baths

1,434 Sq.Ft. LIVING AREA

9,000 Sq.Ft. lot

Features & Amenities

Interior

  • total bedrooms2
  • Total bathrooms2
  • full bathrooms2
  • Laundry room In Garage
  • Flooring Laminate
  • APPLIANCES Dryer, Dishwasher, Electric Range, Disposal, Refrigerator, Washer
  • other interior Features Walk-In Closet(s)

Area & Lot

  • Status Sold
  • Date Sold May 10, 2023
  • Living Area1,434 Sq.Ft.
  • Lot Area9,000 Sq.Ft.
  • MLS® IDR10860138
  • TypeResidential
  • YEAR BUILT1977
  • NeighborhoodDeerfield Beach
  • Elementary SchoolDeerfield Beach
  • Middle SchoolDeerfield Beach
  • High SchoolDeerfield Beach

Exterior

  • STORIES1
  • Garage Space2.0
  • water SourcePublic
  • utilitiesCable Available, Electricity Available, Sewer Available, Water Available
  • PoolPool
  • roofBarrel, Other
  • lot features1/4 Acre
  • parkingTwo or More Spaces, Garage Door Opener
  • HEAT TYPECentral
  • AIR CONDITIONINGCentral Air, Ceiling Fan(s)
  • sewerPublic Sewer
  • security FeaturesSecurity System, Smoke Detector(s)

Financial

  • Sales Price$764,500
  • Real Estate Tax $4,124/yr
View Virtual Tour

Deerfield Beach

26.3184° N, 80.0998° W

Explore

Work With Aimee

Aimee & her team are a trio of full-time seasoned Real Estate Agent, prepared to go Above and Beyond for their clients. Living the South Florida lifestyle including a Florida native, they know this community, and we love it: it's where they raise their kids.

Follow Us on Instagram